Discover easy living in this stunning one-story home, crafted for style, flexibility and comfort. This thoughtfully designed floor plan offers a spacious kitchen with quartz countertops, stainless steel appliances including a gas stove, a single deep-bowl sink, and stylish grey cabinets. The kitchen also features bar-top seating, a breakfast nook, and a large walk-in pantry, providing generous space for cooking and storage. An open floor plan connects the main living areas, enhanced by luxury vinyl plank floors and elegant 5'' baseboards, leading to a flexible home office or den to accommodate work or hobbies. In the owner's suite, enjoy dual walk-in closets, a modern ensuite bathroom with dual sinks, and a large walk-in shower with upgraded tile. A separate guest bath includes a fixed glass shower/tub combination, offering both style and functionality. Other highlights include laundry cabinets for extra storage, a tankless water heater, ceiling fans, and blinds throughout. Step outside to a screened patio, perfect for relaxing, with a fenced backyard. Additional features include a 2-car garage, rain gutters and a 10-year structural builder warranty, which will transfer to the new owner for peace of mind. Situated in a desirable neighborhood with a host of amenities including parks, playgrounds and a community pool. This home is ready to welcome you home for the holidays. Schedule a private tour today!
Closed
Street View
$410,000
13231 HOLSINGER Boulevard, Jacksonville, FL 32256
3beds
1,650sqft
Single Family Residence
Built in 2022
4,791 Square Feet Lot
$400,000 Zestimate®
$248/sqft
$2,403 Estimated rent
Home value
$400,000
$368,000 - $432,000
$2,403/mo
Zestimate® history
Owner options
List your home for rent
$2,403/mo
Rent Zestimate®
Find your next renter with Zillow Rental Manager. Plus, with online applications, you can quickly screen prospective tenants – for free.
$2,403/mo
Rent Zestimate®
Refinance and save
$3,099/mo
Est. payment
Refinancing to a lower rate could help reduce your monthly payments and save thousands over the life of the loan.
$3,099/mo
Est. payment
Explore your selling options
Work with a Zillow partner agent
Leverage their expertise and Zillow's premium Showcase listings to get your home seen by more buyers.
Get startedList with your own agent
Get your home in front of millions of buyers by listing it on Zillow.
Learn how to do itSell it yourself
Take full control of how buyers see your home on Zillow by listing For Sale by Owner (FSBO).
List your homeWhat's special
Stylish grey cabinetsGas stoveModern ensuite bathroomOpen floor planCeiling fansFenced backyardBreakfast nook
Zillow last checked:
Listing updated:
Listed by:
CHRISTINA WELCH 904-404-1640,
KELLER WILLIAMS ST JOHNS 904-867-7694
Bought with:
Andrea Farhat, 3312929
ROUND TABLE REALTY
Source: realMLS,MLS#: 2056199
Facts & features
Interior
Bedrooms & bathrooms
- Bedrooms: 3
- Bathrooms: 2
- Full bathrooms: 2
Primary bedroom
- Level: Main
- Area: 247 Square Feet
- Dimensions: 19.00 x 13.00
Bedroom 2
- Level: Main
- Area: 120 Square Feet
- Dimensions: 10.00 x 12.00
Bedroom 3
- Level: Main
- Area: 100 Square Feet
- Dimensions: 10.00 x 10.00
Den
- Level: Main
- Area: 140 Square Feet
- Dimensions: 10.00 x 14.00
Dining room
- Level: Main
- Area: 143 Square Feet
- Dimensions: 11.00 x 13.00
Family room
- Level: Main
- Area: 255 Square Feet
- Dimensions: 15.00 x 17.00
Kitchen
- Level: Main
- Area: 182 Square Feet
- Dimensions: 14.00 x 13.00
Heating
- Central, Electric
Cooling
- Central Air, Electric
Appliances
- Included: Dishwasher, Gas Range, Gas Water Heater, Microwave, Refrigerator, Tankless Water Heater
- Laundry: Electric Dryer Hookup, Washer Hookup
Features
- Breakfast Bar, Ceiling Fan(s), Eat-in Kitchen, Entrance Foyer, His and Hers Closets, Kitchen Island, Open Floorplan, Pantry, Primary Bathroom - Shower No Tub, Smart Thermostat, Split Bedrooms, Walk-In Closet(s)
- Flooring: Carpet, Tile, Vinyl
Interior area
- Total interior livable area: 1,650 sqft
Property
Parking
- Total spaces: 2
- Parking features: Garage, Garage Door Opener
- Garage spaces: 2
Features
- Levels: One
- Stories: 1
- Patio & porch: Covered, Front Porch, Patio, Screened
- Fencing: Back Yard,Vinyl
Lot
- Size: 4,791 Square Feet
Details
- Parcel number: 1681244490
- Zoning description: Single Family
Construction
Type & style
- Home type: SingleFamily
- Architectural style: Traditional
- Property subtype: Single Family Residence
Materials
- Fiber Cement, Frame
- Roof: Shingle
Condition
- New construction: No
- Year built: 2022
Utilities & green energy
- Sewer: Public Sewer
- Water: Public
- Utilities for property: Cable Available, Electricity Connected, Natural Gas Connected, Sewer Connected, Water Connected
Community & HOA
Community
- Subdivision: Wells Creek
HOA
- Has HOA: Yes
- Amenities included: Pool, Park, Playground
- HOA fee: $249 quarterly
Location
- Region: Jacksonville
Financial & listing details
- Price per square foot: $248/sqft
- Tax assessed value: $344,993
- Annual tax amount: $5,627
- Date on market: 11/12/2024
- Listing terms: Cash,Conventional,FHA,VA Loan
Price history
| Date | Event | Price |
|---|---|---|
| 4/9/2025 | Sold | $410,000$248/sqft |
Source:  realMLS #2056199 Report a problem realMLS #2056199 Report a problem | ||
| 2/10/2025 | Price change | $410,000-6.6%$248/sqft |
Source: realMLS #2056199 Report a problem | ||
| 1/7/2025 | Price change | $439,000-2.2%$266/sqft |
Source: realMLS #2056199 Report a problem | ||
| 11/12/2024 | Listed for sale | $449,000+19%$272/sqft |
Source: realMLS #2056199 Report a problem | ||
| 4/29/2022 | Sold | $377,400$229/sqft |
Source: realMLS #1131794 Report a problem | ||
| 10/15/2021 | Pending sale | $377,400$229/sqft |
Source: realMLS #1131794 Report a problem | ||
| 10/6/2021 | Listed for sale | $377,400$229/sqft |
Source: realMLS #1131794 Report a problem | ||
Public tax history
| Year | Property taxes | Tax assessment |
|---|---|---|
| 2024 | $5,640 +0.2% | $344,993 +0.7% |
| 2023 | $5,628 +349.5% | $342,665 +389.5% |
| 2022 | $1,252 | $70,000 |
Find assessor info on the county website
Neighborhood: 32256
Nearby homes
- $409,0003 bd2 ba1.6k sqft13201 Holsinger Blvd, Jacksonville, FL 32256For Sale

- $383,0003 bd2 ba1.3k sqft12096 Elderbank Dr, Jacksonville, FL 32256Sold
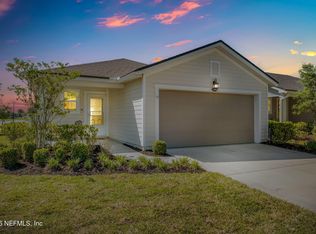
- $386,1003 bd2 ba1.6k sqft13195 Holsinger Blvd, Jacksonville, FL 32256Off Market
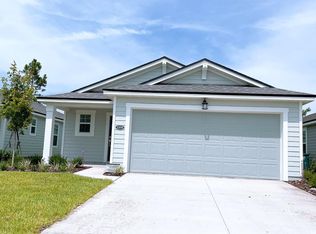
- $475,0005 bd3 ba2.3k sqft12073 Cabana Rd, Jacksonville, FL 32256Sold

- $460,0003 bd2 ba1.7k sqft12062 Cabana Rd, Jacksonville, FL 32256Sold
- $416,0003 bd3 ba2k sqft13185 Dunwick Rd, Jacksonville, FL 32256Sold
- $520,0004 bd3 ba2.2k sqft12040 Cabana Rd, Jacksonville, FL 32256Sold
- $455,0003 bd2 ba1.7k sqft13204 Dunwick Rd, Jacksonville, FL 32256Sold
Nearby schools
GreatSchools rating
- 8/10Bartram Springs Elementary SchoolGrades: PK-5Distance: 2.3 mi
- 3/10Twin Lakes Academy Middle SchoolGrades: 6-8Distance: 5.7 mi
- 6/10Atlantic Coast High SchoolGrades: 9-12Distance: 4.3 mi
Schools provided by the listing agent
- Elementary: Bartram Springs
- Middle: Twin Lakes Academy
- High: Atlantic Coast
Source: realMLS. This data may not be complete. We recommend contacting the local school district to confirm school assignments for this home.
Get a cash offer in 3 minutes
Find out how much your home could sell for in as little as 3 minutes with a no-obligation cash offer.
Estimated market value
$400,000
Get a cash offer in 3 minutes
Find out how much your home could sell for in as little as 3 minutes with a no-obligation cash offer.
Estimated market value
$400,000
- Florida
- Duval County
- Jacksonville
- 32256
- 13231 HOLSINGER Boulevard
Nearby cities
Nearby neighborhoods
Nearby zip codes
Other Jacksonville Topics
