This is the one you've been waiting for! TOTALLY REMODELED Nottingham By The Green home on a CUL-DE-SAC, maintained to perfection by original owners! Loaded with first class upgrades and no detail overlooked, including: over the top primary bath remodel with free standing tub and see through fireplace, remodeled secondary baths, concrete Hardie Board siding, new high dollar carpet, paint in todays colors, enameled kitchen cabinets and Quartz counters! Great floor plan with appx. 4,300 square feet features: 4 spacious bedrooms with walk-in closets, 4.5 baths, finished daylight lower level, huge primary bedroom with sitting room, fireplace, Juliette balcony overlooking foyer and extreme closet! Exceptionally built home with low utility bills! Backs east for shaded evenings on your oversized composite deck!
Sold
Price Unknown
13231 Long St, Overland Park, KS 66213
4beds
4,324sqft
Single Family Residence
Built in 1997
0.27 Acres Lot
$714,600 Zestimate®
$--/sqft
$3,757 Estimated rent
Home value
$714,600
$679,000 - $750,000
$3,757/mo
Zestimate® history
Owner options
List your home for rent
$3,757/mo
Rent Zestimate®
Find your next renter with Zillow Rental Manager. Plus, with online applications, you can quickly screen prospective tenants – for free.
$3,757/mo
Rent Zestimate®
Refinance and save
$750/mo
Est. payment
Refinancing to a lower rate could help reduce your monthly payments and save thousands over the life of the loan.
$750/mo
Est. payment
Explore your selling options
Work with a Zillow partner agent
Leverage their expertise and Zillow's premium Showcase listings to get your home seen by more buyers.
Get startedList with your own agent
Get your home in front of millions of buyers by listing it on Zillow.
Learn how to do itSell it yourself
Take full control of how buyers see your home on Zillow by listing For Sale by Owner (FSBO).
List your homeWhat's special
Free standing tubGreen homeWalk-in closetsExtreme closetSitting roomJuliette balconyOversized composite deck
Zillow last checked:
Listing updated:
Listed by:
Brent Sledd 913-558-5858,
ReeceNichols - College Blvd,
Rob Ellerman Team 816-304-4434,
ReeceNichols - Lees Summit
Bought with:
Jeremy Applebaum, BR00049903
Realty Executives
Source: Heartland MLS as distributed by MLS GRID,MLS#: 2443338
Facts & features
Interior
Bedrooms & bathrooms
- Bedrooms: 4
- Bathrooms: 4
- Full bathrooms: 3
- 1/2 bathrooms: 1
Dining room
- Description: Breakfast Area,Formal
Heating
- Forced Air
Cooling
- Electric
Features
- Flooring: Carpet, Tile, Wood
- Basement: Daylight,Finished
- Number of fireplaces: 3
- Fireplace features: Family Room, Hearth Room, Master Bedroom, Wood Burning
Interior area
- Total structure area: 4,324
- Total interior livable area: 4,324 sqft
- Finished area above ground: 3,124
- Finished area below ground: 1,200
Property
Parking
- Total spaces: 3
- Parking features: Attached, Garage Faces Front
- Attached garage spaces: 3
Features
- Patio & porch: Deck
Lot
- Size: 0.27 Acres
- Features: Cul-De-Sac
Details
- Parcel number: NP542400100037
Construction
Type & style
- Home type: SingleFamily
- Architectural style: Traditional
- Property subtype: Single Family Residence
Materials
- Stucco & Frame
- Roof: Composition
Condition
- Year built: 1997
Utilities & green energy
- Sewer: Public Sewer
- Water: Public
Community & HOA
Community
- Subdivision: Nottingham By The Green
HOA
- Has HOA: Yes
- Amenities included: Clubhouse, Pool, Tennis Court(s)
- Services included: Trash
- HOA fee: $750 annually
- HOA name: Nottingham by the Green
Location
- Region: Overland Park
Financial & listing details
- Tax assessed value: $702,400
- Annual tax amount: $5,800
- Date on market: 7/13/2023
- Ownership: Private
Price history
| Date | Event | Price |
|---|---|---|
| 8/24/2023 | Sold | -- |
Source:  Heartland MLS as distributed by MLS GRID #2443338 Report a problem Heartland MLS as distributed by MLS GRID #2443338 Report a problem | ||
| 7/16/2023 | Pending sale | $584,950$135/sqft |
Source: Heartland MLS as distributed by MLS GRID #2443338 Report a problem | ||
| 7/13/2023 | Listed for sale | $584,950$135/sqft |
Source: Heartland MLS as distributed by MLS GRID #2443338 Report a problem | ||
Public tax history
| Year | Property taxes | Tax assessment |
|---|---|---|
| 2025 | $8,753 +11.1% | $80,776 +12.4% |
| 2024 | $7,881 +22.6% | $71,875 +24.1% |
| 2023 | $6,431 +10.9% | $57,937 +13.2% |
| 2022 | $5,800 | $51,163 +10.2% |
| 2021 | -- | $46,415 +4.8% |
| 2020 | $5,265 | $44,276 +1.6% |
| 2019 | -- | $43,562 +1.8% |
| 2018 | -- | $42,780 +4.8% |
| 2017 | $4,967 +6.7% | $40,813 +4.1% |
| 2016 | $4,657 +2.4% | $39,215 +1.4% |
| 2015 | $4,548 +6.9% | $38,674 +11.4% |
| 2013 | $4,255 +3.8% | $34,730 -1.9% |
| 2012 | $4,099 +0.7% | $35,385 -0.8% |
| 2010 | $4,071 +4.8% | $35,673 -0.8% |
| 2009 | $3,884 -3.6% | $35,949 |
| 2008 | $4,029 +2.8% | $35,949 -0.2% |
| 2007 | $3,920 +2.5% | $36,006 +0.1% |
| 2006 | $3,825 | $35,960 +1.4% |
| 2005 | -- | $35,454 |
Find assessor info on the county website
Neighborhood: 66213
Nearby homes
- $658,5004 bd4 ba2.8k sqft13235 Long St, Overland Park, KS 66213Off Market
- $625,4004 bd3 ba3.2k sqft13227 Long St, Overland Park, KS 66213Off Market
- $--4 bd5 ba3.9k sqft13232 Earnshaw St, Overland Park, KS 66213Sold

- $680,6004 bd5 ba4.5k sqft13236 Earnshaw St, Overland Park, KS 66213Off Market
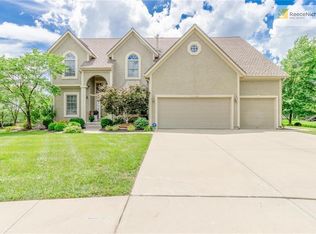
- $584,3004 bd3 ba2.6k sqft13239 Long St, Overland Park, KS 66213Off Market
- $648,5004 bd3 ba3.1k sqft13223 Long St, Overland Park, KS 66213Off Market
- $675,1004 bd3 ba3.8k sqft13228 Earnshaw St, Overland Park, KS 66213Off Market
- $794,6005 bd5 ba3.8k sqft13234 Long St, Overland Park, KS 66213Off Market
Nearby schools
GreatSchools rating
- 8/10Bentwood Elementary SchoolGrades: PK-5Distance: 0.4 mi
- 8/10California Trail Middle SchoolGrades: 6-8Distance: 1 mi
- 9/10Olathe East Sr High SchoolGrades: 9-12Distance: 1.5 mi
Schools provided by the listing agent
- Elementary: Bentwood
- Middle: California Trail
- High: Olathe East
Source: Heartland MLS as distributed by MLS GRID. This data may not be complete. We recommend contacting the local school district to confirm school assignments for this home.
Get a cash offer in 3 minutes
Find out how much your home could sell for in as little as 3 minutes with a no-obligation cash offer.
Estimated market value
$714,600
Get a cash offer in 3 minutes
Find out how much your home could sell for in as little as 3 minutes with a no-obligation cash offer.
Estimated market value
$714,600
- Kansas
- Johnson County
- Overland Park
- 66213
- 13231 Long St
Nearby cities
Nearby neighborhoods
Nearby zip codes
Other Overland Park Topics
