Mid-century modern meets contemporary in Chateau Thierry! Situated on 0.4 acres with sweeping views of Piestewa Peak and a block away from hiking on Shadow Mountain, this special 3 bedroom, 3 bath tri-level home offers a very livable open floorplan, with artistic features through the house such as crafted handrails and arched doorways. The open rooms with plentiful access to the inviting patios provide plenty of room for entertaining. The well-equipped kitchen has stainless steel appliances, breakfast bar, gas cooktop, built-in oven and microwave and built-in pantry Additional rooms include a loft that overlooks the kitchen and living room and a separate bonus room to use as an office, gym, etc. The primary bedroom includes custom doors leading to the spa like bathroom with an oversized jetted bathtub and separate shower. Pass through the patio doors to the multi-level patio that provides a wonderful environment to spend an evening with friends. Built-in outdoor kitchen, travertine tile, and inviting seating area. You'll also find a play pool with a new variable stage pump. The fully enclosed back yard is a nature lovers oasis that has been recently renovated to include native landscaping and a vertical garden with patios situated to appreciate the eastward views of Piestewa Peak and the north valley. The front driveway has been renovated with new leveling and sealing, new irrigation, drainage, and lighting... and native gardens. A new RV gate, new HVAC, new garage roof, new dishwasher, fiber optic internet, WiFi irrigation controller, and alley access round out this wonderful home. The garage is a hobbyists dream with room for storage and parking. Conveniently located and in close proximity to highway 51, Sky Harbor Airport, hiking trails, shopping, and restaurants.
Sold for $700,000
$700,000
13231 N VICTOR HUGO Avenue, Phoenix, AZ 85032
3beds
3baths
2,202sqft
Single Family Residence
Built in 1961
0.4 Acres Lot
$771,000 Zestimate®
$318/sqft
$3,947 Estimated rent
Home value
$771,000
$725,000 - $825,000
$3,947/mo
Zestimate® history
Owner options
List your home for rent
$3,947/mo
Rent Zestimate®
Find your next renter with Zillow Rental Manager. Plus, with online applications, you can quickly screen prospective tenants – for free.
$3,947/mo
Rent Zestimate®
Refinance and save
$4,041/mo
Est. payment
Refinancing to a lower rate could help reduce your monthly payments and save thousands over the life of the loan.
$4,041/mo
Est. payment
Explore your selling options
Work with a Zillow partner agent
Leverage their expertise and Zillow's premium Showcase listings to get your home seen by more buyers.
Get startedList with your own agent
Get your home in front of millions of buyers by listing it on Zillow.
Learn how to do itSell it yourself
Take full control of how buyers see your home on Zillow by listing For Sale by Owner (FSBO).
List your homeWhat's special
Zillow last checked:
Listing updated:
Listed by:
Christopher Perez 602290-4663,
Engel & Voelkers Scottsdale,
Kirsten Norling 480-216-7650,
Engel & Voelkers Scottsdale
Bought with:
Brandon Howe, BR532588000
Howe Realty
Kaye Nelson, SA688690000
Howe Realty
Source: ARMLS,MLS#: 6631291
Facts & features
Interior
Bedrooms & bathrooms
- Bedrooms: 3
- Bathrooms: 3
Heating
- Natural Gas
Cooling
- Central Air, Ceiling Fan(s)
Appliances
- Included: Built In Recycling, Refrigerator, Built-in Microwave, Dishwasher, Gas Cooktop
- Laundry: Inside, Gas Dryer Hookup
Features
- Pantry, Non-laminate Counter, High Speed Internet, Master Downstairs, Breakfast Bar, Vaulted Ceiling(s), Full Bth Master Bdrm, Separate Shwr & Tub
- Flooring: Stone
- Windows: Skylight(s), Double Pane Windows
- Has basement: No
- Has fireplace: No
Interior area
- Total structure area: 2,202
- Total interior livable area: 2,202 sqft
Property
Parking
- Total spaces: 6
- Parking features: RV Access/Parking, RV Gate, Extended Length Garage, Circular Driveway, Attch'd Gar Cabinets, Over Height Garage, Rear Vehicle Entry
- Garage spaces: 2
- Uncovered spaces: 4
Features
- Stories: 1
- Patio & porch: Covered, Patio
- Exterior features: Playground, Private Yard, Built-in Barbecue
- Has private pool: Yes
- Pool features: Solar Thermal Sys, Play Pool
- Spa features: None, Bath
- Fencing: Block
- Has view: Yes
- View description: Mountain(s)
Lot
- Size: 0.4 Acres
- Features: East/West Exposure, Hillside Lot, Sprinklers In Rear, Sprinklers In Front, Alley, Desert Back, Desert Front, Gravel/Stone Front, Gravel/Stone Back, Auto Timer H2O Front, Auto Timer H2O Back
Details
- Parcel number: 16608099
Construction
Type & style
- Home type: SingleFamily
- Property subtype: Single Family Residence
Materials
- Stucco, Wood Frame, Low VOC Paint, Painted, Stone, Block
- Roof: Composition
Condition
- Year built: 1961
Utilities & green energy
- Water: City Water
Community & HOA
Community
- Subdivision: CHATEAU THIERRY
HOA
- Has HOA: No
- Services included: No Fees
Location
- Region: Phoenix
Financial & listing details
- Price per square foot: $318/sqft
- Tax assessed value: $513,800
- Annual tax amount: $2,053
- Date on market: 5/9/2026
- Cumulative days on market: 37 days
- Listing terms: Cash,Conventional,VA Loan
- Ownership: Fee Simple
Price history
| Date | Event | Price |
|---|---|---|
| 12/22/2023 | Sold | $700,000$318/sqft |
Source:  ARMLS #6631291 Report a problem ARMLS #6631291 Report a problem | ||
| 11/23/2023 | Pending sale | $700,000$318/sqft |
Source:  Engel & Volkers #6631291 Report a problem Engel & Volkers #6631291 Report a problem | ||
| 11/22/2023 | Contingent | $700,000$318/sqft |
Source: ARMLS #6631291 Report a problem | ||
| 11/22/2023 | Listed for sale | $700,000$318/sqft |
Source: ARMLS #6631291 Report a problem | ||
| 11/22/2023 | Pending sale | $700,000$318/sqft |
Source: ARMLS #6631291 Report a problem | ||
| 11/16/2023 | Listed for sale | $700,000+50.2%$318/sqft |
Source: ARMLS #6631291 Report a problem | ||
| 8/17/2018 | Sold | $466,000-3.9%$212/sqft |
Source: ARMLS #5791703 Report a problem | ||
| 8/13/2018 | Pending sale | $485,000+246.4%$220/sqft |
Source: RE/MAX EXCALIBUR #5791703 Report a problem | ||
| 5/21/1999 | Sold | $140,000$64/sqft |
Source: Public Record Report a problem | ||
Public tax history
| Year | Property taxes | Tax assessment |
|---|---|---|
| 2025 | $2,111 +2.6% | $51,380 -2.1% |
| 2024 | $2,057 +2.3% | $52,480 +132.4% |
| 2023 | $2,012 -1.1% | $22,582 -36.6% |
| 2022 | $2,033 +1.9% | $35,610 +13.3% |
| 2021 | $1,996 -0.4% | $31,420 +6.8% |
| 2020 | $2,005 +3.8% | $29,410 +8.9% |
| 2019 | $1,932 | $27,010 +10.9% |
| 2018 | $1,932 +4.7% | $24,360 -1.2% |
| 2017 | $1,845 +9.5% | $24,660 +4.8% |
| 2016 | $1,685 +1.6% | $23,520 +0.2% |
| 2015 | $1,659 | $23,470 +39.5% |
| 2014 | -- | $16,830 +18.4% |
| 2013 | -- | $14,210 +18.1% |
| 2012 | -- | $12,030 -21% |
| 2011 | -- | $15,230 -26.5% |
| 2010 | -- | $20,710 -10.8% |
| 2009 | -- | $23,220 -12% |
| 2008 | -- | $26,400 +16.8% |
| 2007 | -- | $22,600 +44.9% |
| 2006 | -- | $15,600 |
| 2005 | -- | $15,600 +11.8% |
| 2004 | -- | $13,950 +5.7% |
| 2003 | -- | $13,200 +17.9% |
| 2002 | -- | $11,200 |
Find assessor info on the county website
Neighborhood: Paradise Valley
Nearby homes
- $725,0003 bd2 ba2.1k sqft13241 N Victor Hugo Ave, Phoenix, AZ 85032Off Market

- $665,2004 bd2 ba2.1k sqft13227 N Victor Hugo Ave, Phoenix, AZ 85032Off Market
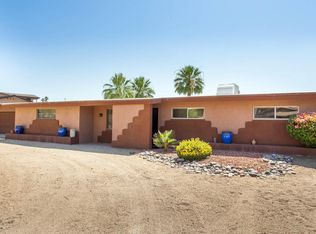
- $1,019,9003 bd3 ba2.8k sqft13236 N 26th Pl, Phoenix, AZ 85032Off Market
- $782,4006 bd4 ba1.8k sqft13251 N Victor Hugo Ave, Phoenix, AZ 85032Off Market
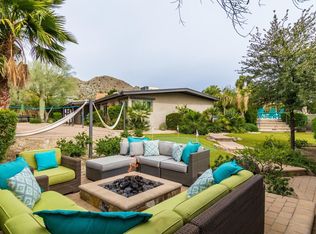
- $--6 bd4 ba2.2k sqft13251 N Victor Hugo Ave #ID1247698P, Phoenix, AZ 85032Off Market
- $524,500-- bd2 ba1.7k sqft13230 N Victor Hugo Ave, Phoenix, AZ 85032Off Market
- $584,3003 bd2 ba2.1k sqft13226 N Victor Hugo Ave, Phoenix, AZ 85032Off Market
- $781,2004 bd3 ba2.2k sqft13221 N Victor Hugo Ave, Phoenix, AZ 85032Off Market
Nearby schools
GreatSchools rating
- 4/10Larkspur Elementary SchoolGrades: PK-6Distance: 0.4 mi
- 4/10Shea Middle SchoolGrades: 5-8Distance: 1.7 mi
- 9/10Shadow Mountain High SchoolGrades: 7-12Distance: 1.7 mi
Schools provided by the listing agent
- Elementary: Larkspur Elementary School
- Middle: Shea Middle School
- High: Shadow Mountain High School
- District: Paradise Valley Unified District
Source: ARMLS. This data may not be complete. We recommend contacting the local school district to confirm school assignments for this home.
Get a cash offer in 3 minutes
Find out how much your home could sell for in as little as 3 minutes with a no-obligation cash offer.
Estimated market value
$771,000
Get a cash offer in 3 minutes
Find out how much your home could sell for in as little as 3 minutes with a no-obligation cash offer.
Estimated market value
$771,000
- Arizona
- Maricopa County
- Phoenix
- 85032
- Paradise Valley
- 13231 N VICTOR HUGO Avenue
Nearby cities
Nearby neighborhoods
Nearby zip codes
Other Phoenix Topics
