If you’re looking for a home where the expensive updates are already behind you, this lovingly maintained 3-bedroom Southgate ranch checks all the boxes! Over the past five years, the sellers have invested in nearly every major improvement, giving you the peace of mind to simply unpack and start enjoying your new home.
Recent updates include a new roof (2022), Lennox furnace and central air (2021), windows (2025), water heater (2023), updated electrical (2021), concrete (2021), gutters (2022), garage siding with new gutters (2024), masonry work on two sides of the home (2021), refinished hardwood floors (2021), updated molding and baseboards (2021), recessed lighting and ceiling fans (2021), plus a new rear storm door (2025). The kitchen features convenient under-cabinet lighting and a pantry, while 2-inch blinds are installed throughout. Lennox programmable thermostat. Even the bathroom has a fun surprise—a Bluetooth-enabled exhaust fan that lets you stream your favorite music!
Downstairs, the partially finished basement offers a half bath and plenty of room to create the rec room, home gym or office space you’ve always wanted. Convenient half bath and washer/dryer stays. Outside is a cement patio, waiting for your outdoor furniture. Big two car garage has room for everything.
For added peace of mind, the seller will provide the Certificate of Occupancy at closing. Conveniently located near shopping, restaurants, parks, and everything Southgate has to offer, this move-in-ready ranch is one to see!
For sale
Price cut: $7.9K (8/12)
$232,000
13231 Spruce St, Southgate, MI 48195
3beds
1,444sqft
Single Family Residence
Built in 1956
5,662 Square Feet Lot
$232,500 Zestimate®
$161/sqft
$-- HOA
What's special
- 19 days |
- 943 |
- 74 |
Zillow last checked:
Listing updated:
Listed by:
Susan Jedynak 734-676-6833,
Premiere Realty Group LLC 734-676-6833
Source: Realcomp II,MLS#: 20261059709
Facts & features
Interior
Bedrooms & bathrooms
- Bedrooms: 3
- Bathrooms: 2
- Full bathrooms: 1
- 1/2 bathrooms: 1
Primary bedroom
- Level: Entry
- Area: 156
- Dimensions: 13 X 12
Bedroom
- Level: Entry
- Area: 90
- Dimensions: 10 X 9
Bedroom
- Level: Entry
- Area: 100
- Dimensions: 10 X 10
Other
- Level: Entry
Other
- Level: Basement
Kitchen
- Level: Entry
- Area: 140
- Dimensions: 14 X 10
Living room
- Level: Entry
- Area: 252
- Dimensions: 21 X 12
Heating
- Forced Air, Natural Gas
Cooling
- Ceiling Fans, Central Air
Appliances
- Included: Dryer, Free Standing Gas Oven, Free Standing Refrigerator, Range Hood, Washer
Features
- Basement: Partially Finished
- Has fireplace: No
Interior area
- Total interior livable area: 1,444 sqft
- Finished area above ground: 1,044
- Finished area below ground: 400
Property
Parking
- Total spaces: 2
- Parking features: Two Car Garage, Detached
- Garage spaces: 2
Features
- Levels: One
- Stories: 1
- Entry location: GroundLevel
- Pool features: None
Lot
- Size: 5,662 Square Feet
- Dimensions: 50 x 113.47
Details
- Parcel number: 53019070038000
- Special conditions: Short Sale No,Standard
Construction
Type & style
- Home type: SingleFamily
- Architectural style: Ranch
- Property subtype: Single Family Residence
Materials
- Brick
- Foundation: Basement, Poured
Condition
- New construction: No
- Year built: 1956
Utilities & green energy
- Sewer: Public Sewer
- Water: Public
Community & HOA
Community
- Subdivision: QUIET LANE SUB
HOA
- Has HOA: No
Location
- Region: Southgate
Financial & listing details
- Price per square foot: $161/sqft
- Tax assessed value: $76,672
- Annual tax amount: $4,627
- Date on market: 8/1/2026
- Cumulative days on market: 19 days
- Listing agreement: Exclusive Right To Sell
- Listing terms: Cash,Conventional,FHA,Va Loan
Estimated market value
$232,500
$221,000 - $244,000
$1,953/mo
Price history
| Date | Event | Price |
|---|---|---|
| 8/12/2026 | Price change | $232,000-3.3%$161/sqft |
Source:  Realcomp II #20261059709 Report a problem Realcomp II #20261059709 Report a problem | ||
| 8/7/2026 | Pending sale | $239,900$166/sqft |
Source: Realcomp II #20261059709 Report a problem | ||
| 8/1/2026 | Listed for sale | $239,900+47.6%$166/sqft |
Source: Realcomp II #20261059709 Report a problem | ||
| 1/22/2021 | Sold | $162,500+1.6%$113/sqft |
Source: Public Record Report a problem | ||
| 10/29/2020 | Pending sale | $160,000$111/sqft |
Source:  MiRealSource #40113519 Report a problem MiRealSource #40113519 Report a problem | ||
| 10/27/2020 | Price change | $160,000-3%$111/sqft |
Source: Key Realty #2200085002 Report a problem | ||
| 10/14/2020 | Listed for sale | $165,000+307.4%$114/sqft |
Source: Key Realty #2200085002 Report a problem | ||
| 6/23/2011 | Sold | $40,500-9.8%$28/sqft |
Source: MiRealSource #20006309 Report a problem | ||
| 5/14/2011 | Price change | $44,900-15.1%$31/sqft |
Source: Premiere Realty Group #211033941 Report a problem | ||
| 4/2/2011 | Price change | $52,900$37/sqft |
Source: foreclosure.com Report a problem | ||
| 4/1/2011 | Listed for sale | -- |
Source: foreclosure.com Report a problem | ||
Public tax history
| Year | Property taxes | Tax assessment |
|---|---|---|
| 2025 | -- | $85,700 +8.8% |
| 2024 | -- | $78,800 +9.7% |
| 2023 | -- | $71,800 +10% |
| 2022 | -- | $65,300 +12% |
| 2021 | -- | $58,300 |
| 2020 | $2,915 -25.4% | $58,300 +7.6% |
| 2019 | $3,906 | $54,200 +9.1% |
| 2018 | $3,906 | $49,700 +6.4% |
| 2017 | -- | $46,700 +6.9% |
| 2016 | $1,768 | $43,700 +6.8% |
| 2015 | $1,768 -52.2% | $40,900 +8.2% |
| 2013 | $3,700 +109.2% | $37,800 +4.7% |
| 2012 | $1,768 | $36,100 -25.6% |
| 2010 | -- | $48,500 -20.8% |
| 2009 | -- | $61,200 -15% |
| 2008 | -- | $72,000 -5.5% |
| 2007 | -- | $76,200 +3.5% |
| 2005 | $1,526 | $73,600 +2.9% |
| 2003 | -- | $71,500 +58.7% |
| 2001 | -- | $45,051 +3.2% |
| 2000 | $1,842 | $43,655 |
Find assessor info on the county website
Monthly payment
Est. payment
Payment breakdown
Explore the cost of this home by adjusting the details. Changes won't be saved.Climate risks
Neighborhood: 48195
Nearby schools
GreatSchools rating
- 7/10Allen Elementary SchoolGrades: PK-5Distance: 1.3 mi
- 5/10Davidson Middle SchoolGrades: 6-8Distance: 0.5 mi
- 7/10Southgate Anderson High SchoolGrades: 9-12Distance: 1.4 mi
- $215,0003 bd2 ba2.2k sqft13243 Spruce St, Southgate, MI 48195Sold

- $190,0003 bd1 ba1.5k sqft13223 Spruce St, Southgate, MI 48195Sold

- $269,8003 bd2 ba1.7k sqft13251 Spruce St, Southgate, MI 48195Off Market
- $79,7002 bd1 ba800 sqft15828 Howard St, Southgate, MI 48195Off Market

- $176,5002 bd1 ba750 sqft15828 Howard St APT 1, Southgate, MI 48195Off Market
- $176,8002 bd1 ba800 sqft15828 Howard St APT 2, Southgate, MI 48195Off Market
- $193,1003 bd1 ba1k sqft13211 Spruce St, Southgate, MI 48195Off Market
- $191,100-- bd1 ba1k sqft13263 Spruce St, Southgate, MI 48195Off Market
A local agent can set up tours, give advice and negotiate with sellers.
Similar homes
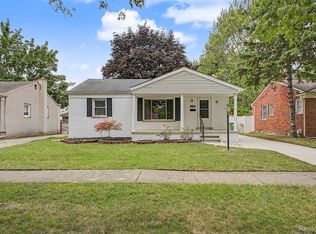
- $229,9003 bd1 ba1k sqft15324 McCann St, Southgate, MI 48195For Sale
 MLS ID #20261061402, Paul S Zulewski Jr, Source Realty LLC. Realcomp II
 - $199,9003 bd1 ba1.8k sqft1520 Michigan Blvd, Lincoln Park, MI 48146For Sale
 MLS ID #20261065305, Celeste Gee, RE/MAX Leading Edge. Realcomp II
 - $216,0003 bd1 ba1.1k sqft826 Goddard St, Wyandotte, MI 48192For Sale
 MLS ID #20261062998, S Brooke MacNee, MBA Realty. Realcomp II
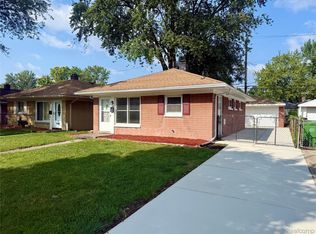
 - $134,9002 bd1 ba768 sqft14466 Irene St, Southgate, MI 48195For Sale
 MLS ID #20261067357, Chris Bujaki, EXP Realty. Realcomp II
 - $250,0003 bd2 ba1.2k sqft22961 Koths St, Taylor, MI 48180For SaleMLS ID #20261058541, Mike Hakim, EXP Realty Main. Realcomp II
- $225,0003 bd1 ba1.3k sqft7993 Church Rd, Grosse Ile, MI 48138For SaleMLS ID #20261039601, Jeffrey S Kovatch, EXP Realty. Realcomp II
- $239,9003 bd1 ba1.1k sqft6740 Larme Ave, Allen Park, MI 48101For SaleMLS ID #20261008959, Jane Ferguson, Island Realty - KW Advantage. Realcomp II
- $179,9003 bd2 ba1.4k sqft1270 Lincoln St, Wyandotte, MI 48192For SaleMLS ID #20261062020, Billy Sobh, Keller Williams Legacy. Realcomp II
- $154,9003 bd1 ba1.9k sqft2015 Moran Ave, Lincoln Park, MI 48146For SaleMLS ID #20261061635, Kelly A Matelic, Park Avenue Realty Inc. Realcomp II
- $175,0003 bd2 ba1.6k sqft24625 Brest, Taylor, MI 48180For SaleMLS ID #20261061094, David Binkley Jr, Real Broker LLC - The Binkley Group. Realcomp II
- $159,9003 bd2 ba1.8k sqft1423 Cicotte Ave, Lincoln Park, MI 48146For SaleMLS ID #20261067384, Sliman Ahmed, XPI Realty. Realcomp II
- $219,9003 bd1 ba2.1k sqft6690 Deering St, Garden City, MI 48135For SaleMLS ID #20261066664, Craig Lescoe, National Realty Centers, Inc. Realcomp II
- $264,9003 bd3 ba2.1k sqft8720 Randy Dr, Westland, MI 48185For SaleMLS ID #20261067248, David Dubay, Golden Key Realty Group LLC. Realcomp II
- $196,0003 bd2 ba1.2k sqft15924 Orchard St, Romulus, MI 48174For SaleMLS ID #20261057503, Michael Procissi, Power House Group Realty. Realcomp II
- $194,7003 bd1 ba1.4k sqft6785 Pelham Rd, Allen Park, MI 48101For SaleMLS ID #20261062158, Ali M Beydoun, Got Key'D Realty. Realcomp II
- $229,9004 bd2 ba1.6k sqft27517 Sheridan St, Garden City, MI 48135For SaleMLS ID #20261032508, Robert Rech, RE/MAX Dream Properties. Realcomp II
- $199,9003 bd2 ba1k sqft30523 Grandview Ave, Westland, MI 48186For SaleMLS ID #20261054050, Anthony Djon, Anthony Djon Luxury Real Estate. Realcomp II
- $239,9003 bd2 ba1k sqft11548 Cardwell St, Livonia, MI 48150For SaleMLS ID #20261056912, Andrew Whisler, Community Choice Realty Associates, LLC. Realcomp II
- $199,9003 bd2 ba1.9k sqft8847 Woodbine, Redford, MI 48239For SaleMLS ID #20261064314, Ali Eldirani, RE/MAX Leading Edge. Realcomp II
- $265,0003 bd2 ba1.8k sqft6735 Whitby St, Garden City, MI 48135For SaleMLS ID #20261065354, Kyle M Lang, RE/MAX Dream Properties. Realcomp II
