Skip main navigation
Sold for $340,000
  • $340,000

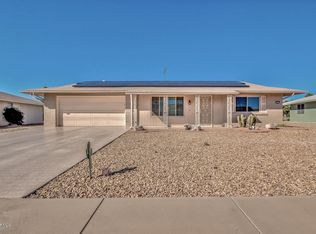
    13231 W HYACINTH Drive, Sun City West, AZ 85375

    2beds
    2baths
    1,610sqft
    Single Family Residence
    Built in 1979
    8,700 Square Feet Lot
    $341,600 Zestimate®
    $211/sqft
    $1,893 Estimated rent

    Home value

    $341,600

    $311,000 - $376,000

    $1,893/mo

    Zestimate® history
    Loading
    Loading...

    Owner options

    List your home for rent

    $1,893/mo

    Rent Zestimate®

    Find your next renter with Zillow Rental Manager. Plus, with online applications, you can quickly screen prospective tenants – for free.

    Learn more

    $1,893/mo

    Rent Zestimate®

    Refinance and save

    $1,981/mo

    Est. payment

    Refinancing to a lower rate could help reduce your monthly payments and save thousands over the life of the loan.

    See today's rates

    $1,981/mo

    Est. payment

    Explore your selling options

    Work with a Zillow partner agent

    Leverage their expertise and Zillow's premium Showcase listings to get your home seen by more buyers.

    Get started

    List with your own agent

    Get your home in front of millions of buyers by listing it on Zillow.

    Learn how to do it

    Sell it yourself

    Take full control of how buyers see your home on Zillow by listing For Sale by Owner (FSBO).

    List your home

    What's special

    Your search for a move-in ready home in Sun City West has ends here! This 2 Bed 2 Bath Annapolis Model is well cared for with a NEW ROOF 2017 & HVAC as of 2019! Newer dual pane windows throughout, white shutters and leased solar panels with Solar City, equals an energy efficient household saving you money especially during the Arizona summer months! Inside, the kitchen showcases lovely easy to open cabinets, granite countertops, tile backsplash, and recessed lighting! The guest bathroom features a roll-in tile shower, along with the primary bathroom having an updated shower. Step out onto the covered patio and enjoy citrus trees such as orange and lemon. You won't want to miss out on this great deal!

    Zillow last checked:

    Listing updated:

    Listed by:

    Jennifer Quinn 623-824-4597,

    RETHINK Real Estate,

    Amanda Bacolas 623-256-2424,

    RETHINK Real Estate

    Bought with:

    Bradley Stewart, SA660377000

    eXp Realty

    Source: ARMLS,MLS#: 6855517MLS Logo

    Facts & features

    Interior

    Bedrooms & bathrooms
    • Bedrooms: 2
    • Bathrooms: 2
    Heating
    • Electric
    Cooling
    • Central Air, Ceiling Fan(s)
    Appliances
    • Included: Electric Cooktop
    Features
    • High Speed Internet, Granite Counters, Eat-in Kitchen, Breakfast Bar, Pantry, 3/4 Bath Master Bdrm
    • Flooring: Carpet, Tile
    • Windows: Double Pane Windows
    • Has basement: No
    Interior area
    • Total structure area: 1,610
    • Total interior livable area: 1,610 sqft

    Property

    Parking
    • Total spaces: 4
    • Parking features: Garage Door Opener, Attch'd Gar Cabinets
    • Garage spaces: 2
    • Uncovered spaces: 2
    Accessibility
    • Accessibility features: Bath Roll-In Shower, Bath Grab Bars
    Features
    • Stories: 1
    • Patio & porch: Covered, Patio
    • Pool features: None
    • Spa features: None
    • Fencing: Block,Partial
    Lot
    • Size: 8,700 Square Feet
    • Features: Sprinklers In Rear, Sprinklers In Front, Gravel/Stone Front, Gravel/Stone Back
    Details
    • Parcel number: 23206263
    • Special conditions: Age Restricted (See Remarks)

    Construction

    Type & style
    • Home type: SingleFamily
    • Property subtype: Single Family Residence
    Materials
    • Brick Veneer, Wood Frame
    • Roof: Composition
    Condition
    • Year built: 1979
    Details
    • Builder name: Dell Webb

    Utilities & green energy

    • Sewer: Public Sewer
    • Water: Pvt Water Company
    Green energy
    • Energy efficient items: Solar Panels

    Community & HOA

    Community
    • Features: Racquetball, Golf, Pickleball, Community Spa, Community Spa Htd, Tennis Court(s), Biking/Walking Path, Fitness Center
    • Subdivision: SUN CITY WEST UNIT 8
    HOA
    • Has HOA: No
    • Services included: No Fees
    Location
    • Region: Sun City West

    Financial & listing details

    • Price per square foot: $211/sqft
    • Tax assessed value: $274,300
    • Annual tax amount: $1,113
    • Date on market: 5/3/2025
    • Cumulative days on market: 124 days
    • Listing terms: Cash,Conventional,FHA,VA Loan
    • Ownership: Fee Simple

    Price history

    DateEventPrice
    9/4/2025Sold$340,000-2.8%$211/sqft
    Source: ARMLS #6855517 Report a problem
    5/3/2025Listed for sale$349,900+191.6%$217/sqft
    Source: ARMLS #6855517 Report a problem
    5/31/2012Sold$120,000-5.1%$75/sqft
    Source: ARMLS #4677680 Report a problem
    11/18/2011Listed for sale$126,500$79/sqft
    Source: RE/MAX ACHIEVERS #4677680 Report a problem

    Public tax history

    YearProperty taxesTax assessment
    2025$470 +4.9%$27,430 -7.1%
    2024$448 +1.7%$29,520 +98.6%
    2023$441 -56.2%$14,862 -23.8%
    2022$1,006 -1.7%$19,510 +10.8%
    2021$1,023 +2.1%$17,610 +8%
    2020$1,002 +3.9%$16,310 +14.8%
    2019$965 $14,210 +8.1%
    2018$965 +3.9%$13,150 +6.9%
    2017$928 +8.8%$12,300 +7.8%
    2016$853 +4.3%$11,410 +9.6%
    2015$817 $10,410 +8.7%
    2014-- $9,580
    2013-- $9,580 -8.1%
    2012-- $10,420 -10.2%
    2011-- $11,610 -5.1%
    2010-- $12,230 -14.8%
    2009-- $14,360 -15%
    2008-- $16,900 +7.6%
    2007-- $15,700 +66.1%
    2006-- $9,450
    2005-- $9,450 -3.1%
    2004-- $9,750
    2003-- $9,750 +9.6%
    2002-- $8,900
    Find assessor info on the county website

    Neighborhood: 85375

    Nearby schools

    GreatSchools rating
    Get a cash offer in 3 minutes
    Find out how much your home could sell for in as little as 3 minutes with a no-obligation cash offer.
    Estimated market value
    $341,600
    Get a cash offer in 3 minutes
    Find out how much your home could sell for in as little as 3 minutes with a no-obligation cash offer.
    Estimated market value
    $341,600