This home offers Piece of Mind with no unexpected maintenance surprises. Exceptionally clean and functional inside and out. Costly maintenance updates have been done and are out of the way. Some professionally Installed Items: Circuit Breaker Panel Box and Outside Service, Energy Efficient Water Heater, Energy Efficient Furnace, Energy Efficient Windows, Awnings, Custom Window Coverings, Glass Block Basement Windows, Entry Doors and Storm Doors, Copper Hot and Cold Water Lines, Roof on Home and Garage, Trim/Gutters with Leaf Guard and Downspouts for home and garage, Garage Door and Opener, Garage is oversized too. This home is 100 percent functional and ready to be your next low maintenance smart home for years to come. Fenced in backyard with a great view with no homes behind the property. Come save and see for yourself.
Sold for $214,000
$214,000
13231 W Sioux Ave, Redford, MI 48239
3beds
1,764sqft
Single Family Residence
Built in 1955
5,662 Square Feet Lot
$223,700 Zestimate®
$121/sqft
$1,868 Estimated rent
Home value
$223,700
$199,000 - $251,000
$1,868/mo
Zestimate® history
Owner options
List your home for rent
$1,868/mo
Rent Zestimate®
Find your next renter with Zillow Rental Manager. Plus, with online applications, you can quickly screen prospective tenants – for free.
$1,868/mo
Rent Zestimate®
Refinance and save
$1,583/mo
Est. payment
Refinancing to a lower rate could help reduce your monthly payments and save thousands over the life of the loan.
$1,583/mo
Est. payment
Explore your selling options
Work with a Zillow partner agent
Leverage their expertise and Zillow's premium Showcase listings to get your home seen by more buyers.
Get startedList with your own agent
Get your home in front of millions of buyers by listing it on Zillow.
Learn how to do itSell it yourself
Take full control of how buyers see your home on Zillow by listing For Sale by Owner (FSBO).
List your homeWhat's special
Zillow last checked:
Listing updated:
Listed by:
Mario Sanchez 248-895-1400,
RE/MAX Eclipse
Bought with:
Nadia T Salmou, 6501393397
Realty Executives Home Towne
Source: Realcomp II,MLS#: 20240090239
Facts & features
Interior
Bedrooms & bathrooms
- Bedrooms: 3
- Bathrooms: 2
- Full bathrooms: 1
- 1/2 bathrooms: 1
Primary bedroom
- Level: Entry
- Area: 132
- Dimensions: 11 x 12
Bedroom
- Level: Entry
- Area: 100
- Dimensions: 10 x 10
Bedroom
- Level: Entry
- Area: 108
- Dimensions: 9 x 12
Other
- Level: Entry
- Area: 20
- Dimensions: 4 x 5
Other
- Level: Entry
- Area: 48
- Dimensions: 6 x 8
Dining room
- Level: Entry
- Area: 64
- Dimensions: 8 x 8
Kitchen
- Level: Entry
- Area: 130
- Dimensions: 10 x 13
Laundry
- Level: Basement
- Area: 168
- Dimensions: 14 x 12
Living room
- Level: Entry
- Area: 156
- Dimensions: 13 x 12
Heating
- Forced Air, Natural Gas
Cooling
- Ceiling Fans, Central Air
Features
- Basement: Partially Finished
- Has fireplace: No
Interior area
- Total interior livable area: 1,764 sqft
- Finished area above ground: 1,064
- Finished area below ground: 700
Property
Parking
- Total spaces: 2.5
- Parking features: Twoand Half Car Garage, Detached
- Garage spaces: 2.5
Features
- Levels: One
- Stories: 1
- Entry location: GroundLevel
- Pool features: None
Lot
- Size: 5,662 Square Feet
- Dimensions: 50.00 x 117.00
Details
- Parcel number: 79038010444000
- Special conditions: Short Sale No,Standard
Construction
Type & style
- Home type: SingleFamily
- Architectural style: Ranch
- Property subtype: Single Family Residence
Materials
- Aluminum Siding, Brick, Vinyl Siding
- Foundation: Basement, Poured
- Roof: Asphalt
Condition
- New construction: No
- Year built: 1955
- Major remodel year: 2020
Utilities & green energy
- Electric: Service 100 Amp
- Sewer: Sewer At Street
- Water: Waterat Street
Community & HOA
Community
- Subdivision: RIDGEMONT HOMES SUB
HOA
- Has HOA: No
Location
- Region: Redford
Financial & listing details
- Price per square foot: $121/sqft
- Tax assessed value: $38,039
- Annual tax amount: $2,485
- Date on market: 12/7/2024
- Cumulative days on market: 52 days
- Listing agreement: Exclusive Agency
- Listing terms: Cash,Conventional,FHA,Va Loan
Price history
| Date | Event | Price |
|---|---|---|
| 4/23/2025 | Pending sale | $216,000+0.9%$122/sqft |
Source:  Realcomp II #20240090239 Report a problem Realcomp II #20240090239 Report a problem | ||
| 4/17/2025 | Sold | $214,000-0.9%$121/sqft |
Source: Realcomp II #20240090239 Report a problem | ||
| 12/7/2024 | Listed for sale | $216,000$122/sqft |
Source: Realcomp II #20240090239 Report a problem | ||
Public tax history
Tax history is unavailable.
Neighborhood: 48239
Nearby homes
- $181,300-- bd1 ba1k sqft13241 Sioux, Redford, MI 48239Off Market
- $214,000-- bd1 ba1k sqft13231 Sioux, Redford, MI 48239Sold
- $161,7003 bd1 ba1k sqft13251 Sioux, Redford, MI 48239Off Market
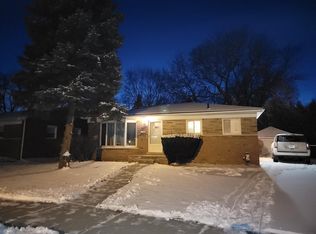
- $172,800-- bd1 ba1k sqft13221 Sioux, Redford, MI 48239Off Market
- $181,5003 bd2 ba1.2k sqft13244 Sioux, Redford, MI 48239Off Market
- $156,900-- bd1 ba1k sqft13230 Sioux, Redford, MI 48239Off Market
- $209,8003 bd2 ba1.3k sqft13261 Sioux Ave, Redford, MI 48239Off Market
- $165,300-- bd1 ba1k sqft13211 Sioux, Redford, MI 48239Off Market
Nearby schools
GreatSchools rating
- 5/10Jane Addams Elementary SchoolGrades: PK-5Distance: 0.5 mi
- 5/10John D. Pierce Middle SchoolGrades: 6-8Distance: 1.5 mi
- 7/10Lee M. Thurston High SchoolGrades: 9-12Distance: 0.4 mi
Get a cash offer in 3 minutes
Find out how much your home could sell for in as little as 3 minutes with a no-obligation cash offer.
Estimated market value
$223,700
Get a cash offer in 3 minutes
Find out how much your home could sell for in as little as 3 minutes with a no-obligation cash offer.
Estimated market value
$223,700
- Michigan
- Wayne County
- Redford
- 48239
- 13231 W Sioux Ave
Nearby cities
Nearby neighborhoods
Nearby zip codes
Other Redford Topics
