No PID or MUD. $5K seller concession offered to help buy down the rate or with closing costs. Enjoy the covered front porch which is great for outdoor relaxation with views of the community amenities like the pool, park, and walking trails. No carpet — only tile and luxury vinyl plank floors which are stylish and easy to maintain. This home has an abundance of space from closets, to room sizes, to the garage as well as on the lot with plenty of elbow room to the left of the home with a dedicated green space easement. Spacious living areas and generous bedrooms give everyone their own place to enjoy. Off the foyer are a separate study and dining room. The open-concept layout with a breakfast bar, farmhouse sink, and a gas range is a great setup for cooking and entertaining. Plenty of room abounds in the primary bedroom which is amply sized for a king-sized bed, and the ensuite bath with dual sinks, a separate tub, a linen closet, and a sizable walk-in closet offers convenience and luxury. This home has an abundance of closet space with storage under the stairs across from the mudroom niche with shelf and cubbies. Upstairs offers a game room, multiple bedrooms with walk-in closets, and two full baths which are ideal for those needing additional rooms to spread out. The large backyard with a patio is perfect for outdoor activities like gardening or grilling. Enjoy energy efficiency with solar panels that will be paid off at closing and is a big bonus for reducing utility costs. Recent updates include exterior paint and a new HVAC system. The two car garage has extended storage in back of garage for those needing a workshop.
Sold
Price Unknown
13232 Austin Stone Dr, Fort Worth, TX 76052
5beds
3,048sqft
Single Family Residence
Built in 2006
10,018 Square Feet Lot
$401,700 Zestimate®
$--/sqft
$3,239 Estimated rent
Home value
$401,700
$374,000 - $434,000
$3,239/mo
Zestimate® history
Owner options
List your home for rent
$3,239/mo
Rent Zestimate®
Find your next renter with Zillow Rental Manager. Plus, with online applications, you can quickly screen prospective tenants – for free.
$3,239/mo
Rent Zestimate®
Refinance and save
$138/mo
Est. payment
Refinancing to a lower rate could help reduce your monthly payments and save thousands over the life of the loan.
$138/mo
Est. payment
Explore your selling options
Work with a Zillow partner agent
Leverage their expertise and Zillow's premium Showcase listings to get your home seen by more buyers.
Get startedList with your own agent
Get your home in front of millions of buyers by listing it on Zillow.
Learn how to do itSell it yourself
Take full control of how buyers see your home on Zillow by listing For Sale by Owner (FSBO).
List your homeWhat's special
Large backyardDining roomGenerous bedroomsFarmhouse sinkSeparate studyGame roomWalk-in closet
Zillow last checked:
Listing updated:
Listed by:
Melissa Hardy 0748281 210-267-1777,
Century 21 Middleton 210-267-1777
Bought with:
Lindsey Wallace
Keller Williams Realty-FM
Source: NTREIS,MLS#: 20848063
Facts & features
Interior
Bedrooms & bathrooms
- Bedrooms: 5
- Bathrooms: 4
- Full bathrooms: 3
- 1/2 bathrooms: 1
Primary bedroom
- Features: Ceiling Fan(s), Dual Sinks, En Suite Bathroom, Garden Tub/Roman Tub, Linen Closet, Separate Shower, Walk-In Closet(s)
- Level: First
- Dimensions: 15 x 16
Bedroom
- Features: Walk-In Closet(s)
- Level: Second
- Dimensions: 10 x 10
Bedroom
- Level: Second
- Dimensions: 12 x 10
Bedroom
- Features: Walk-In Closet(s)
- Level: Second
- Dimensions: 12 x 11
Bedroom
- Features: Walk-In Closet(s)
- Level: Second
- Dimensions: 11 x 10
Game room
- Features: Ceiling Fan(s)
- Level: Second
- Dimensions: 16 x 17
Kitchen
- Features: Breakfast Bar, Built-in Features, Granite Counters, Kitchen Island, Pantry
- Level: First
- Dimensions: 14 x 10
Laundry
- Level: First
- Dimensions: 6 x 5
Living room
- Features: Ceiling Fan(s), Fireplace
- Level: First
- Dimensions: 19 x 16
Office
- Features: Ceiling Fan(s)
- Level: First
- Dimensions: 10 x 10
Appliances
- Included: Built-In Gas Range, Dishwasher, Microwave
Features
- Double Vanity, Granite Counters, High Speed Internet, Kitchen Island, Open Floorplan, Pantry, Cable TV, Walk-In Closet(s)
- Has basement: No
- Number of fireplaces: 1
- Fireplace features: Gas, Wood Burning
Interior area
- Total interior livable area: 3,048 sqft
Property
Parking
- Total spaces: 2
- Parking features: Concrete, Door-Single, Garage Faces Front, Garage, Inside Entrance, Kitchen Level, Storage
- Attached garage spaces: 2
Features
- Levels: Two
- Stories: 2
- Patio & porch: Covered
- Pool features: None
Lot
- Size: 10,018 Square Feet
Details
- Parcel number: 40420450
Construction
Type & style
- Home type: SingleFamily
- Architectural style: Detached
- Property subtype: Single Family Residence
Condition
- Year built: 2006
Utilities & green energy
- Sewer: Public Sewer
- Water: Public
- Utilities for property: Sewer Available, Water Available, Cable Available
Community & HOA
Community
- Subdivision: Sendera Ranch
HOA
- Has HOA: Yes
- Services included: All Facilities, Association Management, Maintenance Grounds
- HOA fee: $138 quarterly
- HOA name: Sendera Ranch HOA/SBB Mgt
- HOA phone: 817-439-2155
Location
- Region: Fort Worth
Financial & listing details
- Annual tax amount: $9,253
- Date on market: 2/18/2025
- Cumulative days on market: 190 days
- Exclusions: curtains and rods
Price history
| Date | Event | Price |
|---|---|---|
| 5/29/2025 | Sold | -- |
Source: NTREIS #20848063 Report a problem | ||
| 5/29/2025 | Pending sale | $420,000$138/sqft |
Source: NTREIS #20848063 Report a problem | ||
| 4/29/2025 | Contingent | $420,000$138/sqft |
Source: NTREIS #20848063 Report a problem | ||
| 3/12/2025 | Price change | $420,000-4.5%$138/sqft |
Source: NTREIS #20848063 Report a problem | ||
| 2/18/2025 | Listed for sale | $440,000+1.1%$144/sqft |
Source: NTREIS #20848063 Report a problem | ||
| 2/1/2025 | Listing removed | $435,000$143/sqft |
Source: NTREIS #20744149 Report a problem | ||
| 12/5/2024 | Price change | $435,000-3.2%$143/sqft |
Source: NTREIS #20744149 Report a problem | ||
| 11/30/2024 | Price change | $449,6000%$148/sqft |
Source: NTREIS #20744149 Report a problem | ||
| 11/8/2024 | Price change | $449,7000%$148/sqft |
Source: NTREIS #20744149 Report a problem | ||
| 11/1/2024 | Price change | $449,8000%$148/sqft |
Source: NTREIS #20744149 Report a problem | ||
| 10/25/2024 | Price change | $449,9000%$148/sqft |
Source: NTREIS #20744149 Report a problem | ||
| 10/2/2024 | Listed for sale | $450,000$148/sqft |
Source: NTREIS #20744149 Report a problem | ||
Public tax history
Tax history is unavailable.
Neighborhood: Sendera Ranch
Nearby homes
- $410,3005 bd3 ba3k sqft13232 Austin Stone Dr, Haslet, TX 76052Off Market
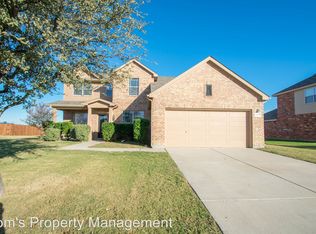
- $1-- bd-- ba-- sqft12236 Austin Stone Dr, Fort Worth, TX 76052Off Market
- $243,7564 bd3 ba2.6k sqft13224 Austin Stone Dr, Haslet, TX 76052Off Market
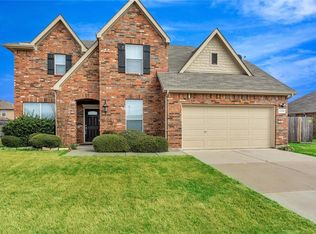
- $193,5423 bd2 ba2.5k sqft13224 Austin Stone Dr, Haslet, TX 76052Off Market
- $96,7563 bd2 ba2.5k sqft13224 Austin Stone Dr, Haslet, TX 76052Off Market
- $380,3004 bd2 ba2.9k sqft13240 Austin Stone Dr, Haslet, TX 76052Off Market
- $258,6003 bd2 ba1.5k sqft13225 Ragged Spur Ct, Haslet, TX 76052Off Market
- $269,0003 bd2 ba2.7k sqft13229 Ragged Spur Ct, Haslet, TX 76052Off Market
Nearby schools
GreatSchools rating
- 5/10Sendera Ranch Elementary SchoolGrades: PK-5Distance: 0.9 mi
- 6/10Truett Wilson Middle SchoolGrades: 6-8Distance: 1.1 mi
- 7/10V R Eaton High SchoolGrades: 9-12Distance: 2 mi
Schools provided by the listing agent
- Elementary: Sendera Ranch
- Middle: Wilson
- High: Eaton
- District: Northwest ISD
Source: NTREIS. This data may not be complete. We recommend contacting the local school district to confirm school assignments for this home.
Get a cash offer in 3 minutes
Find out how much your home could sell for in as little as 3 minutes with a no-obligation cash offer.
Estimated market value
$401,700
Get a cash offer in 3 minutes
Find out how much your home could sell for in as little as 3 minutes with a no-obligation cash offer.
Estimated market value
$401,700
- Texas
- Tarrant County
- Haslet
- 76052
- Sendera Ranch
- 13232 Austin Stone Dr
