What a thoughtfully designed home nestled in the heart of Dutchtown, with top-rated Ascension Parish schools, shopping, dining, childcare, and everyday essentials just minutes away - it has a brand NEW ROOF! If you’ve been searching for space, comfort, and convenience — this one delivers on all fronts. Featuring four generously sized bedrooms PLUS a dedicated OFFICE, this home offers the ideal setup for remote work, studying, or managing busy day-to-day life. You'll love the open, split floor plan with no carpet, detailed crown molding, and custom touches throughout. Natural light pours into the spacious living room, where you can cozy up around the gas fireplace framed by elegant built-ins.The kitchen is a true standout — designed for both everyday function and entertaining ease. It features rich cypress cabinetry, granite countertops, a 5-burner gas cooktop, bar seating, and a walk-in pantry that keeps everything within reach. The primary suite is a peaceful retreat with a trayed ceiling, trim work, and a luxurious bath complete with dual vanities, extra cabinetry for storage, a soaking tub, separate shower, and a huge walk-in closet. Three additional bedrooms are located on the opposite side of the home for privacy and flexibility. Extras that make life better: whole home GENERATOR, new HVAC system, dedicated office, oversized laundry room with sink & cabinets, convenient half-bath for guests, extra garage bay with roll-up door – perfect for boat storage, a workshop, or outdoor gear. Step outside to enjoy the spacious covered patio, extended concrete area, and a fully usable backyard — ideal for relaxing, entertaining, or playing. Don’t miss the peaceful catch-and-release fishing ponds right at the front of the neighborhood. This home is located in Flood Zone X (no flood insurance required) & has been meticulously cared for.
Sold
Price Unknown
13232 Dutchtown Lakes Dr, Geismar, LA 70734
4beds
2,251sqft
Single Family Residence, Residential
Built in 2007
10,454 Square Feet Lot
$367,400 Zestimate®
$--/sqft
$2,422 Estimated rent
Home value
$367,400
$345,000 - $393,000
$2,422/mo
Zestimate® history
Owner options
List your home for rent
$2,422/mo
Rent Zestimate®
Find your next renter with Zillow Rental Manager. Plus, with online applications, you can quickly screen prospective tenants – for free.
$2,422/mo
Rent Zestimate®
Refinance and save
$300/mo
Est. payment
Refinancing to a lower rate could help reduce your monthly payments and save thousands over the life of the loan.
$300/mo
Est. payment
Explore your selling options
Work with a Zillow partner agent
Leverage their expertise and Zillow's premium Showcase listings to get your home seen by more buyers.
Get startedList with your own agent
Get your home in front of millions of buyers by listing it on Zillow.
Learn how to do itSell it yourself
Take full control of how buyers see your home on Zillow by listing For Sale by Owner (FSBO).
List your homeWhat's special
Plenty yardSeparate showerPlentiful amount of cabinetryWide covered rear patioWonderfully sized closetLarge bathtubSeparate vanities
Zillow last checked:
Listing updated:
Listed by:
Aimee Norton,
eXp Realty,
Maria Thorn,
eXp Realty
Source: ROAM MLS,MLS#: 2025003799
Facts & features
Interior
Bedrooms & bathrooms
- Bedrooms: 4
- Bathrooms: 3
- Full bathrooms: 2
- Partial bathrooms: 1
Rooms
- Room types: Bedroom, Primary Bedroom, Dining Room, Kitchen, Living Room
Primary bedroom
- Features: Ceiling 9ft Plus, Ceiling Fan(s), Tray Ceiling(s)
- Level: First
- Area: 239.98
- Width: 14.2
Bedroom 1
- Level: First
- Area: 154.58
- Width: 11.8
Bedroom 2
- Level: First
- Area: 153.51
- Width: 12.9
Bedroom 3
- Level: First
- Area: 172.86
- Width: 13.4
Primary bathroom
- Features: Double Vanity, Dressing Area, Separate Shower, Water Closet
Dining room
- Level: First
Kitchen
- Features: Granite Counters, Pantry
- Level: First
- Area: 159.6
- Width: 12
Living room
- Level: First
- Area: 413.7
- Length: 21
Heating
- 2 or More Units Heat
Cooling
- Multi Units, Central Air, Ceiling Fan(s)
Appliances
- Included: Gas Stove Con, Gas Cooktop, Dishwasher, Disposal, Microwave, Oven, Range Hood, Separate Cooktop
- Laundry: Electric Dryer Hookup
Features
- Ceiling 9'+, Crown Molding
- Flooring: Ceramic Tile, Other
- Number of fireplaces: 1
- Fireplace features: Gas Log, Ventless
Interior area
- Total structure area: 3,685
- Total interior livable area: 2,251 sqft
Property
Parking
- Total spaces: 2
- Parking features: 2 Cars Park, Garage, Other, Garage Door Opener
- Has garage: Yes
Features
- Stories: 1
- Patio & porch: Covered, Patio
- Has spa: Yes
- Spa features: Bath
- Fencing: Privacy
Lot
- Size: 10,454 Square Feet
- Dimensions: 75 x 140
- Features: Landscaped
Details
- Parcel number: 20022608
- Special conditions: Standard
Construction
Type & style
- Home type: SingleFamily
- Architectural style: Traditional
- Property subtype: Single Family Residence, Residential
Materials
- Brick Siding, Fiber Cement, Brick, Frame
- Foundation: Slab
- Roof: Shingle
Condition
- New construction: No
- Year built: 2007
Utilities & green energy
- Gas: Atmos
- Sewer: Comm. Sewer
- Water: Public
- Utilities for property: Cable Connected
Community & HOA
Community
- Subdivision: Lakes At Dutchtown
HOA
- Has HOA: Yes
- Services included: Maintenance Grounds
- HOA fee: $300 annually
Location
- Region: Geismar
Financial & listing details
- Tax assessed value: $238,800
- Annual tax amount: $2,390
- Date on market: 3/4/2025
- Listing terms: Cash,Conventional,FHA,FMHA/Rural Dev,VA Loan
Price history
| Date | Event | Price |
|---|---|---|
| 9/18/2025 | Sold | -- |
Source:  ROAM MLS #2025003799 Report a problem ROAM MLS #2025003799 Report a problem | ||
| 8/11/2025 | Contingent | $369,900$164/sqft |
Source: ROAM MLS #2025003799 Report a problem | ||
| 8/7/2025 | Price change | $369,900-2.6%$164/sqft |
Source: ROAM MLS #2025003799 Report a problem | ||
| 6/23/2025 | Price change | $379,900-1.3%$169/sqft |
Source: ROAM MLS #2025003799 Report a problem | ||
| 5/28/2025 | Listed for sale | $384,900$171/sqft |
Source: ROAM MLS #2025003799 Report a problem | ||
| 5/9/2025 | Contingent | $384,900$171/sqft |
Source: ROAM MLS #2025003799 Report a problem | ||
| 3/4/2025 | Listed for sale | $384,900$171/sqft |
Source: ROAM MLS #2025003799 Report a problem | ||
| 3/4/2025 | Listing removed | $384,900$171/sqft |
Source: ROAM MLS #2024013842 Report a problem | ||
| 10/7/2024 | Price change | $384,9000%$171/sqft |
Source: ROAM MLS #2024013842 Report a problem | ||
| 7/20/2024 | Listed for sale | $385,000+38%$171/sqft |
Source: ROAM MLS #2024013842 Report a problem | ||
| 9/1/2011 | Sold | -- |
Source: Agent Provided Report a problem | ||
| 5/7/2011 | Listed for sale | $279,000$124/sqft |
Source: One #B1106289 Report a problem | ||
| 2/27/2006 | Sold | -- |
Source: Agent Provided Report a problem | ||
Public tax history
| Year | Property taxes | Tax assessment |
|---|---|---|
| 2025 | $2,390 -1.8% | $23,880 |
| 2024 | $2,434 +7.9% | $23,880 +8.2% |
| 2023 | $2,256 +0% | $22,080 |
| 2022 | $2,256 +0% | $22,080 |
| 2021 | $2,255 +50.6% | $22,080 |
| 2020 | $1,497 -34.3% | $22,080 |
| 2019 | $2,280 +1.2% | $22,080 |
| 2018 | $2,254 +51.4% | $22,080 +24.5% |
| 2017 | $1,488 0% | $17,730 |
| 2015 | $1,488 -34.3% | $17,730 -19.7% |
| 2014 | $2,264 | $22,080 |
| 2013 | $2,264 +1% | $22,080 |
| 2012 | $2,242 -0.1% | $22,080 |
| 2011 | $2,244 | $22,080 |
| 2010 | $2,244 | $22,080 |
| 2009 | $2,244 | $22,080 |
| 2008 | $2,244 +422.2% | $22,080 +407.6% |
| 2007 | $430 | $4,350 |
Find assessor info on the county website
Neighborhood: 70734
Nearby homes
- $353,8004 bd3 ba1.8k sqft13240 Dutchtown Lakes Dr, Geismar, LA 70734Off Market
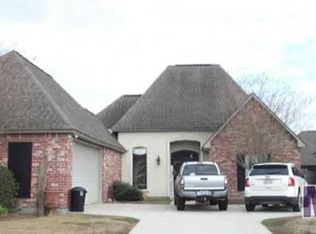
- $--4 bd3 ba2.2k sqft13226 Dutchtown Lakes Dr, Geismar, LA 70734Sold
- $424,0004 bd3 ba2.2k sqft13221 Cypress Swamp Dr, Geismar, LA 70734Off Market

- $327,7003 bd2 ba1.7k sqft13248 Dutchtown Lakes Dr, Geismar, LA 70734Off Market

- $416,500-- bd-- ba2.1k sqft13229 Cypress Swamp Dr, Geismar, LA 70734Off Market
- $425,800-- bd-- ba2.3k sqft13215 Cypress Swamp Dr, Geismar, LA 70734Off Market
- $387,400-- bd-- ba1.9k sqft13218 Dutchtown Lakes Dr, Geismar, LA 70734Off Market
- $383,900-- bd-- ba1.9k sqft13231 Dutchtown Lakes Dr, Geismar, LA 70734Off Market
Nearby schools
GreatSchools rating
- 10/10Spanish Lake Primary SchoolGrades: PK-5Distance: 0.4 mi
- 9/10Dutchtown Middle SchoolGrades: 6-8Distance: 0.9 mi
- 9/10Dutchtown High SchoolGrades: 9-12Distance: 0.5 mi
Schools provided by the listing agent
- District: Ascension Parish
Source: ROAM MLS. This data may not be complete. We recommend contacting the local school district to confirm school assignments for this home.
Get a cash offer in 3 minutes
Find out how much your home could sell for in as little as 3 minutes with a no-obligation cash offer.
Estimated market value
$367,400
Get a cash offer in 3 minutes
Find out how much your home could sell for in as little as 3 minutes with a no-obligation cash offer.
Estimated market value
$367,400
- Louisiana
- Ascension Parish
- Geismar
- 70734
- 13232 Dutchtown Lakes Dr
Nearby cities
Nearby zip codes
Other Geismar Topics
