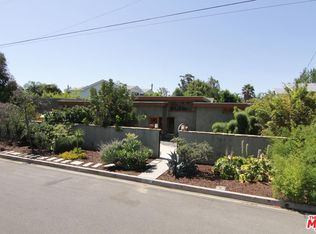
Welcome to this updated 1949 ranch home in the coveted Hidden Woods enclave of Sherman Oaks. Light-filled living spaces feature floor-to-ceiling windows, rich wood floors, and a classic fireplace that anchors the open layout and gives the home its signature warmth. The updated kitchen includes granite counters and a comfortable breakfast bar. The primary suite offers a remodeled bath with custom tile. A separate family room with a second fireplace and sliding doors open to a private patio with a built-in BBQ and outdoor fireplace, creating effortless indoor outdoor flow. A generous front yard, wide grassy side yard, and spacious backyard provide rare breathing room and multiple outdoor areas for relaxing, entertaining, or future personalization. Set on a quiet, tree-lined street, this move in ready home blends timeless character with thoughtful updates that include a photovoltaic, (solar panels), system that is included with the home . Moments from Erewhon, Ventura Boulevard dining, top-rated schools, parks, and easy freeway access, it sits in one of Sherman Oaks' most beloved and rarely available neighborhoods. Ideally located in the coveted Erwin Elementary School District (Rated 9 out 10 on GreatSchools.org!). A warm, well-located retreat with charm, comfort, and room to grow. Please Note: The garage is ADU ready but not built out. Architectural plans for the ADU are included in the purchase. Note: Some photos have been AI inhaced.
Sold for $1,175,000
Zillow last checked:
Listing updated:
Bought with:
Carmen Diaz, DRE # 02251500
Ethos International Real Estate
Source: CLAW,MLS#: 26817725
Price history
| Date | Event | Price |
|---|---|---|
| 7/17/2026 | Sold | $1,175,000-0.8%$839/sqft |
Source:  CLAW #26817725 Report a problem CLAW #26817725 Report a problem | ||
| 7/14/2026 | Contingent | $1,185,000$846/sqft |
Source: CLAW #26817725 Report a problem | ||
| 6/20/2026 | Price change | $1,185,000-4.4%$846/sqft |
Source: CLAW #26817725 Report a problem | ||
| 5/13/2026 | Price change | $1,239,000-3.1%$885/sqft |
Source: CLAW #26817725 Report a problem | ||
| 5/7/2026 | Price change | $1,279,000-1.5%$914/sqft |
Source: CLAW #26817725 Report a problem | ||
| 4/30/2026 | Listed for sale | $1,299,000-3.8%$928/sqft |
Source: CLAW #26817725 Report a problem | ||
| 4/28/2026 | Listing removed | $1,350,000$964/sqft |
Source: CLAW #26667995 Report a problem | ||
| 3/24/2026 | Listed for sale | $1,350,000+69.8%$964/sqft |
Source: CLAW #26667995 Report a problem | ||
| 2/22/2024 | Listing removed | -- |
Source: Zillow Rentals Report a problem | ||
| 2/12/2024 | Price change | $4,500-9.9%$3/sqft |
Source: Zillow Rentals Report a problem | ||
| 1/21/2024 | Listed for rent | $4,995$4/sqft |
Source: Zillow Rentals Report a problem | ||
| 6/9/2016 | Sold | $795,000+6.1%$568/sqft |
Source:  CLAW #16117530 Report a problem CLAW #16117530 Report a problem | ||
| 5/3/2016 | Pending sale | $749,000$535/sqft |
Source: Ewing & Associates Sotheby's International Realty #16-117530 Report a problem | ||
| 4/19/2016 | Listed for sale | $749,000-3.9%$535/sqft |
Source: Ewing & Associates Sotheby's International Realty #16-117530 Report a problem | ||
| 10/1/2015 | Listing removed | $779,000$556/sqft |
Source: Postlets Report a problem | ||
| 9/14/2015 | Price change | $779,000-1.4%$556/sqft |
Source: Postlets Report a problem | ||
| 9/2/2015 | Listed for sale | $790,000+7%$564/sqft |
Source: Postlets Report a problem | ||
| 6/13/2013 | Sold | $738,000+25.3%$527/sqft |
Source: Public Record Report a problem | ||
| 5/21/2004 | Sold | $589,000+25.3%$421/sqft |
Source: Public Record Report a problem | ||
| 1/30/2004 | Sold | $470,000+38.2%$336/sqft |
Source: Public Record Report a problem | ||
| 9/26/2003 | Sold | $340,000$243/sqft |
Source: Public Record Report a problem | ||
Nearby homes
- $1,564,9003 bd3 ba1.9k sqft13226 Otsego St, Sherman Oaks, CA 91423Off Market
- $3,905,8005 bd6 ba5.4k sqft5046 Fulton Ave, Sherman Oaks, CA 91423Off Market
- $1,374,1002 bd2 ba1.8k sqft13240 Otsego St, Sherman Oaks, CA 91423Off Market
- $1,543,9003 bd3 ba2.2k sqft5103 Longridge Ave, Sherman Oaks, CA 91423Off Market
Get a cash offer in 3 minutes
Find out how much your home could sell for in as little as 3 minutes with a no-obligation cash offer.
Estimated market value
$1,165,600
