Skip main navigation
Sold for $612,500
Street View
  • $612,500

    13233 88th Ave, Seminole, FL 33776

    3beds
    1,591sqft
    Single Family Residence
    Built in 1973
    7,919 Square Feet Lot
    $611,500 Zestimate®
    $385/sqft
    $3,876 Estimated rent

    Home value

    $611,500

    $563,000 - $667,000

    $3,876/mo

    Zestimate® history
    Loading
    Loading...

    Owner options

    List your home for rent

    $3,876/mo

    Rent Zestimate®

    Find your next renter with Zillow Rental Manager. Plus, with online applications, you can quickly screen prospective tenants – for free.

    Learn more

    $3,876/mo

    Rent Zestimate®

    Refinance and save

    $4,177/mo

    Est. payment

    Refinancing to a lower rate could help reduce your monthly payments and save thousands over the life of the loan.

    See today's rates

    $4,177/mo

    Est. payment

    Explore your selling options

    Work with a Zillow partner agent

    Leverage their expertise and Zillow's premium Showcase listings to get your home seen by more buyers.

    Get started

    List with your own agent

    Get your home in front of millions of buyers by listing it on Zillow.

    Learn how to do it

    Sell it yourself

    Take full control of how buyers see your home on Zillow by listing For Sale by Owner (FSBO).

    List your home

    What's special

    Oversized swimming poolScreened lanaiTwo-car garagePrivacy fenceTwo guest bedroomsLarge floating islandSolid surface countertops
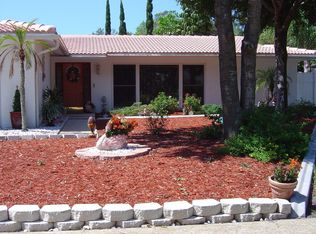
    Welcome to your Florida dream home in one of Seminole’s most desirable locations, just steps from A-rated Seminole schools and only minutes to the world-famous Gulf beaches, offering the perfect blend of convenience, lifestyle, and coastal living. This meticulously manicured pool home showcases incredible curb appeal from the moment you arrive and continues to impress inside with an open split floor plan designed for both comfortable daily living and effortless entertaining. The spacious kitchen sits at the center of the home and features a large floating island ideal for casual dining and gathering with family and friends. There is an abundance of cabinetry, solid surface countertops, and stainless steel appliances. The primary suite offers a beautifully updated en suite bath with double sink vanity, a generous walk-in closet, and dedicated vanity area. Sliding glass doors lead to the screened lanai that overlooks your private outdoor oasis complete with an oversized swimming pool, a firepit, and an inviting entertaining/grilling area all surrounded by a privacy fence and lush landscaping. Two guest bedrooms, a versatile den, and an indoor laundry room provide flexible living space to fit a variety of needs. Additional features include newer impact-rated windows, a newer tile roof, a two-car garage, HIGH AND DRY location with NO FLOOD INSURANCE required. Ideally located near Seminole City Center, you’ll enjoy easy access to shopping, restaurants, entertainment, and everyday conveniences, making this home not only beautiful but perfectly positioned to enjoy the best of the Seminole lifestyle. This is the complete Florida lifestyle package—beautiful home, prime location, and effortless access to everything that makes living in Seminole so special.

    Zillow last checked:

    Listing updated:

    Listing Provided by:

    Becky McConnell 727-410-1898,

    SMITH & ASSOCIATES REAL ESTATE 727-342-3800

    Bought with:

    Carl Galler, 3434596

    REALTY EXPERTS

    Source: Stellar MLS,MLS#: TB8471653MLS LogoOriginating MLS: Suncoast Tampa

    Facts & features

    Interior

    Bedrooms & bathrooms
    • Bedrooms: 3
    • Bathrooms: 2
    • Full bathrooms: 2
    Primary bedroom
    • Features: En Suite Bathroom, Walk-In Closet(s)
    • Level: First
    • Area: 132 Square Feet
    • Dimensions: 12x11
    Bedroom 2
    • Features: Ceiling Fan(s), Built-in Closet
    • Level: First
    • Area: 121 Square Feet
    • Dimensions: 11x11
    Bedroom 3
    • Features: Walk-In Closet(s)
    • Level: First
    • Area: 150 Square Feet
    • Dimensions: 15x10
    Primary bathroom
    • Features: Shower No Tub
    • Level: First
    • Area: 132 Square Feet
    • Dimensions: 12x11
    Bathroom 2
    • Features: Tub With Shower
    • Level: First
    • Area: 64 Square Feet
    • Dimensions: 8x8
    Great room
    • Features: Ceiling Fan(s)
    • Level: First
    • Area: 594 Square Feet
    • Dimensions: 22x27
    Kitchen
    • Features: Granite Counters
    • Level: First
    • Area: 140 Square Feet
    • Dimensions: 14x10
    Heating
    • Central
    Cooling
    • Central Air
    Appliances
    • Included: Dishwasher, Dryer, Electric Water Heater, Microwave, Range, Refrigerator, Washer
    • Laundry: Inside, Laundry Room
    Features
    • Built-in Features, Ceiling Fan(s), Crown Molding, Eating Space In Kitchen, Kitchen/Family Room Combo, Open Floorplan, Solid Surface Counters, Solid Wood Cabinets, Split Bedroom, Walk-In Closet(s)
    • Flooring: Carpet, Porcelain Tile
    • Doors: Outdoor Grill, Sliding Doors
    • Windows: Blinds, Window Treatments
    • Has fireplace: No
    Interior area
    • Total structure area: 2,306
    • Total interior livable area: 1,591 sqft

    Property

    Parking
    • Total spaces: 2
    • Parking features: Driveway, Garage Door Opener
    • Attached garage spaces: 2
    • Has uncovered spaces: Yes
    • Details: Garage Dimensions: 20x19
    Features
    • Levels: One
    • Stories: 1
    • Patio & porch: Covered, Enclosed, Front Porch, Patio, Screened
    • Exterior features: Lighting, Outdoor Grill, Sidewalk
    • Has private pool: Yes
    • Pool features: Auto Cleaner, Fiberglass, In Ground, Lighting
    • Has spa: Yes
    • Spa features: Above Ground, Heated
    • Fencing: Fenced
    • Has view: Yes
    • View description: Pool
    Lot
    • Size: 7,919 sqft
    • Dimensions: 72 x 110
    • Features: Near Public Transit, Sidewalk, Unincorporated
    • Residential vegetation: Mature Landscaping
    Details
    • Additional structures: Gazebo
    • Parcel number: 203015405130000380
    • Zoning: R-2
    • Special conditions: None

    Construction

    Type & style
    • Home type: SingleFamily
    • Architectural style: Ranch
    • Property subtype: Single Family Residence
    Materials
    • Block, Stucco
    • Foundation: Slab
    • Roof: Shingle
    Condition
    • Completed
    • New construction: No
    • Year built: 1973

    Utilities & green energy

    • Sewer: Public Sewer
    • Water: Public
    • Utilities for property: Cable Available, Cable Connected, Electricity Connected, Sewer Connected, Sprinkler Well, Street Lights, Underground Utilities
    Green energy
    • Energy efficient items: Appliances, HVAC, Water Heater

    Community & neighborhood

    Security
    • Security features: Smoke Detector(s)
    Location
    • Region: Seminole
    • Subdivision: HOLIDAY HIGHLANDS 2ND ADD

    HOA & financial

    HOA
    • Has HOA: No
    Other fees
    • Pet fee: $0 monthly
    Other financial information
    • Total actual rent: 0

    Other

    Other facts
    • Listing terms: Cash,Conventional,FHA,VA Loan
    • Ownership: Fee Simple
    • Road surface type: Paved

    Price history

    DateEventPrice
    3/17/2026Sold$612,500+2.3%$385/sqft
    Source: Stellar MLS #TB8471653 Report a problem
    2/15/2026Pending sale$599,000$376/sqft
    Source: Stellar MLS #TB8471653 Report a problem
    2/12/2026Listed for sale$599,000+59.7%$376/sqft
    Source: Stellar MLS #TB8471653 Report a problem
    4/9/2019Sold$375,000$236/sqft
    Source: Public Record Report a problem
    3/24/2019Pending sale$375,000$236/sqft
    Source: Keller Williams Realty Tampa Central #T3163729 Report a problem
    3/21/2019Listed for sale$375,000+82.9%$236/sqft
    Source: KELLER WILLIAMS TAMPA CENTRAL #T3163729 Report a problem
    10/28/2014Sold$205,000-6.8%$129/sqft
    Source: Stellar MLS #U7708416 Report a problem
    9/9/2014Price change$219,900-8.3%$138/sqft
    Source: KELLER WILLIAMS RLTY SUNCOAST #U7708416 Report a problem
    8/29/2014Listed for sale$239,900+99.9%$151/sqft
    Source: KELLER WILLIAMS RLTY SUNCOAST #U7708416 Report a problem
    9/24/1996Sold$120,000$75/sqft
    Source: Public Record Report a problem

    Public tax history

    YearProperty taxesTax assessment
    2024$2,921 +3.3%$201,724 +3%
    2023$2,829 +2.8%$195,849 +3%
    2022$2,751 -1.4%$190,145 +3%
    2021$2,790 -0.7%$184,607 +1.4%
    2020$2,811 +9.1%$182,058 +8%
    2019$2,577 $168,606 +1.9%
    2018$2,577 +1.5%$165,462 +2.1%
    2017$2,538 +2%$162,059 +2.1%
    2016$2,487 -1.5%$158,726 +0.7%
    2015$2,525 +33.1%$157,623 +21.4%
    2014$1,898 +0.8%$129,809 +1.5%
    2013$1,882 +6.1%$127,891 +1.7%
    2012$1,774 $125,753 +3%
    2011-- $122,090 +1.5%
    2010-- $120,286 +2.7%
    2009-- $117,124 +0.1%
    2008$1,540 $117,007 +3%
    2007-- $113,599 -33.8%
    2005-- $171,500 +19.6%
    2004$1,759 +1.3%$143,400 +0.6%
    2003$1,737 +7%$142,500 +17.4%
    2002$1,623 $121,400 +5.6%
    2001$1,623 +5.5%$115,000 +8.9%
    2000$1,538 $105,600

    Find assessor info on the county website

    Neighborhood: 33776

    Nearby schools

    GreatSchools rating
    Schools provided by the listing agent
    • Elementary: Bauder Elementary-PN
    • Middle: Seminole Middle-PN
    • High: Seminole High-PN

    Source: Stellar MLS. This data may not be complete. We recommend contacting the local school district to confirm school assignments for this home.

    Get a cash offer in 3 minutes
    Find out how much your home could sell for in as little as 3 minutes with a no-obligation cash offer.
    Estimated market value
    $611,500
    Get a cash offer in 3 minutes
    Find out how much your home could sell for in as little as 3 minutes with a no-obligation cash offer.
    Estimated market value
    $611,500