Beautifully maintained 2,800 sq. ft. home located on a peaceful cove in sought-after Olive Branch! This spacious floor plan offers 4 bedrooms, 3 full baths, and a huge bonus/game room that can serve as a playroom, media room, or additional living space. The primary suite features a relaxing Jacuzzi tub, and a second bedroom downstairs provides flexibility for guests or a home office. Enjoy outdoor entertaining year-round on the large covered patio. With generous living space, a functional layout, and a fantastic location, this home is priced to sell and ready for its next owner!
Closed
Price Unknown
13233 Baskins Cv W, Olive Branch, MS 38654
4beds
2,700sqft
Residential, Single Family Residence
Built in 2006
9,583 Square Feet Lot
$363,900 Zestimate®
$--/sqft
$2,224 Estimated rent
Home value
$363,900
$328,000 - $408,000
$2,224/mo
Zestimate® history
Owner options
List your home for rent
$2,224/mo
Rent Zestimate®
Find your next renter with Zillow Rental Manager. Plus, with online applications, you can quickly screen prospective tenants – for free.
$2,224/mo
Rent Zestimate®
Refinance and save
Refinancing to a lower rate could help reduce your monthly payments and save thousands over the life of the loan.
Explore your selling options
Work with a Zillow partner agent
Leverage their expertise and Zillow's premium Showcase listings to get your home seen by more buyers.
Get startedList with your own agent
Get your home in front of millions of buyers by listing it on Zillow.
Learn how to do itSell it yourself
Take full control of how buyers see your home on Zillow by listing For Sale by Owner (FSBO).
List your homeWhat's special
Zillow last checked:
Listing updated:
Listed by:
Kobra Jeffries 901-356-1195,
Kaizen Realty
Bought with:
Brennan Bynum, S-56131
Keller Williams Realty - MS
Source: MLS United,MLS#: 4153386
Facts & features
Interior
Bedrooms & bathrooms
- Bedrooms: 4
- Bathrooms: 3
- Full bathrooms: 3
Heating
- Central, Natural Gas
Cooling
- Central Air
Appliances
- Included: Disposal, Electric Range, Microwave, Refrigerator, Stainless Steel Appliance(s)
- Laundry: Laundry Room
Features
- Breakfast Bar, Eat-in Kitchen, Primary Downstairs
- Flooring: Carpet, Combination, Tile, Wood
- Windows: Vinyl, Window Coverings
- Has fireplace: Yes
- Fireplace features: Great Room
Interior area
- Total structure area: 2,700
- Total interior livable area: 2,700 sqft
Property
Parking
- Total spaces: 2
- Parking features: Concrete
- Garage spaces: 2
Features
- Levels: Two
- Stories: 2
- Patio & porch: Patio
- Exterior features: Private Yard
- Fencing: Full,Fenced
Lot
- Size: 9,583 Square Feet
- Dimensions: 70 x 138
- Features: Level
Details
- Parcel number: 1059290200004300
Construction
Type & style
- Home type: SingleFamily
- Property subtype: Residential, Single Family Residence
Materials
- Brick, Masonite
- Foundation: Slab
- Roof: Architectural Shingles
Condition
- Move In Ready
- New construction: No
- Year built: 2006
Utilities & green energy
- Sewer: Public Sewer
- Water: Public
- Utilities for property: Cable Connected, Electricity Connected, Natural Gas Connected
Community & HOA
Community
- Subdivision: Laurel Brook
Location
- Region: Olive Branch
Financial & listing details
- Tax assessed value: $257,899
- Annual tax amount: $2,986
- Date on market: 6/19/2026
- Electric utility on property: Yes
Price history
| Date | Event | Price |
|---|---|---|
| 7/23/2026 | Sold | -- |
Source: MLS United #4153386 Report a problem | ||
| 7/6/2026 | Pending sale | $364,000$135/sqft |
Source: MLS United #4153386 Report a problem | ||
| 6/19/2026 | Listed for sale | $364,000+58.3%$135/sqft |
Source: MLS United #4153386 Report a problem | ||
| 9/20/2018 | Sold | -- |
Source: MLS United #2318146 Report a problem | ||
| 8/15/2018 | Price change | $229,900-4.2%$85/sqft |
Source: DREAM MAKER REALTY #318146 Report a problem | ||
| 8/5/2018 | Listed for sale | $239,900+20%$89/sqft |
Source: DREAM MAKER REALTY #318146 Report a problem | ||
| 7/27/2012 | Listing removed | $199,900$74/sqft |
Source: LEADER REALTY #276320 Report a problem | ||
| 6/13/2012 | Price change | $199,900-2.5%$74/sqft |
Source: LEADER REALTY #276320 Report a problem | ||
| 6/8/2012 | Price change | $205,000-2.4%$76/sqft |
Source: LEADER REALTY #276320 Report a problem | ||
| 5/8/2012 | Price change | $209,950-2.3%$78/sqft |
Source: LEADER REALTY #276320 Report a problem | ||
| 1/30/2012 | Price change | $215,000-4%$80/sqft |
Source: LEADER REALTY #276320 Report a problem | ||
| 1/13/2012 | Price change | $224,000-2.2%$83/sqft |
Source: BURCH REALTY GROUP #275665 Report a problem | ||
| 12/22/2011 | Price change | $229,000-0.4%$85/sqft |
Source: BURCH REALTY GROUP #275665 Report a problem | ||
| 12/8/2011 | Listed for sale | $229,900$85/sqft |
Source: BURCH REALTY GROUP #275665 Report a problem | ||
Public tax history
| Year | Property taxes | Tax assessment |
|---|---|---|
| 2025 | $2,986 +15.8% | $25,790 +36.5% |
| 2024 | $2,579 | $18,896 |
| 2023 | $2,579 +0.4% | $18,896 +0.4% |
| 2022 | $2,569 | $18,822 |
| 2021 | $2,569 +46.2% | $18,822 +7.1% |
| 2020 | $1,757 | $17,571 |
| 2019 | $1,757 +20.6% | $17,571 |
| 2018 | $1,457 +1.2% | $17,571 +1.7% |
| 2017 | $1,440 | $17,279 |
| 2016 | $1,440 -17.2% | $17,279 -44.4% |
| 2015 | $1,740 +12% | $31,058 +68.7% |
| 2014 | $1,554 | $18,408 |
| 2013 | $1,554 | $18,408 |
| 2010 | -- | $18,408 -2.6% |
| 2009 | -- | $18,908 +3.6% |
| 2008 | -- | $18,253 |
Find assessor info on the county website
Neighborhood: 38654
Nearby homes
- $298,4004 bd-- ba1.7k sqft13219 Baskins Cv W, Olive Branch, MS 38654Off Market
- $349,1005 bd3 ba2.7k sqft13247 Baskins Cv W, Olive Branch, MS 38654Off Market
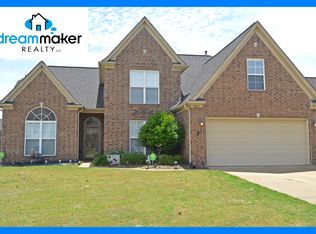
- $316,1004 bd3 ba2.1k sqft13207 Baskins Cv, Olive Branch, MS 38654Off Market
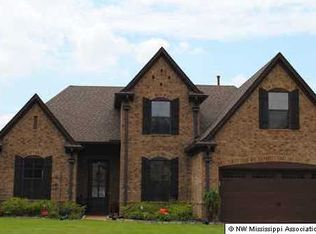
- $320,9003 bd-- ba1.7k sqft13259 Baskins Cv W, Olive Branch, MS 38654Off Market
- $369,1005 bd3 ba2.4k sqft7196 Windswept Ln, Olive Branch, MS 38654Off Market
- $328,6003 bd-- ba1.8k sqft13232 Baskins Cv W, Olive Branch, MS 38654Off Market
- $324,2004 bd2 ba2.4k sqft13246 Baskins Cv, Olive Branch, MS 38654Off Market
- $348,0004 bd3 ba2.7k sqft13218 Baskins Cv W, Olive Branch, MS 38654Off Market
Nearby schools
GreatSchools rating
- 4/10Overpark Elementary SchoolGrades: PK-5Distance: 1.5 mi
- 8/10Center Hill MiddleGrades: 6-8Distance: 1.7 mi
- 8/10Center Hill High SchoolGrades: 9-12Distance: 1.5 mi
Schools provided by the listing agent
- Elementary: Over Park
- Middle: Center Hill Middle
- High: Center Hill
Source: MLS United. This data may not be complete. We recommend contacting the local school district to confirm school assignments for this home.
Sell for more on Zillow
Get a Zillow Showcase℠ listing at no additional cost and you could sell for .
$363,900
2% more
+$7,278
With Zillow Showcase(estimated)
$371,178
Sell for more on Zillow
Get a Zillow Showcase℠ listing at no additional cost and you could sell for .
$363,900
2% more
+$7,278
With Zillow Showcase(estimated)
$371,178
- Mississippi
- DeSoto County
- Olive Branch
- 38654
- 13233 Baskins Cv W
