Opportunity awaits in a desirable residential neighborhood! This spacious rambler offers incredible potential for the savvy investor, renovator, designer, or buyer ready to create a home of their own. If you’ve been searching for a true “Good Bones” property with room to update, improve, and build equity, this is the one! The home offers a nice floor plan, abundant storage, and a large lot that extends well beyond the existing fence line. The kitchen is dated but fully functional and includes a modern stainless steel refrigerator, range, and dishwasher. Bring your vision and creativity—there is BIG opportunity here for updates, upgrades, and sweat equity. Enjoy a beautiful residential setting while remaining close to shopping, restaurants, everyday conveniences, Silver Spring, Montgomery County, Washington, D.C., and the Capital Beltway. Property is being sold AS IS by Estate PR and the price reflects its current condition. Home is habitable but could use Love and Updates.
For sale
$545,000
13233 Clifton Rd, Silver Spring, MD 20904
4beds
3,104sqft
Single Family Residence
Built in 1964
0.69 Acres Lot
$541,800 Zestimate®
$176/sqft
$-- HOA
What's special
Spacious ramblerAbundant storageModern stainless steel refrigeratorBeautiful residential settingNice floor plan
- 19 days
- 1,644
- 62
Likely to sell faster than
Zillow last checked:
Listing updated:
Listed by:
Lara Owings 301-904-2461,
RE/MAX United Real Estate 301-702-4200
Source: Bright MLS,MLS#: MDMC2254368
Facts & features
Interior
Bedrooms & bathrooms
- Bedrooms: 4
- Bathrooms: 3
- Full bathrooms: 3
- Main level bathrooms: 2
- Main level bedrooms: 3
Basement
- Area: 1118
Heating
- Forced Air, Natural Gas
Cooling
- Other, Heat Pump, Electric
Appliances
- Included: Gas Water Heater
Features
- Basement: Full,Finished,Heated,Interior Entry,Walk-Out Access
- Number of fireplaces: 1
Interior area
- Total structure area: 3,104
- Total interior livable area: 3,104 sqft
- Finished area above ground: 1,986
- Finished area below ground: 1,118
Property
Parking
- Total spaces: 4
- Parking features: Circular Driveway, Concrete, Off Street, Driveway
- Uncovered spaces: 4
Accessibility
- Accessibility features: Other
Features
- Levels: Two
- Stories: 2
- Patio & porch: Enclosed, Porch
- Exterior features: Sidewalks
- Pool features: None
Lot
- Size: 0.69 Acres
Details
- Additional structures: Above Grade, Below Grade
- Parcel number: 160500373431
- Zoning: R90
- Special conditions: Standard
Construction
Type & style
- Home type: SingleFamily
- Architectural style: Raised Ranch/Rambler
- Property subtype: Single Family Residence
Materials
- Brick, Vinyl Siding
- Foundation: Concrete Perimeter, Active Radon Mitigation
Condition
- New construction: No
- Year built: 1964
Utilities & green energy
- Sewer: Public Sewer
- Water: Public
Community & HOA
Community
- Subdivision: Buckley Downs
HOA
- Has HOA: No
Location
- Region: Silver Spring
Financial & listing details
- Price per square foot: $176/sqft
- Tax assessed value: $572,300
- Annual tax amount: $6,673
- Date on market: 9/3/2026
- Listing agreement: Exclusive Right To Sell
- Ownership: Fee Simple
Estimated market value
$541,800
$515,000 - $569,000
$3,845/mo
Price history
| Date | Event | Price |
|---|---|---|
| 9/3/2026 | Listed for sale | $545,000+45.3%$176/sqft |
Source:  Bright MLS #MDMC2254368 Report a problem Bright MLS #MDMC2254368 Report a problem | ||
| 12/8/2010 | Sold | $375,000-2.6%$121/sqft |
Source: Public Record Report a problem | ||
| 10/8/2010 | Listed for sale | $385,000$124/sqft |
Source: Century 21 Associates #MC7451708 Report a problem | ||
Public tax history
| Year | Property taxes | Tax assessment |
|---|---|---|
| 2025 | $5,758 +7.3% | $519,267 +11.4% |
| 2024 | $5,367 +12.7% | $466,233 +12.8% |
| 2023 | $4,761 +6% | $413,200 +1.5% |
| 2022 | $4,491 +1.7% | $406,933 +1.6% |
| 2021 | $4,417 +1.5% | $400,667 +1.6% |
| 2020 | $4,351 +11.2% | $394,400 |
| 2019 | $3,912 -0.2% | $394,400 +11.2% |
| 2018 | $3,919 +2.4% | $354,800 +5.9% |
| 2017 | $3,828 +7.8% | $335,000 +1.7% |
| 2016 | $3,553 | $329,333 +1.8% |
| 2015 | $3,553 | $323,667 +1.8% |
| 2014 | $3,553 | $318,000 |
| 2013 | -- | $318,000 |
| 2012 | -- | $318,000 -12.5% |
| 2011 | -- | $363,240 |
| 2010 | -- | $363,240 |
| 2009 | -- | $363,240 -23.6% |
| 2008 | -- | $475,170 +17.5% |
| 2007 | -- | $404,496 +21.2% |
| 2006 | -- | $333,823 +26.9% |
| 2005 | -- | $263,150 +9.5% |
| 2004 | -- | $240,302 |
| 2003 | -- | $240,302 +23.5% |
| 2002 | -- | $194,610 |
| 2001 | -- | $194,610 |
Find assessor info on the county website
Monthly payment
Est. payment
Payment breakdown
Explore the cost of this home by adjusting the details. Changes won't be saved.Climate risks
Neighborhood: 20904
Nearby schools
Schools provided by the listing agent
- District: Montgomery County Public Schools
Source: Bright MLS. This data may not be complete. We recommend contacting the local school district to confirm school assignments for this home.
- $639,2004 bd3 ba2.9k sqft13229 Clifton Rd, Silver Spring, MD 20904Off Market
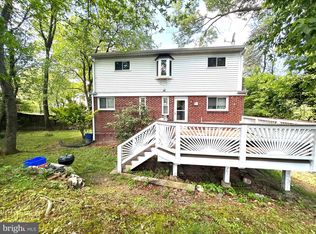
- $569,2004 bd3 ba1.6k sqft13237 Clifton Rd, Silver Spring, MD 20904Off Market
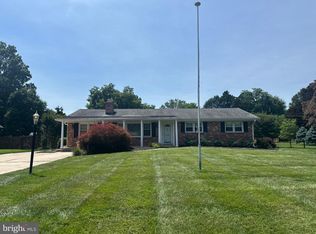
- $521,300-- bd3 ba1.2k sqft13225 Clifton Rd, Silver Spring, MD 20904Off Market
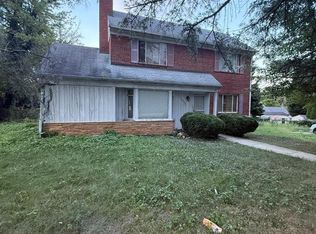
- $637,3004 bd3 ba1.6k sqft13301 Clifton Rd, Silver Spring, MD 20904Off Market
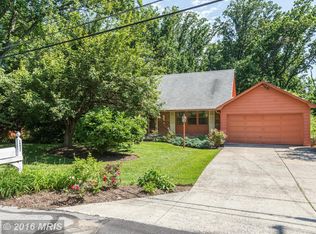
Similar homes
- $550,0004 bd3 ba1.8k sqft906 Dryden Ct, Silver Spring, MD 20901For Sale
 MLS ID #MDMC2230538, Sergio Banegas, Long & Foster Real Estate, Inc.. Bright MLS
 - $709,0004 bd4 ba2.6k sqft14616 Sturtevant Rd, Silver Spring, MD 20905For Sale
 MLS ID #MDMC2242908, Ailene Cabalida, EXP Realty, LLC. Bright MLS
 - $459,0004 bd2 ba1.8k sqft10405 New Hampshire Ave, Silver Spring, MD 20903For Sale
 MLS ID #MDMC2253934, Jeremy McDonough, Mr. Lister Realty. Bright MLS
 - $680,0003 bd3 ba2.6k sqft2136 Edgewater Pkwy, Silver Spring, MD 20903For Sale
 MLS ID #MDMC2253010, Karen Harvey, Samson Properties. Bright MLS
 - $570,0003 bd2 ba2.1k sqft716 Whitaker Ter, Silver Spring, MD 20901For SaleMLS ID #MDMC2247944, Phi Nguyen, Realty One, Inc.. Bright MLS
- $559,0005 bd3 ba2k sqft12911 Paca Dr, Beltsville, MD 20705For SaleMLS ID #MDPG2208974, Edis Hernandez, Aragon Real Estate LLC. Bright MLS
- $580,0006 bd3 ba2.4k sqft9312 Montpelier Dr, Laurel, MD 20708For SaleMLS ID #MDPG2215306, DIANA CARRASCO, RLAH @properties. Bright MLS
- $777,0005 bd4 ba3k sqft14705 Notley Rd, Silver Spring, MD 20905For SaleMLS ID #MDMC2250506, Gloria Martinez, Smart Realty, LLC. Bright MLS
- $499,8803 bd4 ba1.7k sqft19 Casino Ct, Silver Spring, MD 20906For SaleMLS ID #MDMC2255838, Juanita Dawkins-Smart, RE/MAX Excellence Realty. Bright MLS
- $645,0004 bd3 ba1.6k sqft2407 Hayden Dr, Silver Spring, MD 20902For SaleMLS ID #MDMC2253090, Nancy Pulley, Long & Foster Real Estate, Inc.. Bright MLS
- $495,0005 bd2 ba2.1k sqft1106 Snowden Pl, Laurel, MD 20707For SaleMLS ID #MDPG2220036, Pool Ubillus, Fairfax Realty Premier. Bright MLS
- $609,0007 bd3 ba2.9k sqft3362 Cranberry S, Laurel, MD 20724For SaleMLS ID #MDAA2157126, Sonia Benperlas, Weichert, REALTORS. Bright MLS
- $501,0006 bd3 ba1.7k sqft8411 11th Ave, Silver Spring, MD 20903For SaleMLS ID #MDMC2230570, Felita Phillips, Pearl Properties. Bright MLS
- $530,0004 bd3 ba1.9k sqft9334 Farewell Rd, Columbia, MD 21045For SaleMLS ID #MDHW2071334, Han Liu, Samson Properties. Bright MLS
- $499,9005 bd3 ba1.8k sqft8703 34th Ave, College Park, MD 20740For SaleMLS ID #MDPG2218988, Nick Mustamarhadi, Coldwell Banker Realty. Bright MLS
- $529,9005 bd3 ba2.3k sqft7011 Nashville Rd, Lanham, MD 20706For SaleMLS ID #MDPG2206318, Emmanuel Ukwandu, Independent Realty, Inc. Bright MLS
- $569,6004 bd3 ba2.3k sqft5206 Wood Stove Ln, Columbia, MD 21045For SaleMLS ID #MDHW2069056, Harish Wagle, Dalton Wade, Inc.. Bright MLS
- $554,5004 bd3 ba2.7k sqft10902 Exeter Ct, Upper Marlboro, MD 20774For SaleMLS ID #MDPG2206988, Bobby Clark, Smart Realty, LLC. Bright MLS
- $560,0005 bd4 ba2.1k sqft6812 Asset Dr, Landover, MD 20785For SaleMLS ID #MDPG2209950, Jacqueline Jackson, Keller Williams Preferred Properties. Bright MLS
- $559,0003 bd2 ba1.7k sqft2807 Birdseye Ln, Bowie, MD 20715For SaleMLS ID #MDPG2218530, Paul Washington Jr, Bennett Realty Solutions. Bright MLS
