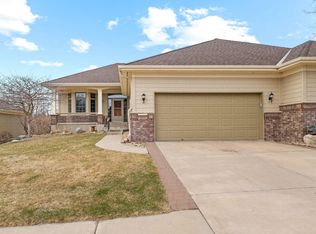
Experience effortless one-level living in this beautifully maintained luxury townhome set in one of Apple Valley’s most spectacular and private locations! Tucked into a highly desirable setting that offers both tranquility and convenience, this exceptional home features gorgeous pond views as well as inviting outdoor spaces including a porch, spacious deck, and walkout patio designed to fully enjoy the breathtaking surroundings. Inside, the thoughtfully designed one-story layout offers generous living spaces filled with natural light and quality finishes throughout. The kitchen showcases elegant Corian countertops and flows seamlessly into the stunning 4-season porch (perfect for relaxing while overlooking the picturesque backyard) with direct access to the deck. The private primary suite also offers deck access along with a luxurious jacuzzi tub and walk-in closet. Custom built-ins in both the office and bedroom add style and functionality, while epoxy-coated garage floors and a cedar closet in the storage room provide additional standout features. The walkout basement offers excellent additional living and entertaining space, and major updates including a new furnace, A/C, water heater, and roof may further your peace of mind. With its unmatched setting, scenic views, and highly sought-after one-level design, this Apple Valley gem is truly a rare opportunity! Pride of ownership from top to bottom, see our Matterport 3D virtual tour for more!
Pending
$570,000
13233 Downey Trl, Apple Valley, MN 55124
3beds
2,888sqft
(TH) Side x Side
Built in 2001
5,183 Square Feet Lot
$568,000 Zestimate®
$197/sqft
$650/mo HOA
What's special
- 41 days |
- 379 |
- 3 |
Likely to sell faster than
Zillow last checked:
Listing updated:
Listed by:
Mark A Nelson 612-483-4663,
Nelson Family Realty
Source: NorthstarMLS as distributed by MLS GRID,MLS#: 7082497

Facts & features
Interior
Bedrooms & bathrooms
- Bedrooms: 3
- Bathrooms: 3
- Full bathrooms: 1
- 3/4 bathrooms: 1
- 1/2 bathrooms: 1
Bedroom
- Level: Main
- Area: 231 Square Feet
- Dimensions: 16.5x14
Bedroom 2
- Level: Main
- Area: 162.5 Square Feet
- Dimensions: 12.5x13
Bedroom 3
- Level: Lower
- Area: 198 Square Feet
- Dimensions: 16.5x12
Primary bathroom
- Level: Main
- Area: 135 Square Feet
- Dimensions: 10x13.5
Bathroom
- Level: Lower
- Area: 54 Square Feet
- Dimensions: 6x9
Dining room
- Level: Main
- Area: 154 Square Feet
- Dimensions: 11x14
Family room
- Level: Lower
- Area: 277.5 Square Feet
- Dimensions: 18.5x15
Other
- Level: Main
- Area: 156.25 Square Feet
- Dimensions: 12.5x12.5
Foyer
- Level: Main
- Area: 55.25 Square Feet
- Dimensions: 8.5x6.5
Informal dining room
- Level: Main
- Area: 112.5 Square Feet
- Dimensions: 9x12.5
Kitchen
- Level: Main
- Area: 187.5 Square Feet
- Dimensions: 15x12.5
Laundry
- Level: Main
- Area: 56.25 Square Feet
- Dimensions: 7.5x7.5
Living room
- Level: Main
- Area: 196 Square Feet
- Dimensions: 14x14
Recreation room
- Level: Lower
- Area: 432 Square Feet
- Dimensions: 32x13.5
Utility room
- Level: Lower
- Area: 375 Square Feet
- Dimensions: 15x25
Walk in closet
- Level: Main
- Area: 63.75 Square Feet
- Dimensions: 7.5x8.5
Heating
- Forced Air, Fireplace(s)
Cooling
- Central Air
Appliances
- Included: Air-To-Air Exchanger, Cooktop, Dishwasher, Disposal, Double Oven, Dryer, Microwave, Refrigerator, Washer, Water Softener Owned
- Laundry: Laundry Room, Main Level, Sink
Features
- Basement: Drain Tiled,Finished,Full,Sump Pump,Walk-Out Access
- Number of fireplaces: 2
- Fireplace features: Family Room, Gas, Living Room
Interior area
- Total structure area: 3,324
- Total interior livable area: 2,888 sqft
- Finished area above ground: 1,736
- Finished area below ground: 1,152
Property
Parking
- Total spaces: 2
- Parking features: Attached, Concrete, Garage Door Opener
- Attached garage spaces: 2
- Has uncovered spaces: Yes
Accessibility
- Accessibility features: None
Features
- Levels: One
- Stories: 1
- Patio & porch: Deck, Front Porch, Patio, Porch
- Pool features: None
- Fencing: None
- Waterfront features: Pond
Lot
- Size: 5,183 Square Feet
- Dimensions: 47 x 111
- Features: Tree Coverage - Light
Details
- Foundation area: 1588
- Parcel number: 012480002050
- Zoning description: Residential-Single Family
Construction
Type & style
- Home type: Townhouse
- Property subtype: (TH) Side x Side
- Attached to another structure: Yes
Materials
- Roof: Age 8 Years or Less,Asphalt,Pitched
Condition
- New construction: No
- Year built: 2001
Utilities & green energy
- Gas: Natural Gas
- Sewer: City Sewer/Connected
- Water: City Water/Connected
Community & HOA
Community
- Subdivision: Evermoor Apple Valley
HOA
- Has HOA: Yes
- Services included: Maintenance Structure, Hazard Insurance, Lawn Care, Maintenance Grounds, Professional Mgmt, Sanitation, Shared Amenities, Snow Removal
- HOA fee: $650 monthly
- HOA name: Sharper Management
- HOA phone: 952-224-4777
Location
- Region: Apple Valley
Financial & listing details
- Price per square foot: $197/sqft
- Tax assessed value: $544,400
- Annual tax amount: $7,208
- Date on market: 5/28/2026
- Cumulative days on market: 33 days
- Road surface type: Paved
Estimated market value
$568,000
$540,000 - $596,000
$3,020/mo
Price history
| Date | Event | Price |
|---|---|---|
| 6/25/2026 | Pending sale | $570,000$197/sqft |
Source: | ||
| 6/4/2026 | Listed for sale | $570,000+44.7%$197/sqft |
Source: | ||
| 8/22/2001 | Sold | $393,846$136/sqft |
Source: Public Record Report a problem | ||
Public tax history
| Year | Property taxes | Tax assessment |
|---|---|---|
| 2024 | $6,506 +14.7% | $544,400 +8.9% |
| 2023 | $5,670 +10.4% | $499,700 +3.5% |
| 2022 | $5,136 -3.4% | $482,800 +5.7% |
| 2021 | $5,318 +3.6% | $456,700 +6% |
| 2020 | $5,132 -6.2% | $431,000 -3.3% |
| 2019 | $5,472 | $445,600 +10% |
| 2018 | $5,472 +14.9% | $405,100 +4.5% |
| 2017 | $4,761 +0.1% | $387,700 -1.8% |
| 2016 | $4,756 -7.1% | $395,000 -2% |
| 2015 | $5,121 -3.5% | $403,011 +3% |
| 2014 | $5,309 +3.7% | $391,130 +14.7% |
| 2013 | $5,118 +5.3% | $340,881 |
| 2012 | $4,861 +3.3% | -- |
| 2011 | $4,706 +0.3% | -- |
| 2010 | $4,691 -3.3% | -- |
| 2009 | $4,852 -3.5% | -- |
| 2008 | $5,029 -1.2% | -- |
| 2007 | $5,091 +2% | -- |
| 2006 | $4,989 +2.8% | -- |
| 2004 | $4,855 -2.7% | -- |
| 2003 | $4,989 +4509.8% | -- |
| 2002 | $108 | -- |
Find assessor info on the county website
Monthly payment
Est. payment$--/mo
Payment breakdown
Explore the cost of this home by adjusting the details. Changes won't be saved.All calculations are estimates and provided by Zillow, Inc. for informational purposes only. Actual amounts may vary.
HOA fees may include property taxes on listings classified as Co-Ops. Contact the listing agent and/or owner for fee details.
Mortgage interest rates are dependent on a number of factors, including credit score, down payment, and repayment length. Interest rate data provided by Zillow Group Marketplace, Inc. as of 1/1/1970 from various mortgage lenders with which we have lead or other similar arrangements; the Estimated Payment is an average of those rates.
See how much you could borrow to make a competitive offer.
Climate risks
Neighborhood: Cedar Knolls
Nearby schools
GreatSchools rating
- 9/10Diamond Path Elementary SchoolGrades: K-5Distance: 1.2 mi
- 8/10Rosemount Middle SchoolGrades: 6-8Distance: 1.7 mi
- 10/10Eastview Senior High SchoolGrades: 9-12Distance: 1.9 mi
A local agent can set up tours, give advice and negotiate with sellers.
- Minnesota
- Dakota County
- Apple Valley
- 55124
- Cedar Knolls
- 13233 Downey Trl