This Robl built home in Reeds Cove is finally coming to market. The original owners had this home built and have loved every aspect about the home but now are ready to let the home pass to new owners. They loved the larger lot with trees that provide beautiful foliage and privacy in the Spring through Fall season. As you enter the home you will see the exquisite windows that look out throughout the backyard and the fabulous view. The home faces West so the back of the home gets morning sunshine but no hot sun in the afternoon on the covered deck or covered patio. The home was built with a living room overlooking the backyard, two dining areas, large kitchen that also overlooks the backyard, split bedroom floorplan with a 4th main level office/room that has built in bookcases instead of a closet so you have the ability to have a rare 4 bedrooms if desired on main level. The primary suite offers walk in closet, separate soaker tub, separate walk in shower, two sinks, and water closet. The downstairs is a true walk out basement with wet bar, separate billiard room/game room, rec room with gas fireplace, 2 full baths, and 3 additional bedrooms. One bedroom/bath in basement is set up as a completely separate suite to enjoy for guests or additional adults living in the home. Roof was replaced in April 2023, exterior was repainted only a few years back also. Sellers have truly cared for this home and the layout is amazing for larger households or those who like to entertain. Come see this home in Andover School District with Sedgwick County taxes before it is gone.
Sold-co-op w/mbr
Price Unknown
13233 E Bridlewood Ct, Wichita, KS 67230
7beds
3,784sqft
Single Family Onsite Built
Built in 2006
0.33 Acres Lot
$545,900 Zestimate®
$--/sqft
$3,301 Estimated rent
Home value
$545,900
$491,000 - $600,000
$3,301/mo
Zestimate® history
Owner options
List your home for rent
$3,301/mo
Rent Zestimate®
Find your next renter with Zillow Rental Manager. Plus, with online applications, you can quickly screen prospective tenants – for free.
$3,301/mo
Rent Zestimate®
Refinance and save
Refinancing to a lower rate could help reduce your monthly payments and save thousands over the life of the loan.
Explore your selling options
Work with a Zillow partner agent
Leverage their expertise and Zillow's premium Showcase listings to get your home seen by more buyers.
Get startedList with your own agent
Get your home in front of millions of buyers by listing it on Zillow.
Learn how to do itSell it yourself
Take full control of how buyers see your home on Zillow by listing For Sale by Owner (FSBO).
List your homeWhat's special
Zillow last checked:
Listing updated:
Listed by:
Christy Needles CELL:316-516-4591,
Berkshire Hathaway PenFed Realty
Bought with:
Nancy Shih, 00232508
Source: SCKMLS as distributed by MLS GRID,MLS#: 651727
Facts & features
Interior
Bedrooms & bathrooms
- Bedrooms: 7
- Bathrooms: 4
- Full bathrooms: 4
Primary bedroom
- Description: Carpet
- Level: Main
- Area: 184.85
- Dimensions: 13.11 x 14.1
Other
- Description: Carpet
- Level: Main
- Area: 147.56
- Dimensions: 11.9 x 12.4
Other
- Description: Carpet
- Level: Main
- Area: 92.13
- Dimensions: 11.10 x 8.3
Other
- Description: Carpet
- Level: Basement
- Area: 134.64
- Dimensions: 13.6 x 9.9
Other
- Description: Carpet
- Level: Basement
- Area: 129.8
- Dimensions: 11.8 x 11
Other
- Description: Carpet
- Level: Basement
- Area: 113.12
- Dimensions: 10.10 x 11.2
Dining room
- Description: Carpet
- Level: Main
- Area: 123.05
- Dimensions: 11.5 x 10.7
Kitchen
- Description: Wood
- Level: Main
- Area: 121.26
- Dimensions: 12.9 x 9.4
Living room
- Description: Carpet
- Level: Main
- Area: 174.66
- Dimensions: 14.2 x 12.3
Office
- Description: Carpet
- Level: Main
- Area: 140.3
- Dimensions: 12.2 x 11.5
Heating
- Forced Air, Natural Gas
Cooling
- Central Air, Electric
Appliances
- Included: Dishwasher, Disposal, Refrigerator, Range
- Laundry: Main Level, Laundry Room, Sink
Features
- Ceiling Fan(s)
- Flooring: Hardwood
- Doors: Storm Door(s)
- Windows: Window Coverings-Part
- Basement: Finished
- Number of fireplaces: 2
- Fireplace features: Two, Gas
Interior area
- Total interior livable area: 3,784 sqft
- Finished area above ground: 2,114
- Finished area below ground: 1,670
Property
Parking
- Total spaces: 3
- Parking features: Attached
- Garage spaces: 3
Features
- Levels: One
- Stories: 1
- Patio & porch: Patio, Covered
- Exterior features: Guttering - ALL, Irrigation Pump, Irrigation Well, Sprinkler System
- Pool features: Community
- Fencing: Wrought Iron
Lot
- Size: 0.33 Acres
- Features: Cul-De-Sac, Wooded
Details
- Parcel number: 00522405
Construction
Type & style
- Home type: SingleFamily
- Architectural style: Ranch
- Property subtype: Single Family Onsite Built
Materials
- Frame w/Less than 50% Mas
- Foundation: Full, Walk Out At Grade, View Out
- Roof: Composition
Condition
- Year built: 2006
Utilities & green energy
- Gas: Natural Gas Available
- Utilities for property: Sewer Available, Natural Gas Available, Public
Community & HOA
Community
- Features: Lake, Playground
- Subdivision: REEDS COVE
HOA
- Has HOA: Yes
- Services included: Gen. Upkeep for Common Ar
Location
- Region: Wichita
Financial & listing details
- Tax assessed value: $504,200
- Annual tax amount: $6,786
- Date on market: 3/7/2025
- Cumulative days on market: 2 days
- Ownership: Individual
- Road surface type: Paved
Price history
Price history is unavailable.
Public tax history
| Year | Property taxes | Tax assessment |
|---|---|---|
| 2025 | $7,181 +5.7% | $57,984 +7% |
| 2024 | $6,792 -1.8% | $54,189 |
| 2023 | $6,918 +8% | $54,189 |
| 2022 | $6,403 -7.7% | -- |
| 2021 | $6,938 -1.5% | -- |
| 2020 | $7,043 -5.4% | $46,288 +6% |
| 2019 | $7,448 -4.4% | $43,666 -4.5% |
| 2018 | $7,789 +3.8% | $45,713 |
| 2017 | $7,503 +110.3% | -- |
| 2016 | $3,567 -50.1% | -- |
| 2015 | $7,154 +0.7% | -- |
| 2014 | $7,102 | -- |
| 2013 | -- | -- |
| 2012 | -- | -- |
| 2011 | -- | $44,644 -6% |
| 2008 | -- | $47,496 +0.6% |
| 2007 | -- | $47,197 +13462.4% |
| 2006 | -- | $348 |
| 2005 | -- | $348 +107.1% |
| 2004 | -- | $168 |
Find assessor info on the county website
Neighborhood: 67230
Nearby homes
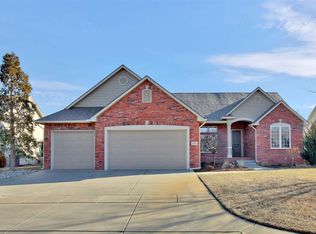
- $525,1005 bd3 ba3.3k sqft13229 E Bridlewood Ct, Wichita, KS 67230Off Market
- $499,4004 bd2 ba2.1k sqft13237 E Bridlewood Ct, Wichita, KS 67230Off Market
- $626,7005 bd4 ba4.1k sqft13225 E Bridlewood Ct, Wichita, KS 67230Off Market
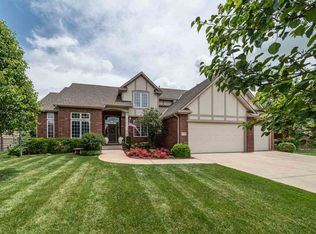
- $551,4005 bd3 ba3.6k sqft13205 E Bridlewood Ct, Wichita, KS 67230Off Market
- $--5 bd3 ba3.6k sqft13209 E Bridlewood Ct, Wichita, KS 67230Sold
- $688,4005 bd4 ba4k sqft13241 E Bridlewood Ct, Wichita, KS 67230Off Market
- $716,6005 bd5 ba3.9k sqft1813 N Glen Wood Cir, Wichita, KS 67230Off Market
- $535,6005 bd4 ba1.9k sqft13201 E Bridlewood Ct, Wichita, KS 67230Off Market
Nearby schools
GreatSchools rating
- 10/10Wheatland Elementary SchoolGrades: K-5Distance: 1.4 mi
- 9/10Andover Middle SchoolGrades: 6-8Distance: 2.8 mi
- 9/10Andover High SchoolGrades: 9-12Distance: 2.8 mi
Schools provided by the listing agent
- Elementary: Wheatland
- Middle: Andover
- High: Andover
Source: SCKMLS as distributed by MLS GRID. This data may not be complete. We recommend contacting the local school district to confirm school assignments for this home.
Sell for more on Zillow
Get a Zillow Showcase℠ listing at no additional cost and you could sell for .
$545,900
2% more
+$10,918
With Zillow Showcase(estimated)
$556,818
- Kansas
- Sedgwick County
- Wichita
- 67230
- 13233 E Bridlewood Ct
Nearby cities
Nearby neighborhoods
Nearby zip codes
Other Wichita Topics
