Skip main navigation
For sale
  • $405,000

    13233 HEMING WAY, ORLANDO, FL 32825

    3beds
    1,599sqft
    : 
    $2,768/mo
    Get pre-qualified
    Single Family Residence
    Built in 2001
    5,823 Square Feet Lot
    $396,200 Zestimate®
    $253/sqft
    $58/mo HOA

    What's special

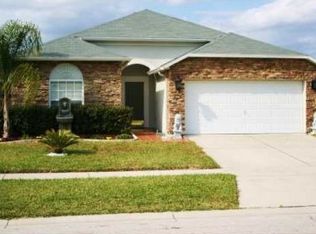
    You’ll want to run to this one! Move-in ready and beautifully maintained, this inviting 3-bedroom, 2-bath home offers 1,599 square feet of thoughtfully designed living space in the desirable Andover Cay community. From the moment you step inside, you’ll appreciate the spacious and flexible layout. The front room can easily be transformed into a formal dining room, second living area, home office, playroom, or additional gathering space. Luxury vinyl flooring extends throughout the home, creating a stylish and cohesive feel as you move into the open family room and kitchen. The well-appointed kitchen features a center island, stainless steel appliances, and a kitchen nook, making it the perfect spot for morning coffee, family meals, or entertaining. An electric vehicle charger adds a convenient modern touch. The spacious primary suite offers a relaxing retreat with a walk-in closet and private ensuite featuring dual vanities, a soaking tub, separate shower, and private water closet. Two additional bedrooms provide flexibility for guests, a home office, growing family, fitness space, or other lifestyle needs. Step outside to the covered, screened lanai overlooking a spacious backyard with plenty of room to relax, entertain, or garden. Residents of Andover Cay also enjoy community amenities including a pool, playground, park, and more. Ideally located near SR 417, UCF, Downtown Orlando, Orlando International Airport, and the shopping, dining, and entertainment of Waterford Lakes Town Center, this home offers the perfect blend of comfort, convenience, and location. Come see for yourself why this Andover Cay gem could be the one you’ve been waiting for! Schedule your private showing today.
    3 days
    |
    302
    |
    32
    |

    Likely to sell faster than

    Zillow last checked:

    Listing updated:

    Listed by:

    Sabrina Davilus 561-542-7330,

    KELLER WILLIAMS ADVANTAGE III 407-207-0825

    Source: Stellar MLS,MLS#: O6432379MLS LogoOriginating MLS: Orlando Regional

      Facts & features

      Interior

      Bedrooms & bathrooms
      • Bedrooms: 3
      • Bathrooms: 2
      • Full bathrooms: 2
      Rooms
      • Room types: Family Room, Dining Room, Utility Room
      Primary bedroom
      • Features: Ceiling Fan(s), No Closet
      • Level: First
      • Area: 192 Square Feet
      • Dimensions: 16x12
      Bedroom 2
      • Features: Ceiling Fan(s), Built-in Closet
      • Level: First
      • Area: 100 Square Feet
      • Dimensions: 10x10
      Bedroom 3
      • Features: Ceiling Fan(s), Built-in Closet
      • Level: First
      • Area: 120 Square Feet
      • Dimensions: 10x12
      Primary bathroom
      • Features: Dual Sinks, Tub with Separate Shower Stall, Walk-In Closet(s)
      • Level: First
      • Area: 80 Square Feet
      • Dimensions: 10x8
      Family room
      • Features: Ceiling Fan(s)
      • Level: First
      • Area: 168 Square Feet
      • Dimensions: 12x14
      Kitchen
      • Features: Pantry, Granite Counters, Kitchen Island
      • Level: First
      • Area: 80 Square Feet
      • Dimensions: 10x8
      Living room
      • Level: First
      • Area: 252 Square Feet
      • Dimensions: 18x14
      Heating
      • Central
      Cooling
      • Central Air
      Appliances
      • Included: Dishwasher, Disposal, Dryer, Electric Water Heater, Microwave, Range, Refrigerator, Washer
      • Laundry: Inside, Laundry Room
      Features
      • Ceiling Fan(s), Eating Space In Kitchen, Kitchen/Family Room Combo, Primary Bedroom Main Floor, Solid Wood Cabinets, Stone Counters, Thermostat, Vaulted Ceiling(s), Walk-In Closet(s)
      • Flooring: Luxury Vinyl, Vinyl
      • Doors: Sliding Doors
      • Windows: Window Treatments
      • Has fireplace: No
      Interior area
      • Total structure area: 2,115
      • Total interior livable area: 1,599 sqft
      Video & virtual tour

      Property

      Parking
      • Total spaces: 2
      • Parking features: Driveway, Garage Door Opener, Workshop in Garage
      • Attached garage spaces: 2
      • Has uncovered spaces: Yes
      Features
      • Levels: One
      • Stories: 1
      • Patio & porch: Covered, Patio, Screened
      • Exterior features: Irrigation System, Lighting, Rain Gutters, Sidewalk
      • Fencing: Fenced,Vinyl,Wood
      Lot
      • Size: 5,823 Square Feet
      • Features: In County, Level, Sidewalk
      Details
      • Parcel number: 092331020200260
      • Zoning: P-D
      • Special conditions: None

      Construction

      Type & style
      • Home type: SingleFamily
      • Property subtype: Single Family Residence
      Materials
      • Block, Stucco
      • Foundation: Slab
      • Roof: Shingle
      Condition
      • Completed
      • New construction: No
      • Year built: 2001

      Utilities & green energy

      • Sewer: Public Sewer
      • Water: None
      • Utilities for property: BB/HS Internet Available, Public, Sewer Connected, Sprinkler Meter, Street Lights, Underground Utilities, Water Connected

      Community & HOA

      Community
      • Features: Deed Restrictions, Park, Playground, Pool, Sidewalks
      • Pet fee: $0 monthly
      • Subdivision: ANDOVER CAY PH 02 48/19
      HOA
      • Has HOA: Yes
      • Services included: Community Pool, Maintenance Grounds, Pool Maintenance
      • HOA fee: $58 monthly
      • HOA name: Jessica Ashworth
      • HOA phone: 407-781-1180
      Location
      • Region: Orlando

      Financial & listing details

      • Price per square foot: $253/sqft
      • Tax assessed value: $349,291
      • Annual tax amount: $4,366
      • Date on market: 8/10/2026
      • Cumulative days on market: 4 days
      • Listing terms: Cash,Conventional,FHA,VA Loan
      • Ownership: Fee Simple
      • Total actual rent: 0
      • Road surface type: Paved, Asphalt

        Estimated market value

        $396,200

        $376,000 - $416,000

        $2,416/mo

        Price history

        DateEventPrice
        8/12/2026Listed for sale$405,000+35%$253/sqft
        Source: Stellar MLS #O6432379 Report a problem
        7/12/2024Listing removed$299,900-3.3%$188/sqft
        Source: Stellar MLS #O5935085 Report a problem
        6/7/2021Sold$310,000+3.4%$194/sqft
        Source: Stellar MLS #O5935085 Report a problem
        4/9/2021Pending sale$299,900$188/sqft
        Source: Stellar MLS #O5935085 Report a problem
        4/6/2021Listed for sale$299,900+93.5%$188/sqft
        Source: Stellar MLS #O5935085 Report a problem
        6/14/2010Sold$155,000-3%$97/sqft
        Source: Public Record Report a problem
        1/11/2010Listed for sale$159,800$100/sqft
        Source: CENTURY 21 Real Estate Professionals #o4953225 Report a problem

        Public tax history

        YearProperty taxesTax assessment
        2024$4,649 +7.8%$297,018 +3%
        2023$4,312 +4.2%$288,367 +3%
        2022$4,138 +99.9%$279,968 +92.9%
        2021$2,070 +1.1%$145,118 +1.4%
        2020$2,049 +1.8%$143,114 +2.3%
        2019$2,012 +1%$139,896 +1.9%
        2018$1,993 $137,288 -21.2%
        2017$1,993 +2.6%$174,125 +7.4%
        2016$1,943 +1.5%$162,162 +5.3%
        2015$1,913 -3.2%$153,977 +15.1%
        2014$1,976 +1.5%$133,719 +0.9%
        2013$1,946 +0.5%$132,546 +5.5%
        2012$1,936 -1.2%$125,691 -1.1%
        2011$1,960 -2.2%$127,105 -4.5%
        2010$2,003 $133,118 -22%
        2009-- $170,696 -18.7%
        2008$2,355 -4.1%$210,031 -13.2%
        2007$2,454 -5.7%$241,903 +5.3%
        2006$2,604 +9.7%$229,624 +46.3%
        2005$2,374 +5.1%$156,947 +12.9%
        2004$2,259 -0.4%$138,983 +4.1%
        2003$2,270 +2.7%$133,466 +3.5%
        2002$2,211 $129,004
        Find assessor info on the county website

        Monthly payment

        Est. payment

        Payment breakdown

        Explore the cost of this home by adjusting the details. Changes won't be saved.
        All calculations are estimates and provided by Zillow, Inc. for informational purposes only. Actual amounts may vary.
        HOA fees may include property taxes on listings classified as Co-Ops. Contact the listing agent and/or owner for fee details.
        See how much you could borrow to make a competitive offer.

        Climate risks

        Neighborhood: Alafaya

        Getting around

        0 / 100
        Car-Dependent
        0 / 100
        No Nearby Transit
        29 / 100
        Somewhat Bikeable

        Nearby schools

        GreatSchools rating
        Schools provided by the listing agent
        • Elementary: Andover Elem
        • Middle: Odyssey Middle
        • High: University High

        Source: Stellar MLS. This data may not be complete. We recommend contacting the local school district to confirm school assignments for this home.

        A local agent can set up tours, give advice and negotiate with sellers.

        Browse local experts

        Similar homes