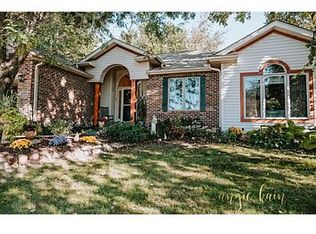
Beautiful 3-4 bedroom ranch with finished basement and a grand chefs kitchen. This well maintained 2500+ sq ft home features vaulted ceilings in the great room with a wood burning fireplace plus surround sound speakers. The kitchen begins with solid surface counters, stainless appliances and loads of cabinet space. Tons of natural light open the space to the private back deck, large rear yard and hot tub area. The master suite highlights the bath with dual vanities, tiled shower plus a nice walk in closet.. The lower level is huge with a office/den that could be used as a fourth bedroom, a full bath, a bar area next to the home entertainment area. and still more room for a game room. You will love the 3.5 car heated garage with workshop area highlighted with epoxy floors and additional attic storage. Never fear the weather with a whole house dedicated 18KW generator. Low taxes and utilities with easy convenience to town , schools and shopping.
Closed
$350,000
13233 Nutmeg Trl, Plymouth, IN 46563
3beds
2,505sqft
Single Family Residence
Built in 1998
0.5 Acres Lot
$352,500 Zestimate®
$--/sqft
$2,577 Estimated rent
Home value
$352,500
Estimated sales range
Not available
$2,577/mo
Zestimate® history
Owner options
List your home for rent
$2,577/mo
Rent Zestimate®
Find your next renter with Zillow Rental Manager. Plus, with online applications, you can quickly screen prospective tenants – for free.
$2,577/mo
Rent Zestimate®
Refinance and save
$2,119/mo
Est. payment
Refinancing to a lower rate could help reduce your monthly payments and save thousands over the life of the loan.
$2,119/mo
Est. payment
Explore your selling options
Work with a Zillow partner agent
Leverage their expertise and Zillow's premium Showcase listings to get your home seen by more buyers.
Get startedList with your own agent
Get your home in front of millions of buyers by listing it on Zillow.
Learn how to do itSell it yourself
Take full control of how buyers see your home on Zillow by listing For Sale by Owner (FSBO).
List your homeWhat's special
Finished basementWood burning fireplaceSurround sound speakersHot tub areaAdditional attic storagePrivate back deckEpoxy floors
Zillow last checked:
Listing updated:
Listed by:
Dan Harstine 574-551-7644,
Integrity Real Estate
Bought with:
Sarah J Funk - Adkins
COLLINS and CO REALTORS - PLYMOUTH
Source: IRMLS,MLS#: 202606711
Facts & features
Interior
Bedrooms & bathrooms
- Bedrooms: 3
- Bathrooms: 3
- Full bathrooms: 3
- Main level bedrooms: 2
Bedroom 1
- Level: Main
Bedroom 2
- Level: Basement
Dining room
- Level: Basement
- Area: 120
- Dimensions: 12 x 10
Family room
- Level: Lower
- Area: 720
- Dimensions: 36 x 20
Kitchen
- Level: Basement
- Area: 180
- Dimensions: 18 x 10
Living room
- Level: Main
- Area: 225
- Dimensions: 15 x 15
Office
- Level: Lower
- Area: 168
- Dimensions: 14 x 12
Heating
- Natural Gas, Conventional, Forced Air, High Efficiency Furnace
Cooling
- Central Air
Appliances
- Included: Disposal, Range/Oven Hook Up Gas, Dishwasher, Microwave, Refrigerator, Washer, Dryer-Gas, Gas Range, Gas Water Heater
- Laundry: Gas Dryer Hookup, Washer Hookup
Features
- Bar, Cathedral Ceiling(s), Ceiling Fan(s), Walk-In Closet(s), Countertops-Solid Surf, Double Vanity, Stand Up Shower, Tub/Shower Combination, Main Level Bedroom Suite
- Flooring: Carpet, Laminate
- Basement: Crawl Space,Partial,Finished,Concrete,Sump Pump
- Attic: Pull Down Stairs,Storage
- Number of fireplaces: 1
- Fireplace features: Living Room, Wood Burning, Gas Starter
Interior area
- Total structure area: 2,730
- Total interior livable area: 2,505 sqft
- Finished area above ground: 1,455
- Finished area below ground: 1,050
Property
Parking
- Total spaces: 3
- Parking features: Attached, Garage Door Opener, Heated Garage, Concrete
- Attached garage spaces: 3
- Has uncovered spaces: Yes
Features
- Levels: One
- Stories: 1
- Patio & porch: Deck, Patio
- Exterior features: Workshop
- Has spa: Yes
- Spa features: Private
- Fencing: Privacy
Lot
- Size: 0.5 Acres
- Dimensions: 129 x 169
- Features: Level, Sloped, Rural Subdivision
Details
- Additional structures: Shed
- Parcel number: 503208000149.000018
- Other equipment: Built-In Entertainment Ct, Generator Built-In, Generator-Whole House, Sump Pump
Construction
Type & style
- Home type: SingleFamily
- Property subtype: Single Family Residence
Materials
- Brick, Vinyl Siding
- Roof: Shingle
Condition
- New construction: No
- Year built: 1998
Utilities & green energy
- Electric: REMC
- Gas: NIPSCO
- Sewer: Septic Tank
- Water: Private
Green energy
- Energy efficient items: HVAC, Water Heater
Community & HOA
Community
- Security: Smoke Detector(s), Prewired
- Subdivision: Nutmeg Ridge
Location
- Region: Plymouth
Financial & listing details
- Tax assessed value: $332,600
- Annual tax amount: $2,525
- Date on market: 3/3/2026
Price history
| Date | Event | Price |
|---|---|---|
| 5/8/2026 | Sold | $350,000 |
Source:  IRMLS #202606711 Report a problem IRMLS #202606711 Report a problem | ||
| 3/3/2026 | Listed for sale | $350,000+5.1% |
Source: IRMLS #202606711 Report a problem | ||
| 9/29/2023 | Sold | $333,000+2.5% |
Source: IRMLS #202319546 Report a problem | ||
| 9/21/2023 | Pending sale | $325,000 |
Source: IRMLS #202319546 Report a problem | ||
| 8/22/2023 | Price change | $325,000-4.1% |
Source: IRMLS #202319546 Report a problem | ||
| 7/20/2023 | Price change | $339,000-3.1% |
Source: IRMLS #202319546 Report a problem | ||
| 6/9/2023 | Listed for sale | $350,000+35.7% |
Source: IRMLS #202319546 Report a problem | ||
| 5/28/2019 | Sold | $258,000+2.4%$103/sqft |
Source: Agent Provided Report a problem | ||
| 4/16/2019 | Listed for sale | $251,900+13.2%$101/sqft |
Source: COLLINS and CO. REALTORS - PLYMOUTH #201913986 Report a problem | ||
| 10/14/2016 | Sold | $222,500-1%$89/sqft |
Source: Agent Provided Report a problem | ||
| 8/22/2016 | Listed for sale | $224,800+50.9%$90/sqft |
Source: Collins & Company Realtors� #201639007 Report a problem | ||
| 6/28/1999 | Sold | $149,000$59/sqft |
Source: Public Record Report a problem | ||
Public tax history
| Year | Property taxes | Tax assessment |
|---|---|---|
| 2025 | $2,519 +1.2% | $332,600 +4.1% |
| 2024 | $2,488 -1.8% | $319,500 +1.5% |
| 2023 | $2,534 +18.1% | $314,700 +6.3% |
| 2022 | $2,145 +2.6% | $296,000 +20.3% |
| 2021 | $2,091 +5.7% | $246,100 +7% |
| 2020 | $1,979 +3.9% | $230,000 +3.2% |
| 2019 | $1,904 +14.7% | $222,900 +3.2% |
| 2018 | $1,659 +22.4% | $216,000 +0.7% |
| 2017 | $1,356 +5.9% | $214,400 +16.1% |
| 2016 | $1,281 +4% | $184,700 +4.8% |
| 2014 | $1,231 -3.4% | $176,300 -1% |
| 2013 | $1,275 +4.2% | $178,000 -0.8% |
| 2012 | $1,223 -6.6% | $179,500 -9.5% |
| 2011 | $1,309 -3.6% | $198,400 |
| 2010 | $1,359 +7.9% | $198,400 -0.8% |
| 2009 | $1,260 -32.4% | $199,900 +9.9% |
| 2006 | $1,864 | $181,900 +12.1% |
| 2005 | -- | $162,200 |
Find assessor info on the county website
Neighborhood: 46563
Nearby homes
- $441,2004 bd3 ba1.7k sqft13211 Nutmeg Trl, Plymouth, IN 46563Off Market
- $352,5004 bd3 ba2.2k sqft13255 Nutmeg Trl, Plymouth, IN 46563Off Market
- $300,2004 bd2 ba1.9k sqft10590 Kings Ct, Plymouth, IN 46563Off Market
- $281,300-- bd-- ba-- sqft13175 Nutmeg Trl, Plymouth, IN 46563Off Market
- $455,4003 bd2 ba2.1k sqft13222 Nutmeg Trl, Plymouth, IN 46563Off Market
- $360,9005 bd2 ba2.2k sqft10591 Kings Ct, Plymouth, IN 46563Off Market
- $100-- bd-- ba-- sqft10591 Kings Ct, Plymouth, IN 46563Off Market
- $437,9003 bd2 ba2.6k sqft13244 Nutmeg Trl, Plymouth, IN 46563Off Market
Nearby schools
GreatSchools rating
- 6/10Menominee Elementary SchoolGrades: PK-4Distance: 0.3 mi
- 5/10Lincoln Junior High SchoolGrades: 7-8Distance: 1.4 mi
- 6/10Plymouth High SchoolGrades: 9-12Distance: 1.7 mi
Schools provided by the listing agent
- Elementary: Menominee
- Middle: Lincoln
- High: Plymouth
- District: Plymouth Community School Corp.
Source: IRMLS. This data may not be complete. We recommend contacting the local school district to confirm school assignments for this home.


Get pre-qualified for a loan
At Zillow Home Loans, we can pre-qualify you in as little as 5 minutes with no impact to your credit score.An equal housing lender. NMLS #10287.
- Indiana
- Marshall County
- Plymouth
- 46563
- 13233 Nutmeg Trl
Nearby cities
Nearby zip codes
Other Plymouth Topics
