Professional pictures coming soon. Nestled in the heart of WRGHTCTY, Missouri, discover the inviting residence. This property offers comfortable living within a peaceful setting. This home provides a wonderful opportunity to own a property 3 acres with several outbuildings and also a generational living. This residence could be exactly what you have been waiting for. 2 Master Bedrooms, 2 Master Bathrooms with double sink in each. Handicap accessible. Seller has done so much to home including zoned HVAC, NEWER IN 2022. Lower Level has handicap ramp for entrance with family room and Master bedroom huge closet and bath and a spiral staircase leading to main floor. The kitchen has stainless steel appliances, huge island, pantry. Open floor plan family room with built in cabinet & wood burning fireplace. This home has been constructed extra insulation and finished basement. The outbuildings are 24x36 and 20x28 there is also a commercial commissary which could generate extra income. Above ground pool and commercial grade playset. HOA has been paid for buyer until 2027.
Closed
Listed by: ReeceNichols Real Estate • Kim J Obermark • Contact: 636-368-2078
Bought with: Blondin Group, Inc
Price Unknown
13233 Talley Dr, Wright City, MO 63390
4beds
2,964sqft
Manufactured Home, Single Family Residence
Built in 2003
3.05 Acres Lot
$348,100 Zestimate®
$--/sqft
$1,086 Estimated rent
Home value
$348,100
$299,000 - $404,000
$1,086/mo
Zestimate® history
Owner options
List your home for rent
$1,086/mo
Rent Zestimate®
Find your next renter with Zillow Rental Manager. Plus, with online applications, you can quickly screen prospective tenants – for free.
$1,086/mo
Rent Zestimate®
Refinance and save
$200/mo
Est. payment
Refinancing to a lower rate could help reduce your monthly payments and save thousands over the life of the loan.
$200/mo
Est. payment
Explore your selling options
Work with a Zillow partner agent
Leverage their expertise and Zillow's premium Showcase listings to get your home seen by more buyers.
Get startedList with your own agent
Get your home in front of millions of buyers by listing it on Zillow.
Learn how to do itSell it yourself
Take full control of how buyers see your home on Zillow by listing For Sale by Owner (FSBO).
List your homeWhat's special
Wood burning fireplaceFinished basementCommercial grade playsetAbove ground poolSeveral outbuildingsStainless steel appliancesHuge island
Zillow last checked:
Listing updated:
Listed by:
Kim J Obermark 636-368-2078,
ReeceNichols Real Estate,
Laura L Hennicke-Frankenb 314-503-2233,
ReeceNichols Real Estate
Bought with:
Sarah Wyatt, 2024047933
Blondin Group, Inc
Source: MARIS,MLS#: 25056244 Originating MLS: Franklin County Board of REALTORS
Originating MLS: Franklin County Board of REALTORSFacts & features
Interior
Bedrooms & bathrooms
- Bedrooms: 4
- Bathrooms: 3
- Full bathrooms: 3
- Main level bathrooms: 2
- Main level bedrooms: 3
Heating
- Electric, Zoned
Cooling
- Dual, Electric, Zoned
Appliances
- Included: Stainless Steel Appliance(s), Dishwasher, Oven
- Laundry: In Basement, Main Level, Multiple Locations, Sink
Features
- Double Vanity, In-Law Floorplan, Kitchen Island, Open Floorplan, Pantry, Separate Dining, Separate Shower, Storage, Tub, Walk-In Closet(s), Workshop/Hobby Area
- Basement: Sleeping Area,Walk-Out Access
- Number of fireplaces: 1
- Fireplace features: Living Room, Wood Burning
Interior area
- Total structure area: 2,964
- Total interior livable area: 2,964 sqft
- Finished area above ground: 1,482
Property
Parking
- Total spaces: 3
- Parking features: Garage
- Garage spaces: 3
Accessibility
- Accessibility features: Accessible Approach with Ramp, Accessible Entrance, Accessible Full Bath, Customized Wheelchair Accessible, Reinforced Floors
Features
- Levels: One
- Exterior features: Outdoor Kitchen, Ramp Entry, Storage
- Has private pool: Yes
- Pool features: Above Ground
Lot
- Size: 3.05 Acres
- Features: Back Yard, Cleared, Corners Marked, Front Yard, Level
Details
- Additional structures: Equipment Shed, Garage(s), Manufactured Home, Metal Building, Outbuilding, Outdoor Kitchen, Second Garage, Utility Building, Workshop
- Parcel number: 0434.0000010.004.000
- Special conditions: Listing As Is
Construction
Type & style
- Home type: MobileManufactured
- Architectural style: Other
- Property subtype: Manufactured Home, Single Family Residence
Materials
- Vinyl Siding
Condition
- Year built: 2003
Utilities & green energy
- Electric: Other
- Sewer: Septic Tank
- Water: Shared Well
- Utilities for property: Cable Available, Electricity Available
Community & HOA
Community
- Subdivision: South Lohman Estates
HOA
- Has HOA: Yes
- Amenities included: None
- Services included: Water
- HOA fee: $200 annually
- HOA name: SOUTH LOHMAN ESTATES SUBDIVISION
Location
- Region: Wright City
Financial & listing details
- Tax assessed value: $92,660
- Annual tax amount: $954
- Date on market: 8/15/2025
- Cumulative days on market: 49 days
- Listing terms: Cash,Conventional
- Electric utility on property: Yes
- Road surface type: Gravel
Price history
| Date | Event | Price |
|---|---|---|
| 10/3/2025 | Sold | -- |
Source:  MARIS #25056244 Report a problem MARIS #25056244 Report a problem | ||
| 8/29/2025 | Contingent | $350,000$118/sqft |
Source: MARIS #25056244 Report a problem | ||
| 8/27/2025 | Price change | $350,000-12.5%$118/sqft |
Source: MARIS #25056244 Report a problem | ||
| 8/15/2025 | Listed for sale | $399,999$135/sqft |
Source: MARIS #25056244 Report a problem | ||
Public tax history
| Year | Property taxes | Tax assessment |
|---|---|---|
| 2025 | $1,105 +15.8% | $17,606 +13% |
| 2024 | $954 +3.6% | $15,581 +4.1% |
| 2023 | $921 +8% | $14,969 +8% |
| 2022 | $853 | $13,860 |
| 2021 | -- | $13,860 |
| 2020 | -- | $13,860 |
| 2019 | -- | $13,860 +3.4% |
| 2017 | -- | $13,408 |
| 2016 | -- | $13,408 |
| 2015 | -- | $13,408 +54.8% |
| 2011 | -- | $8,660 |
Find assessor info on the county website
Neighborhood: 63390
Nearby homes
- $321,4004 bd3 ba1.9k sqft13226 Talley Dr, Wright City, MO 63390Off Market

- $180,400-- bd1 ba1.4k sqft13241 Talley Dr, Wright City, MO 63390Off Market
- $293,7003 bd2 ba2.1k sqft13257 Talley Dr, Wright City, MO 63390Off Market
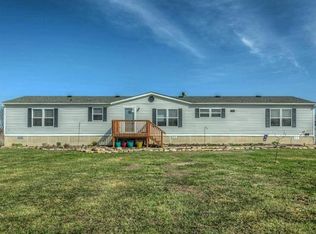
- $192,400-- bd1 ba1.1k sqft13232 Talley Dr, Wright City, MO 63390Off Market
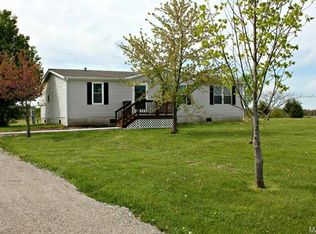
- $--5 bd3 ba1.7k sqft13267 Talley Dr, Wright City, MO 63390Sold
- $198,2004 bd2 ba1.5k sqft13240 Talley Dr, Wright City, MO 63390Off Market
- $329,0004 bd2 ba1.8k sqft13225 Talley Dr, Wright City, MO 63390Off Market
- $203,800-- bd1 ba1.2k sqft13256 Talley Dr, Wright City, MO 63390Off Market
Nearby schools
GreatSchools rating
- 6/10Wright City West Elementary SchoolGrades: 2-4Distance: 3.8 mi
- 6/10Wright City Middle SchoolGrades: 5-8Distance: 3.8 mi
- 6/10Wright City High SchoolGrades: 9-12Distance: 2.6 mi
Schools provided by the listing agent
- Elementary: Wright City East/West
- Middle: Wright City Middle
- High: Wright City High
Source: MARIS. This data may not be complete. We recommend contacting the local school district to confirm school assignments for this home.
Get a cash offer in 3 minutes
Find out how much your home could sell for in as little as 3 minutes with a no-obligation cash offer.
Estimated market value
$348,100
Get a cash offer in 3 minutes
Find out how much your home could sell for in as little as 3 minutes with a no-obligation cash offer.
Estimated market value
$348,100
- Missouri
- Warren County
- Wright City
- 63390
- 13233 Talley Dr
Nearby cities
Nearby zip codes
Other Wright City Topics
