This charming home has everything a new owner needs to start making memories. Nestled in the quaint hamlet of Kuckville, the large yard surrounding the home invites tranquility. The yard bordering Johnson Creek gives an opportunity for large gatherings, scenic view and lots of water fun. Fishing, boating, swimming, relaxing can be enjoyed, all with a private dock. An enhanced gravel/stone driveway circles the property for parking and easy access. Curb appeal includes a gathering porch and a patio. In this case, cozy does not equal small. The large living areas of this home have a cozy feel. Architectural details enhance the welcoming feel. Large eat in kitchen, 2 living areas....a living room with built ins and a sunroom/family room to accommodate a gathering or company. Nicely sized first floor bedroom with an attached 1/2 bath. Full bath also on the first floor. The bedrooms on the second floor offer plenty of additional space.
Delayed showings until June 12, 2026. Delayed negotiations on June 17th at 12:00 PM.
Pending
$199,000
13234 Church St, Albion, NY 14571
3beds
1,714sqft
Single Family Residence
Built in 1870
1.5 Acres Lot
$-- Zestimate®
$116/sqft
$-- HOA
What's special
Private dockScenic viewYard bordering johnson creek
- 81 days
- 30
- 0
Zillow last checked:
Listing updated:
Listed by:
Jeanne Whipple Realty 585-765-2000,
Virginia M Hughes 716-310-2891
Source: NYSAMLSs,MLS#: B1687808 Originating MLS: Buffalo
Originating MLS: BuffaloFacts & features
Interior
Bedrooms & bathrooms
- Bedrooms: 3
- Bathrooms: 1
- Full bathrooms: 1
- Main level bathrooms: 1
- Main level bedrooms: 1
Bedroom 1
- Level: First
- Dimensions: 12.00 x 17.00
Bedroom 2
- Level: Second
- Dimensions: 10.00 x 11.00
Bedroom 3
- Level: Second
- Dimensions: 20.00 x 12.00
Dining room
- Level: First
- Dimensions: 11.00 x 11.00
Family room
- Level: First
- Dimensions: 14.00 x 16.00
Kitchen
- Level: First
- Dimensions: 14.00 x 16.00
Laundry
- Level: First
- Dimensions: 6.00 x 12.00
Living room
- Level: First
- Dimensions: 18.00 x 16.00
Heating
- Propane, Forced Air
Cooling
- Window Unit(s)
Appliances
- Included: Dryer, Dishwasher, Electric Oven, Electric Range, Electric Water Heater, Microwave, Refrigerator, Washer
- Laundry: Main Level
Features
- Ceiling Fan(s), Entrance Foyer, Eat-in Kitchen, Separate/Formal Living Room, Country Kitchen, Pantry, Bedroom on Main Level, Programmable Thermostat, Workshop
- Flooring: Carpet, Hardwood, Laminate, Varies
- Windows: Thermal Windows
- Basement: Full,Walk-Out Access,Sump Pump
- Has fireplace: No
Interior area
- Total structure area: 1,714
- Total interior livable area: 1,714 sqft
Property
Parking
- Total spaces: 1
- Parking features: Detached, Electricity, Garage, Workshop in Garage, Circular Driveway, Driveway, Other
- Garage spaces: 1
Features
- Levels: Two
- Stories: 2
- Patio & porch: Covered, Patio, Porch
- Exterior features: Dock, Gravel Driveway, Patio, See Remarks, Propane Tank - Leased
- On waterfront: Yes
- Waterfront features: Beach Access, Dock Access, River Access, Stream
- Body of water: Johnson Creek
- Frontage length: 189
Lot
- Size: 1.5 Acres
- Dimensions: 460 x 0
- Features: Agricultural, Corner Lot, Pie Shaped Lot
Details
- Parcel number: 3424000050190001014000
- Special conditions: Standard
Construction
Type & style
- Home type: SingleFamily
- Architectural style: Two Story
- Property subtype: Single Family Residence
Materials
- Blown-In Insulation, Cedar, Frame, Copper Plumbing, PEX Plumbing
- Foundation: Block, Stone
- Roof: Asphalt,Flat,Shingle
Condition
- Resale
- Year built: 1870
Utilities & green energy
- Electric: Circuit Breakers
- Sewer: Septic Tank
- Water: Connected, Public
- Utilities for property: Cable Available, Electricity Connected, High Speed Internet Available, Water Connected
Community & HOA
Location
- Region: Albion
Financial & listing details
- Price per square foot: $116/sqft
- Tax assessed value: $126,900
- Annual tax amount: $3,466
- Date on market: 6/9/2026
- Cumulative days on market: 75 days
- Listing terms: Cash,Conventional,FHA,USDA Loan,VA Loan
Estimated market value
Not available
Estimated sales range
Not available
Not available
Price history
| Date | Event | Price |
|---|---|---|
| 6/19/2026 | Pending sale | $199,000$116/sqft |
Source:  NYSAMLSs #B1687808 Report a problem NYSAMLSs #B1687808 Report a problem | ||
| 6/9/2026 | Listed for sale | $199,000$116/sqft |
Source: NYSAMLSs #B1687808 Report a problem | ||
Public tax history
| Year | Property taxes | Tax assessment |
|---|---|---|
| 2025 | -- | $126,900 |
| 2024 | -- | $126,900 |
| 2023 | -- | $126,900 +41.8% |
| 2022 | -- | $89,500 |
| 2021 | -- | $89,500 |
| 2020 | -- | $89,500 |
| 2019 | -- | $89,500 +11.2% |
| 2018 | -- | $80,500 |
| 2017 | $1,554 | $80,500 |
Find assessor info on the county website
Monthly payment
Climate risks
Neighborhood: 14571
Nearby schools
Schools provided by the listing agent
- Elementary: Lyndonville Elementary
- Middle: Lyndonville Middle
- High: L A Webber Middle-High
- District: Lyndonville
Source: NYSAMLSs. This data may not be complete. We recommend contacting the local school district to confirm school assignments for this home.
Similar homes
- $294,9004 bd1 ba1.1k sqft930 Sunset Beach Rd, Waterport, NY 14571For Sale
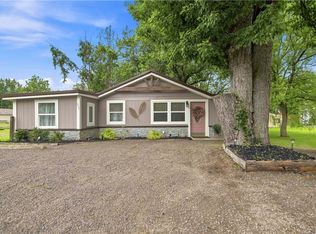
 MLS ID #R1706483, Anthony C. Butera, Listing by: Keller Williams Realty Greater Rochester. NYSAMLSs
 - $199,9003 bd2 ba1.3k sqft11307 Slade Rd, Medina, NY 14103For Sale
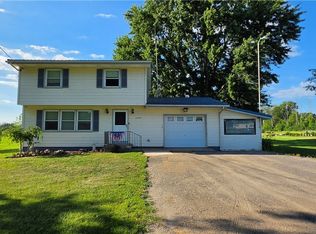 MLS ID #B1696597, Katie Brown, Listing by: WNY Metro Roberts Realty. NYSAMLSs
 - $167,9004 bd2 ba1.7k sqft1608 N Lyndonville Rd, Lyndonville, NY 14098For Sale
 MLS ID #B1703520, Cynthia Petkus-Barna, Listing by: Berkshire Hathaway Homeservices Zambito Realtors. NYSAMLSs
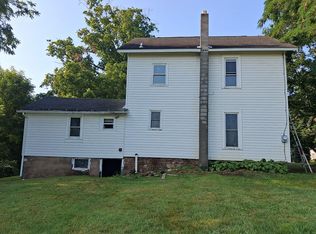
 - $249,0004 bd2 ba1.4k sqft2519 Townline Rd, Medina, NY 14103For Sale By Owner
- $239,9004 bd1 ba1.7k sqft10296 Ridge Rd, Medina, NY 14103For SaleMLS ID #B1688579, Gerald M Strobel, Listing by: MJ Peterson Real Estate Inc.. NYSAMLSs
- $171,9003 bd1 ba1.2k sqft1721 Quaker Rd, Barker, NY 14012For SaleMLS ID #B1667640, Jennifer Mason, Listing by: Keller Williams Realty WNY. NYSAMLSs
- $189,9003 bd1 ba1.2k sqft117 William St, Medina, NY 14103For SaleMLS ID #B1706107, Steven Gray, Listing by: Berkshire Hathaway Homeservices Zambito Realtors. NYSAMLSs
- $219,0005 bd2 ba1.9k sqft18 E Union St, Holley, NY 14470For SaleMLS ID #R1703542, Angelea Pugh, Listing by: Berkshire Hathaway HS Zambito. NYSAMLSs
- $279,0003 bd2 ba1.4k sqft3518 Drum Rd, Middleport, NY 14105For SaleMLS ID #B1709297, Richard Hellert, Listing by: Ontario Shores Realty. NYSAMLSs
- $265,0003 bd2 ba1.7k sqft8449 Lower Lake Rd, Barker, NY 14012For SaleMLS ID #B1706756, Shannon Hopkins, Listing by: HUNT Real Estate ERA. NYSAMLSs
- $119,9003 bd1 ba1.2k sqft3662 Knowlesville Rd, Albion, NY 14411For SaleMLS ID #R1699382, Charles F. Flynn, Listing by: Howard Hanna. NYSAMLSs
- $162,5003 bd2 ba1.3k sqft4 Robertson St, Middleport, NY 14105For SaleMLS ID #B1697968, Malik Springs, Listing by: HUNT Real Estate ERA. NYSAMLSs
- $250,0002 bd1 ba1.6k sqft2351 Checkered Tavern Rd, Appleton, NY 14008For SaleMLS ID #B1670548, Theresa L Costanzo, Listing by: Hooper Realty. NYSAMLSs
- $148,9004 bd2 ba1.4k sqft580 East Ave, Medina, NY 14103For SaleMLS ID #R1701934, Cheryl Krug Wirth, Listing by: Wirth Realty. NYSAMLSs
- $195,4004 bd4 ba2.3k sqft52 W Albion St, Holley, NY 14470For SaleMLS ID #R1691145, Gabrielle L. Marino, Listing by: Revolution Real Estate. NYSAMLSs
- $224,9006 bd2 ba2.3k sqft49 State St, Middleport, NY 14105For SaleMLS ID #B1666310, Christopher Mekker, Listing by: BFLO Realty. NYSAMLSs
- $135,0002 bd2 ba924 sqft11578 Goetze Ln #8, Lyndonville, NY 14098For SaleMLS ID #B1692631, Virginia M Hughes, Listing by: Jeanne Whipple Realty. NYSAMLSs
