Skip main navigation
Accepting backups
  • Price cut: $66.5K (6/15)
    $397,500

    13234 N 36TH Street, Phoenix, AZ 85032

    3beds
    1,365sqft
    : 
    Loading
    Get pre-qualified
    Single Family Residence
    Built in 1987
    8,003 Square Feet Lot
    $-- Zestimate®
    $291/sqft
    $-- HOA

    What's special

    Solar panelsWater softenerRo systemWater heaterComfortable one level living
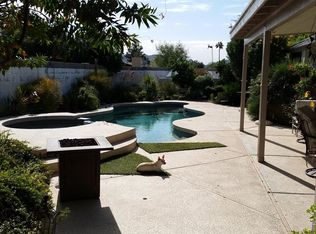
    Comfortable living and perfectly placed with lots of potential. Near the new Indian Bend Elementary School, PV open air mall, Bike path and Roadrunner park! This charming, home was designed to make the most of every square inch. Thoughtfully laid out for comfortable one level living. New walk in primary shower. Huge back yard space, ready for anything you dream. Bonus: PAID Solar! You won't mind the AZ summer heat bills! Additional improvements-HVAC, water heater, water softener and RO System. UPDATES 2025 RO Water System 2025 Walk in Shower Primary 2025 Refrigerator 2024 Washer 2023 Water Softener 2022 Water Heater 2022 Dishwasher 2022 HVAC System 2019 Living Room Floor 2019 Solar Panels 2009 Roof ITEMS TO CONVEY WITH HOME SALE Living Room: TV/Stereo stand Stereo CD/AM-FM (2) DVD PLAYER Speaker (3) Couch 2pc (4 recliners) Dining table Credenza Bar Stools Green bedroom: Office desk set Office chair File Cabinets (2) Pink bedroom: Queen bed Recliner TV Master bedroom: King bed Dresser Book shelves (2)
    73 days
    |
    929
    |
    76
    |

    Zillow last checked:

    Listing updated:

    Listed by:

    Kay Marvin 712-299-4876,

    Coldwell Banker Realty

    Source: ARMLS,MLS#: 7021871MLS Logo

      Facts & features

      Interior

      Bedrooms & bathrooms
      • Bedrooms: 3
      • Bathrooms: 2
      • Full bathrooms: 2
      Heating
      • Forced Air
      Cooling
      • Central Air
      Appliances
      • Included: Dryer, Washer, Water Softener Owned, Reverse Osmosis, Refrigerator, Dishwasher, Electric Range
      Features
      • No Interior Steps, Kitchen Island, Pantry, Full Bth Master Bdrm, Laminate Counters
      • Flooring: Carpet, Laminate, Tile
      • Windows: Skylight(s)
      • Has basement: No
      • Has fireplace: No
      • Furnished: Yes
      Interior area
      • Total structure area: 1,365
      • Total interior livable area: 1,365 sqft

      Property

      Parking
      • Total spaces: 4
      • Parking features: Attached, Garage Door Opener
      • Attached garage spaces: 2
      • Uncovered spaces: 2
      Features
      • Stories: 1
      • Spa features: None
      • Fencing: Back Yard,Block
      Lot
      • Size: 8,003 Square Feet
      • Features: East/West Exposure, Desert Front, Gravel/Stone Front, Gravel/Stone Back
      Details
      • Parcel number: 16603222

      Construction

      Type & style
      • Home type: SingleFamily
      • Architectural style: Ranch
      • Property subtype: Single Family Residence
      Materials
      • Stucco, Painted, Slump Block
      • Foundation: Slab
      • Roof: Other
      Condition
      • Year built: 1987

      Utilities & green energy

      • Sewer: Public Sewer
      • Water: City Water
      Green energy
      • Energy efficient items: Solar Panels

      Community & HOA

      Community
      • Subdivision: BOWLBY ESTATES 1
      HOA
      • Has HOA: No
      • Services included: No Fees
      Location
      • Region: Phoenix

      Financial & listing details

      • Price per square foot: $291/sqft
      • Tax assessed value: $368,800
      • Annual tax amount: $1,365
      • Date on market: 5/1/2026
      • Cumulative days on market: 73 days
      • Listing terms: Cash,Conventional,VA Loan
      • Ownership: Fee Simple
      • Road surface type: Asphalt

        Estimated market value

        Not available

        Estimated sales range

        Not available

        Not available

        Price history

        DateEventPrice
        6/15/2026Price change$397,500-14.3%$291/sqft
        Source: ARMLS #7021871 Report a problem
        5/7/2026Price change$464,000-5.3%$340/sqft
        Source: ARMLS #7021871 Report a problem
        5/1/2026Listed for sale$489,900$359/sqft
        Source: ARMLS #7021871 Report a problem

        Public tax history

        YearProperty taxesTax assessment
        2025$1,337 +2.6%$36,880 -3%
        2024$1,303 +2.3%$38,010 +165.8%
        2023$1,274 -1.1%$14,300 -43.9%
        2022$1,288 +1.9%$25,500 +12.8%
        2021$1,264 -0.4%$22,600 +5.1%
        2020$1,270 +3.8%$21,500 +9.7%
        2019$1,224 $19,600 +11.9%
        2018$1,224 +4.7%$17,510 +6%
        2017$1,169 +9.5%$16,520 +4.4%
        2016$1,067 +3.7%$15,820 +8.7%
        2015$1,029 $14,550 +43.8%
        2014-- $10,120 +20.8%
        2013-- $8,380
        2012-- $8,380 -19.8%
        2011-- $10,450 -25.9%
        2010-- $14,100 -19.7%
        2009-- $17,570 -11.9%
        2008-- $19,950 +16.3%
        2007-- $17,150 +46%
        2006-- $11,750
        2005-- $11,750 +9.8%
        2004-- $10,700
        2003-- $10,700 +20.9%
        2002-- $8,850
        Find assessor info on the county website

        Monthly payment

        Est. payment

        Payment breakdown

        Explore the cost of this home by adjusting the details. Changes won't be saved.
        All calculations are estimates and provided by Zillow, Inc. for informational purposes only. Actual amounts may vary.
        HOA fees may include property taxes on listings classified as Co-Ops. Contact the listing agent and/or owner for fee details.
        Mortgage interest rates are dependent on a number of factors, including credit score, down payment, and repayment length. Interest rate data provided by Zillow Group Marketplace, Inc. as of 1/1/1970 from various mortgage lenders with which we have lead or other similar arrangements; the Estimated Payment is an average of those rates.
        See how much you could borrow to make a competitive offer.

        Climate risks

        Neighborhood: Paradise Valley

        Getting around

        33 / 100
        Car-Dependent
        38 / 100
        Some Transit
        66 / 100
        Bikeable

        Nearby schools

        GreatSchools rating
        Schools provided by the listing agent
        • Elementary: Indian Bend Elementary School
        • Middle: Indian Bend Elementary School
        • High: Paradise Valley High School
        • District: Paradise Valley Unified District

        Source: ARMLS. This data may not be complete. We recommend contacting the local school district to confirm school assignments for this home.

        A local agent can set up tours, give advice and negotiate with sellers.

        Browse local experts

        Similar homes