One or more photo(s) has been virtually staged. This stunning architectural masterpiece is an exceptional example of luxury living in the coveted Ultra-Fi Waterleaf Gated community. Waterleaf is the most exciting resort community to offer Riverview residents an incredible lifestyle and great new home value. This DR Horton "Freedom Series" Delray" floorplan is a 4 bedrooms/2-bathroom/salt water pool home. The Delray one story layout optimizes living space with an open concept kitchen that overlooks the great room, dining area, and oversized outdoor covered lanai. Inside this light and bright home, you'll find high ceilings, to the left of the foyer is the two secondary bedrooms off to the left with an adjacent bathroom. The secondary bathroom features a tub/shower combo, bright white vanity with granite countertop. Off to the right of the foyer is the fourth bedroom at the end of the hallway and laundry room. In the center of the home is the spacious great room. The living room is has plenty enough space for sectional sofa. The open kitchen features granite countertops, stainless steel appliances, a large island for prepping or gathering around, and a separate walk-in pantry! The staggered crown molded 42" white cabinets provide ample storage space while adding a touch of sophistication to the heart of the home. Tucked in the corner of the great room is space for a dining table. Your primary suite is spacious and offers a walk-in closet, and an attached private bathroom. Inside the bathroom are his and her sinks, a tiled shower with glass enclosure, and a separate water closet, for added privacy, white cabinets. Enjoy the great outdoors rain or shine, on your covered, brick pavered, screened-in lanai that extends out to the inground salt water swimming pool with infinity screens and views of the pond and fountain. The back yard is an Oasis of its own. Take advantage of the clubhouse, cool off in the refreshing pool, let your furry friends roam freely in the dog park, or explore the fitness trails for an invigorating workout. Basketball courts and a playground provide additional options for outdoor activities, ensuring there's something for everyone to enjoy. Best of all, the HOA includes Ultra-fi internet, cable and lawn maintenance. Smart home-works doorbell, garage door, alarm system, turns on and off lights, controls AC system. Osmosis system and Alkaline system. Convenience is paramount in this location, as the property is situated near hospitals, schools, shopping centers, restaurants, and more.
Sold for $485,500
$485,500
13234 Waterleaf Garden Cir, Riverview, FL 33579
4beds
2,056sqft
Single Family Residence
Built in 2020
7,840 Square Feet Lot
$480,300 Zestimate®
$236/sqft
$3,262 Estimated rent
Home value
$480,300
$456,000 - $504,000
$3,262/mo
Zestimate® history
Owner options
List your home for rent
$3,262/mo
Rent Zestimate®
Find your next renter with Zillow Rental Manager. Plus, with online applications, you can quickly screen prospective tenants – for free.
$3,262/mo
Rent Zestimate®
Refinance and save
$3,652/mo
Est. payment
Refinancing to a lower rate could help reduce your monthly payments and save thousands over the life of the loan.
$3,652/mo
Est. payment
Explore your selling options
Work with a Zillow partner agent
Leverage their expertise and Zillow's premium Showcase listings to get your home seen by more buyers.
Get startedList with your own agent
Get your home in front of millions of buyers by listing it on Zillow.
Learn how to do itSell it yourself
Take full control of how buyers see your home on Zillow by listing For Sale by Owner (FSBO).
List your homeWhat's special
Zillow last checked:
Listing updated:
Listed by:
Jennifer Fieo 813-494-4873,
RE/MAX REALTY UNLIMITED 813-684-0016
Bought with:
Shane Clark, 3235421
AGILE GROUP REALTY
Source: Stellar MLS,MLS#: T3548639 Originating MLS: Pinellas Suncoast
Originating MLS: Pinellas Suncoast
Facts & features
Interior
Bedrooms & bathrooms
- Bedrooms: 4
- Bathrooms: 2
- Full bathrooms: 2
Rooms
- Room types: Great Room, Utility Room
Primary bedroom
- Features: Water Closet/Priv Toilet, Walk-In Closet(s)
- Level: First
- Dimensions: 22x14
Bedroom 2
- Features: Built-in Closet
- Level: First
- Dimensions: 12x11
Bedroom 3
- Features: Built-in Closet
- Level: First
- Dimensions: 12x10
Bedroom 4
- Features: Built-in Closet
- Level: First
- Dimensions: 12x11
Bathroom 2
- Features: Stone Counters
- Level: First
- Dimensions: 5x8
Dining room
- Level: First
- Dimensions: 12x10
Great room
- Level: First
- Dimensions: 13x24
Kitchen
- Level: First
- Dimensions: 12x14
Utility room
- Level: First
- Dimensions: 6x7
Heating
- Central, Electric
Cooling
- Central Air
Appliances
- Included: Dishwasher, Disposal, Electric Water Heater, Microwave, Range, Water Filtration System, Water Purifier, Water Softener
- Laundry: Inside, Laundry Room
Features
- Eating Space In Kitchen, Kitchen/Family Room Combo, Open Floorplan, Primary Bedroom Main Floor, Smart Home, Split Bedroom, Stone Counters, Thermostat, Walk-In Closet(s)
- Flooring: Carpet, Ceramic Tile
- Doors: Sliding Doors
- Windows: Blinds, Low Emissivity Windows, Hurricane Shutters
- Has fireplace: No
Interior area
- Total structure area: 2,756
- Total interior livable area: 2,056 sqft
Property
Parking
- Total spaces: 2
- Parking features: Driveway, Garage Door Opener
- Attached garage spaces: 2
- Has uncovered spaces: Yes
- Details: Garage Dimensions: 20X20
Features
- Levels: One
- Stories: 1
- Patio & porch: Covered, Rear Porch, Screened
- Exterior features: Irrigation System, Sidewalk
- Has private pool: Yes
- Pool features: Fiber Optic Lighting, Gunite, In Ground, Salt Water, Screen Enclosure
- Has view: Yes
- View description: Water, Pond
- Has water view: Yes
- Water view: Water,Pond
- Waterfront features: Pond
Lot
- Size: 7,840 Square Feet
- Dimensions: 68 x 116
- Features: In County, Landscaped, Sidewalk
- Residential vegetation: Mature Landscaping, Trees/Landscaped
Details
- Parcel number: U103120B2T00002200025.0
- Zoning: PD
- Special conditions: None
Construction
Type & style
- Home type: SingleFamily
- Architectural style: Ranch
- Property subtype: Single Family Residence
Materials
- Block, Stone, Stucco
- Foundation: Slab
- Roof: Shingle
Condition
- Completed
- New construction: No
- Year built: 2020
Details
- Builder model: Delray
- Builder name: DR HORTON
Utilities & green energy
- Sewer: Public Sewer
- Water: Public
- Utilities for property: BB/HS Internet Available, Cable Available, Electricity Connected, Fiber Optics, Phone Available, Public, Sewer Connected, Street Lights, Underground Utilities, Water Connected
Community & HOA
Community
- Features: Clubhouse, Community Mailbox, Deed Restrictions, Dog Park, Fitness Center, Gated Community - No Guard, Irrigation-Reclaimed Water, Playground, Pool
- Security: Gated Community, Smoke Detector(s)
- Pet fee: $0 monthly
- Subdivision: WATERLEAF
HOA
- Has HOA: Yes
- Amenities included: Cable TV, Clubhouse, Gated, Pool, Vehicle Restrictions
- Services included: Cable TV, Internet, Maintenance Grounds
- HOA fee: $265 monthly
- HOA name: Inframark - Jesenia Perez
- HOA phone: 813-991-1116
- Second HOA name: Waterleaf HOA
- Second HOA phone: 813-991-1116
Location
- Region: Riverview
Financial & listing details
- Price per square foot: $236/sqft
- Tax assessed value: $386,353
- Annual tax amount: $7,409
- Date on market: 8/13/2024
- Cumulative days on market: 3 days
- Listing terms: Cash,Conventional,FHA,VA Loan
- Ownership: Fee Simple
- Total actual rent: 0
- Electric utility on property: Yes
- Road surface type: Paved, Asphalt
Price history
| Date | Event | Price |
|---|---|---|
| 9/17/2024 | Sold | $485,500$236/sqft |
Source:  Stellar MLS #T3548639 Report a problem Stellar MLS #T3548639 Report a problem | ||
| 8/16/2024 | Pending sale | $485,500$236/sqft |
Source: Stellar MLS #T3548639 Report a problem | ||
| 8/13/2024 | Listed for sale | $485,500$236/sqft |
Source: Stellar MLS #T3548639 Report a problem | ||
| 1/6/2024 | Listing removed | -- |
Source: Stellar MLS #T3494445 Report a problem | ||
| 1/2/2024 | Listed for sale | $485,500$236/sqft |
Source: Stellar MLS #T3494445 Report a problem | ||
Public tax history
| Year | Property taxes | Tax assessment |
|---|---|---|
| 2025 | $10,020 +25.5% | $386,353 +30.7% |
| 2024 | $7,985 +3.5% | $295,521 +3% |
| 2023 | $7,718 +3.3% | $286,914 +3% |
| 2022 | $7,472 +1.7% | $278,557 +3% |
| 2021 | $7,344 +70.6% | $270,444 +425.8% |
| 2020 | $4,306 +26.9% | $51,433 +10% |
| 2019 | $3,394 | $46,757 |
Find assessor info on the county website
Neighborhood: Waterleaf
Nearby homes
- $345,6003 bd2 ba1.8k sqft13232 Waterleaf Garden Cir, Riverview, FL 33579Off Market
- $350,700-- bd2 ba1.8k sqft13311 Waterleaf Garden Cir, Riverview, FL 33579Off Market
- $370,7004 bd2 ba2k sqft13309 Waterleaf Garden Cir, Riverview, FL 33579Off Market
- $382,9004 bd2 ba2k sqft13313 Waterleaf Garden Cir, Riverview, FL 33579Off Market
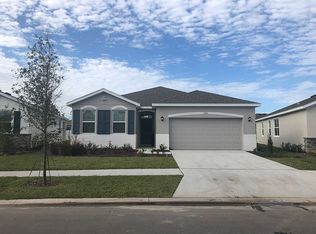
- $336,3003 bd2 ba1.6k sqft13316 Waterleaf Garden Cir, Riverview, FL 33579Off Market
- $345,600-- bd2 ba1.8k sqft13319 Waterleaf Garden Cir, Riverview, FL 33579Off Market
- $382,7004 bd2 ba2k sqft13312 Waterleaf Garden Cir, Riverview, FL 33579Off Market
- $356,200-- bd2 ba2k sqft13231 Waterleaf Garden Cir, Riverview, FL 33579Off Market
Nearby schools
GreatSchools rating
- 5/10Summerfield Elementary SchoolGrades: PK-5Distance: 0.7 mi
- 3/10Eisenhower Middle SchoolGrades: 6-8Distance: 4.4 mi
- 4/10East Bay High SchoolGrades: 9-12Distance: 4.2 mi
Schools provided by the listing agent
- Elementary: Summerfield-HB
- Middle: Eisenhower-HB
- High: East Bay-HB
Source: Stellar MLS. This data may not be complete. We recommend contacting the local school district to confirm school assignments for this home.
Get a cash offer in 3 minutes
Find out how much your home could sell for in as little as 3 minutes with a no-obligation cash offer.
Estimated market value
$480,300
Get a cash offer in 3 minutes
Find out how much your home could sell for in as little as 3 minutes with a no-obligation cash offer.
Estimated market value
$480,300
- Florida
- Hillsborough County
- Riverview
- 33579
- Waterleaf
- 13234 Waterleaf Garden Cir
Nearby cities
Nearby neighborhoods
Nearby zip codes
Other Riverview Topics
