Skip main navigation
Sold for $295,000
  • $295,000

    13235 N 25TH Drive, Phoenix, AZ 85029

    2beds
    2baths
    1,089sqft
    Townhouse
    Built in 1981
    2,090 Square Feet Lot
    $287,900 Zestimate®
    $271/sqft
    $1,795 Estimated rent

    Home value

    $287,900

    $262,000 - $317,000

    $1,795/mo

    Zestimate® history
    Loading
    Loading...

    Owner options

    List your home for rent

    $1,795/mo

    Rent Zestimate®

    Find your next renter with Zillow Rental Manager. Plus, with online applications, you can quickly screen prospective tenants – for free.

    Learn more

    $1,795/mo

    Rent Zestimate®

    Refinance and save

    $1,957/mo

    Est. payment

    Refinancing to a lower rate could help reduce your monthly payments and save thousands over the life of the loan.

    See today's rates

    $1,957/mo

    Est. payment

    Explore your selling options

    Work with a Zillow partner agent

    Leverage their expertise and Zillow's premium Showcase listings to get your home seen by more buyers.

    Get started

    List with your own agent

    Get your home in front of millions of buyers by listing it on Zillow.

    Learn how to do it

    Sell it yourself

    Take full control of how buyers see your home on Zillow by listing For Sale by Owner (FSBO).

    List your home

    What's special

    Private covered patioPickleball courtsWalking pathsNew ac unitPicnic areasCommunity poolBuilt-in doggy door
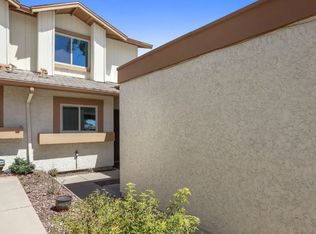
    Assumable 3.875% loan! Open concept townhouse with new AC unit in a beautiful quiet community that offers a community pool, spa, tennis, basketball, walking paths, picnic areas & pickleball courts. Neighborhood borders Cave Creek Park & Cave Creek Golf Course and offers easy access to I-17. 2 miles to a major shopping, dining & entertainment hub. Great room plan runs the length of the townhouse with a private covered patio in back perfect for enjoying a bit of sunshine, grilling your favorite meal or growing a raised garden. Built-in doggy door makes this pet friendly! Kitchen offers plenty of cabinets for storage and connects to the laundry room with pantry shelves. Split 2 bedroom plan includes a spacious master with walk-in closet & ensuite bath. HOA covers roof, exterior & front yard.

    Zillow last checked:

    Listing updated:

    Listed by:

    Christy Walker 602-626-9200,

    RE/MAX Signature

    Bought with:

    Kelli Stewart-Steffes, SA715401000

    LPT Realty, LLC

    Sarah Ruiz, BR652215000

    LPT Realty, LLC

    Source: ARMLS,MLS#: 6784393MLS Logo

    Facts & features

    Interior

    Bedrooms & bathrooms
    • Bedrooms: 2
    • Bathrooms: 2
    Heating
    • Electric
    Cooling
    • Central Air, Ceiling Fan(s), Programmable Thmstat
    Features
    • High Speed Internet, 9+ Flat Ceilings, Pantry, 3/4 Bath Master Bdrm
    • Flooring: Carpet, Tile
    • Windows: Solar Screens
    • Has basement: No
    Interior area
    • Total structure area: 1,089
    • Total interior livable area: 1,089 sqft

    Property

    Parking
    • Total spaces: 2
    • Parking features: Carport
    • Carport spaces: 2
    Features
    • Stories: 1
    • Patio & porch: Covered, Patio
    • Pool features: None
    • Spa features: None
    • Fencing: Block
    Lot
    • Size: 2,090 Square Feet
    • Features: Gravel/Stone Front, Synthetic Grass Back
    Details
    • Parcel number: 14902431
    • Lease amount: $0

    Construction

    Type & style
    • Home type: Townhouse
    • Property subtype: Townhouse
    • Attached to another structure: Yes
    Materials
    • Stucco, Painted, Block
    • Roof: Composition
    Condition
    • Year built: 1981

    Utilities & green energy

    • Sewer: Public Sewer
    • Water: City Water

    Community & HOA

    Community
    • Features: Pickleball, Community Spa, Community Spa Htd, Community Pool, Near Bus Stop, Tennis Court(s), Biking/Walking Path
    • Security: Security System Owned
    • Subdivision: VALLE VENADO UNIT 4
    HOA
    • Has HOA: Yes
    • Services included: Roof Repair, Maintenance Grounds, Front Yard Maint, Maintenance Exterior
    • HOA fee: $253 monthly
    • HOA name: Valle Venado HOA
    • HOA phone: 602-674-4355
    Location
    • Region: Phoenix

    Financial & listing details

    • Price per square foot: $271/sqft
    • Tax assessed value: $230,300
    • Annual tax amount: $830
    • Date on market: 9/16/2025
    • Cumulative days on market: 71 days
    • Listing terms: Cash,Conventional,1031 Exchange,FHA,VA Loan
    • Ownership: Fee Simple

    Price history

    DateEventPrice
    2/14/2025Sold$295,000$271/sqft
    Source: ARMLS #6784393 Report a problem
    1/26/2025Pending sale$295,000$271/sqft
    Source: ARMLS #6784393 Report a problem
    1/11/2025Price change$295,000-1.7%$271/sqft
    Source: ARMLS #6784393 Report a problem
    11/15/2024Listed for sale$300,000$275/sqft
    Source: ARMLS #6784393 Report a problem
    8/28/2024Listing removed$300,000$275/sqft
    Source: ARMLS #6687995 Report a problem
    8/14/2024Price change$300,000-1.6%$275/sqft
    Source: ARMLS #6687995 Report a problem
    5/2/2024Price change$305,000-1.6%$280/sqft
    Source: ARMLS #6687995 Report a problem
    4/6/2024Listed for sale$310,000+6.9%$285/sqft
    Source: ARMLS #6687995 Report a problem
    12/13/2023Listing removed--
    Source: ARMLS #6547603 Report a problem
    6/26/2023Listing removed$290,000$266/sqft
    Source: ARMLS #6547603 Report a problem
    5/28/2023Price change$290,000-3%$266/sqft
    Source: ARMLS #6547603 Report a problem
    4/22/2023Listed for sale$299,000+121.5%$275/sqft
    Source: ARMLS #6547603 Report a problem
    1/29/2018Sold$135,000$124/sqft
    Source: ARMLS #5698677 Report a problem
    12/14/2017Listed for sale$135,000+7.1%$124/sqft
    Source: Opendoor Homes #5698677 Report a problem
    8/25/2008Sold$126,000$116/sqft
    Source: Public Record Report a problem

    Public tax history

    YearProperty taxesTax assessment
    2025$850 +4%$23,030 -8.6%
    2024$817 +1.9%$25,200 +258.6%
    2023$801 +2%$7,027 -53.3%
    2022$785 +0.2%$15,060 +5.6%
    2021$784 +1.9%$14,260 +14%
    2020$769 +2.9%$12,510 +16.6%
    2019$747 $10,730 +15.7%
    2018$747 +0.3%$9,270 +11.6%
    2017$745 +9.8%$8,310 +15.1%
    2016$679 +6.6%$7,220 +8.4%
    2015$637 $6,660 +47%
    2014-- $4,530 +7.9%
    2013-- $4,200 -13.4%
    2012-- $4,850 -23.6%
    2011-- $6,350 -33.9%
    2010-- $9,600 -28.9%
    2009-- $13,500 -5.6%
    2008-- $14,300 +31.2%
    2007-- $10,900 +43.4%
    2006-- $7,600
    2005-- $7,600 +17.8%
    2004-- $6,450
    2003-- $6,450 +9.3%
    2002-- $5,900
    Find assessor info on the county website

    Neighborhood: North Mountain

    Nearby schools

    GreatSchools rating
    Schools provided by the listing agent
    • Elementary: Moon Mountain School
    • Middle: Moon Mountain School
    • High: Thunderbird High School
    • District: Washington Elementary School District

    Source: ARMLS. This data may not be complete. We recommend contacting the local school district to confirm school assignments for this home.

    Get a cash offer in 3 minutes
    Find out how much your home could sell for in as little as 3 minutes with a no-obligation cash offer.
    Estimated market value
    $287,900
    Get a cash offer in 3 minutes
    Find out how much your home could sell for in as little as 3 minutes with a no-obligation cash offer.
    Estimated market value
    $287,900