Skip main navigation
Closed
  • $632,000

    13236 Carolina Wren Ct, Charlotte, NC 28278

    4beds
    3,277sqft
    Single Family Residence
    Built in 2016
    0.28 Acres Lot
    $650,200 Zestimate®
    $193/sqft
    $3,429 Estimated rent

    Home value

    $650,200

    $618,000 - $683,000

    $3,429/mo

    Zestimate® history
    Loading
    Loading...

    Owner options

    List your home for rent

    $3,429/mo

    Rent Zestimate®

    Find your next renter with Zillow Rental Manager. Plus, with online applications, you can quickly screen prospective tenants – for free.

    Learn more

    $3,429/mo

    Rent Zestimate®

    Refinance and save

    $4,110/mo

    Est. payment

    Refinancing to a lower rate could help reduce your monthly payments and save thousands over the life of the loan.

    See today's rates

    $4,110/mo

    Est. payment

    Explore your selling options

    Work with a Zillow partner agent

    Leverage their expertise and Zillow's premium Showcase listings to get your home seen by more buyers.

    Get started

    List with your own agent

    Get your home in front of millions of buyers by listing it on Zillow.

    Learn how to do it

    Sell it yourself

    Take full control of how buyers see your home on Zillow by listing For Sale by Owner (FSBO).

    List your home

    What's special

    Flat yardModern finishesNatural lightLarge loftBasketball courtsOpen floor planLake access
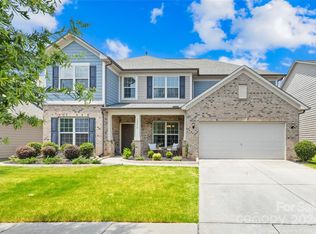
    Welcome to Chapel Cove! This stunning 4-bed, 2.5-bath sanctuary features an open floor plan with modern finishes & tons of functionality. Embrace the natural light & entertainment space this property has to offer! Large living area leads into the sunroom that overlooks the extended patio and large backyard! Flex spaces downstairs for office and play areas. Owner's suite features 2 massive walk-in closets & upgraded bathroom package. Large loft & conveniently placed laundry on the upper level. Outside there is a custom patio and fenced, flat yard on a corner lot within a sought-after cul-de-sac. Amenity rich community offers clubhouse, pool, playground, tennis, pickleball, basketball courts, & lake access with canoes. Discover the charm of street-lit pathways and walking trails right from the cul-de-sac. This property epitomizes comfort, luxury, and an active lifestyle in a desirable community. Sellers are motivated!

    Zillow last checked:

    Listing updated:

    Listed by:

    Jason Ratliff 704-763-3251,

    EXP Realty LLC Ballantyne

    Bought with:

    Heather Strowd

    ERA Live Moore

    Source: Canopy MLS as distributed by MLS GRID,MLS#: 4101556MLS Logo

    Facts & features

    Interior

    Bedrooms & bathrooms
    • Bedrooms: 4
    • Bathrooms: 3
    • Full bathrooms: 2
    • 1/2 bathrooms: 1
    Primary bedroom
    • Level: Upper
    Bedroom s
    • Level: Upper
    Bedroom s
    • Level: Upper
    Bedroom s
    • Level: Upper
    Bathroom full
    • Level: Upper
    Breakfast
    • Level: Main
    Dining room
    • Level: Main
    Family room
    • Level: Main
    Kitchen
    • Level: Main
    Laundry
    • Level: Upper
    Loft
    • Level: Upper
    Office
    • Level: Main
    Sunroom
    • Level: Main
    Heating
    • Forced Air
    Cooling
    • Central Air
    Appliances
    • Included: Dishwasher, Disposal, Gas Range, Microwave, Oven
    • Laundry: Laundry Room, Upper Level
    Features
    • Flooring: Carpet, Hardwood, Tile
    • Has basement: No
    • Attic: Pull Down Stairs
    Interior area
    • Total structure area: 3,277
    • Total interior livable area: 3,277 sqft
    • Finished area above ground: 3,277
    • Finished area below ground: 0

    Property

    Parking
    • Total spaces: 3
    • Parking features: Attached Garage, Tandem, Garage on Main Level
    • Attached garage spaces: 3
    Features
    • Levels: Two
    • Stories: 2
    • Patio & porch: Covered, Front Porch, Patio
    • Pool features: Community
    • Fencing: Back Yard,Fenced
    Lot
    • Size: 0.28 Acres
    • Features: Corner Lot, Cul-De-Sac
    Details
    • Parcel number: 19916123
    • Zoning: MX1INNOV
    • Special conditions: Standard

    Construction

    Type & style
    • Home type: SingleFamily
    • Property subtype: Single Family Residence
    Materials
    • Brick Partial, Hardboard Siding
    • Foundation: Slab
    Condition
    • New construction: No
    • Year built: 2016

    Utilities & green energy

    • Sewer: Public Sewer
    • Water: City

    Community & HOA

    Community
    • Features: Clubhouse, Fitness Center, Lake Access, Picnic Area, Playground, Recreation Area, Sidewalks, Street Lights, Tennis Court(s), Walking Trails
    • Subdivision: Chapel Cove
    HOA
    • Has HOA: Yes
    • HOA fee: $325 quarterly
    • HOA name: CAMS
    • HOA phone: 704-731-5560
    Location
    • Region: Charlotte

    Financial & listing details

    • Price per square foot: $193/sqft
    • Tax assessed value: $528,100
    • Annual tax amount: $3,737
    • Date on market: 1/18/2024
    • Cumulative days on market: 92 days
    • Road surface type: Concrete, Paved

    Price history

    DateEventPrice
    3/28/2024Sold$632,000-2.6%$193/sqft
    Source: Canopy MLS as distributed by MLS GRID #4101556 Report a problem
    2/16/2024Listed for sale$649,000$198/sqft
    Source: Canopy MLS as distributed by MLS GRID #4101556 Report a problem
    2/14/2024Pending sale$649,000$198/sqft
    Source: Canopy MLS as distributed by MLS GRID #4101556 Report a problem
    1/18/2024Listed for sale$649,000$198/sqft
    Source: Canopy MLS as distributed by MLS GRID #4101556 Report a problem
    1/15/2024Listing removed--
    Source: Canopy MLS as distributed by MLS GRID #4085769 Report a problem
    11/10/2023Listed for sale$649,000+86.5%$198/sqft
    Source: Canopy MLS as distributed by MLS GRID #4085769 Report a problem
    12/20/2016Sold$348,000$106/sqft
    Source: Public Record Report a problem

    Public tax history

    YearProperty taxesTax assessment
    2025$3,737 +1.5%$528,100
    2024$3,681 +1.6%$528,100
    2023$3,623 +14.8%$528,100 +51.8%
    2022$3,158 +2.4%$347,800
    2021$3,083 +0.6%$347,800
    2020$3,065 +1.2%$347,800
    2019$3,030 -28.4%$347,800 -7.5%
    2018$4,230 +5014.2%$376,000
    2017$83 $376,000
    2016$83 --
    Find assessor info on the county website

    Neighborhood: 28278

    Nearby schools

    GreatSchools rating
    Schools provided by the listing agent
    • Elementary: Winget Park
    • Middle: Southwest
    • High: Palisades

    Source: Canopy MLS as distributed by MLS GRID. This data may not be complete. We recommend contacting the local school district to confirm school assignments for this home.

    Get a cash offer in 3 minutes
    Find out how much your home could sell for in as little as 3 minutes with a no-obligation cash offer.
    Estimated market value
    $650,200
    Get a cash offer in 3 minutes
    Find out how much your home could sell for in as little as 3 minutes with a no-obligation cash offer.
    Estimated market value
    $650,200