Skip main navigation
Off market
  • $681,000

    13236 Coppermill Dr, Herndon, VA 20171

    3beds
    2,052sqft
    Townhouse
    Built in 1995
    2,613 Square Feet Lot
    $681,000 Zestimate®
    $332/sqft
    $3,136 Estimated rent

    Home value

    $681,000

    $647,000 - $715,000

    $3,136/mo

    Zestimate® history
    Loading
    Loading...

    Owner options

    List your home for rent

    $3,136/mo

    Rent Zestimate®

    Find your next renter with Zillow Rental Manager. Plus, with online applications, you can quickly screen prospective tenants – for free.

    Learn more

    $3,136/mo

    Rent Zestimate®

    Refinance and save

    $4,323/mo

    Est. payment

    Refinancing to a lower rate could help reduce your monthly payments and save thousands over the life of the loan.

    See today's rates

    $4,323/mo

    Est. payment

    Explore your selling options

    Work with a Zillow partner agent

    Leverage their expertise and Zillow's premium Showcase listings to get your home seen by more buyers.

    Get started

    List with your own agent

    Get your home in front of millions of buyers by listing it on Zillow.

    Learn how to do it

    Sell it yourself

    Take full control of how buyers see your home on Zillow by listing For Sale by Owner (FSBO).

    List your home

    What's special

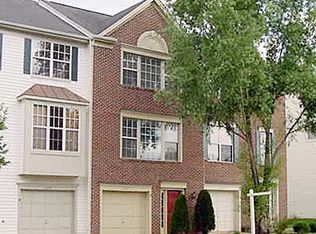
    This beautiful 3 bedroom, 2 full/2 half bath end unit garage townhome with plenty of living space on 3 finished levels in the desirable Coppermine community offers a convenience in commuter, and at the end of the day, a serene place to come home to! A brick façade, 1 car garage with large concrete driveway, sundeck and patio deck, a bright open floor plan, soaring ceilings, gas fireplace, a neutral color palette, and an abundance of windows creating a light and airy atmosphere are just some of the features that make this home so special. ****** A grand two story foyer welcomes you and ushers you upstairs and into the spacious living room where a large bay window fills the space with natural light illuminating warm neutral paint and gleaming hardwood floors that flow into the adjoining dining room with plenty of space for both formal and casual occasions. The gourmet kitchen will please the modern chef with beautiful granite countertops, an abundance of 42â cabinetry, and quality stainless steel appliances including a gas range, and French door refrigerator. Hardwood floors flow into the breakfast area and adjoining family room where sliding glass doors grant access to a large deck overlooking majestic evergreen trees, perfect for outdoor entertaining or relaxation after a long day. Back inside a powder room compliments the main level. ****** Ascend the stairs to the light filled owner's suite boasts a soaring vaulted ceiling with lighted ceiling fan, plush carpet, walk-in closet, and luxurious en suite bath with dual sink vanity, sumptuous soaking tub, and glass enclosed shower, the finest in personal pampering. Down the hall, 2 additional bright and cheerful bedrooms each with neutral carpet and ample closet space share access to the well-appointed hall bath with tub/shower combo. ****** The light filled walk-out lower level recreation room invites you to relax and unwind in front of a cozy gas fireplace, while providing plenty of space for games, media and exercise, and a glass paned door opens to a patio deck and backyard, making indoor/outdoor entertaining a breeze. A 2nd half bath, laundry room, and garage access complete the comfort and convenience of this wonderful home! ****** Commuters will love the easy access to Route 28, Dulles Access Road, Fairfax County Parkway, and Silver Line Metro, and everyone will take advantage of the fine shopping, dining, and entertainment options in every direction including downtown Herndon and nearby Reston Town Center. Take advantage of fabulous neighborhood amenities including jog/walking trails, sports courts, and playground. If you're looking for a fabulous home built with enduring quality in a spectacular location, you have found it!

    This property is off market, which means it's not currently listed for sale or rent on Zillow. This may be different from what's available on other websites or public sources.

    Facts & features

    Interior

    Bedrooms & bathrooms
    • Bedrooms: 3
    • Bathrooms: 4
    • Full bathrooms: 2
    • 1/2 bathrooms: 2
    Heating
    • Forced air
    Cooling
    • Central
    Appliances
    • Included: Dishwasher, Dryer, Garbage disposal
    • Laundry: In Unit
    Features
    • Flooring: Hardwood
    • Has fireplace: Yes
    Interior area
    • Total interior livable area: 2,052 sqft

    Property

    Parking
    • Total spaces: 1
    • Parking features: Garage - Attached
    Features
    • Exterior features: Other, Brick
    Lot
    • Size: 2,613 Square Feet
    Details
    • Parcel number: 0163070038

    Construction

    Type & style
    • Home type: Townhouse
    Materials
    • brick
    • Roof: Composition
    Condition
    • Year built: 1995

    Community & HOA

    HOA
    • Has HOA: Yes
    • HOA fee: $77 monthly
    Location
    • Region: Herndon

    Financial & listing details

    • Price per square foot: $332/sqft
    • Tax assessed value: $633,730
    • Annual tax amount: $7,326

    Price history

    DateEventPrice
    5/25/2021Sold$565,000+3.7%$275/sqft
    Source: Public Record Report a problem
    4/27/2021Pending sale$545,000$266/sqft
    Source: Bright MLS #VAFX1195200 Report a problem
    4/23/2021Listed for sale$545,000+36.3%$266/sqft
    Source: Bright MLS #VAFX1195200 Report a problem
    4/20/2019Listing removed$2,350$1/sqft
    Source: Keller Williams Realty Alliance Group Chantilly #VAFX1053390 Report a problem
    4/14/2019Listed for rent$2,350$1/sqft
    Source: Keller Williams Chantilly Ventures LLC #VAFX1053390 Report a problem
    1/12/2012Listing removed$400,000-1.7%$195/sqft
    Source: Town & Country Group Report a problem
    2/22/2011Sold$407,000+1.8%$198/sqft
    Source: Public Record Report a problem
    1/15/2011Listed for sale$400,000+83.5%$195/sqft
    Source: Vflyer #FX7511269 Report a problem
    6/13/2000Sold$218,000+24.9%$106/sqft
    Source: Public Record Report a problem
    12/29/1995Sold$174,500$85/sqft
    Source: Public Record Report a problem

    Public tax history

    YearProperty taxesTax assessment
    2025$7,326 +8.5%$633,730 +8.8%
    2024$6,750 +5%$582,630 +2.2%
    2023$6,431 +4.4%$569,870 +5.8%
    2022$6,160 $538,710 +9.4%
    2021-- $492,550 +2.6%
    2020$5,679 +1.3%$479,870 +1.3%
    2019$5,605 +4.8%$473,620 +4.8%
    2018$5,348 +4.4%$451,900 +2.4%
    2017$5,122 -3%$441,210 -3.2%
    2016$5,280 +5.3%$455,750 +1.5%
    2015$5,013 +2.9%$449,170 +2.7%
    2014$4,871 $437,480 +8.1%
    2013-- $404,820 +6.3%
    2012-- $380,800 +1.9%
    2011-- $373,770 +8.6%
    2010-- $344,070 -5.1%
    2009-- $362,730 -12.9%
    2008-- $416,540 -2.2%
    2007-- $425,860 +56.3%
    2003-- $272,550 +10%
    2002-- $247,775 +23.6%
    2001-- $200,465
    Find assessor info on the county website

    Neighborhood: 20171

    Nearby schools

    GreatSchools rating
    Schools provided by the listing agent
    • Elementary: MCNAIR
    • Middle: CARSON
    • High: WESTFIELD

    Source: The MLS. This data may not be complete. We recommend contacting the local school district to confirm school assignments for this home.

    Get a cash offer in 3 minutes
    Find out how much your home could sell for in as little as 3 minutes with a no-obligation cash offer.
    Estimated market value
    $681,000
    Get a cash offer in 3 minutes
    Find out how much your home could sell for in as little as 3 minutes with a no-obligation cash offer.
    Estimated market value
    $681,000