Exquisite steel-frame construction on the coveted Northwood Club Golf Course in North Dallas. This modern luxury home is crafted with soaring ceilings, designer lighting, and high-end finishes throughout, offering an unparalleled blend of modern elegance, comfort, and style. The home features two lavish primary suites and three additional ensuite bedrooms, with two bedrooms conveniently located on the main level, providing a versatile layout ideal for family living or hosting guests. The chef's gourmet kitchen is showpiece, featuring luxury appliances, a spacious butler's kitchen, and custom cabinetry, perfect for culinary creativity and entertaining. Expansive living and dining areas flow seamlessly to covered balconies and outdoor living spaces, creating a natural connection between indoor luxury and outdoor leisure. Additional features include a private home office with floor to ceiling storefront windows overlooking the front yard. Step outside to your resort-style backyard, offering a large pool, outdoor kitchen, and expansive entertaining spaces with breathtaking views of the private golf course. A grand circular driveway and oversized three-car garage provide both convenience and curb appeal. Built with a durable steel frame, this home combines modern design, luxurious finished, and Northwood Club's prestigious golf course location, creating a rate opportunity to experience timeless elegance, sophisticated living, a premier North Dallas lifestyle.
Sold
Price Unknown
13236 Hughes Ln, Dallas, TX 75240
5beds
8,946sqft
Single Family Residence
Built in 2025
0.37 Acres Lot
$4,757,700 Zestimate®
$--/sqft
$-- Estimated rent
Home value
$4,757,700
$4.33M - $5.23M
Not available
Zestimate® history
Owner options
List your home for rent
Find your next renter with Zillow Rental Manager. Plus, with online applications, you can quickly screen prospective tenants – for free.
Refinance and save
Refinancing to a lower rate could help reduce your monthly payments and save thousands over the life of the loan.
Explore your selling options
Work with a Zillow partner agent
Leverage their expertise and Zillow's premium Showcase listings to get your home seen by more buyers.
Get startedList with your own agent
Get your home in front of millions of buyers by listing it on Zillow.
Learn how to do itSell it yourself
Take full control of how buyers see your home on Zillow by listing For Sale by Owner (FSBO).
List your homeWhat's special
Steel-frame constructionNorthwood club golf courseCovered balconiesOutdoor kitchenTwo lavish primary suitesHigh-end finishesLuxury appliances
Zillow last checked:
Listing updated:
Listed by:
Phuong Nguyen 0696260 214-682-8208,
Berkshire HathawayHS PenFed TX 214-257-1111
Bought with:
Mark Henry
RE/MAX DFW Associates
Source: NTREIS,MLS#: 21105596
Facts & features
Interior
Bedrooms & bathrooms
- Bedrooms: 5
- Bathrooms: 7
- Full bathrooms: 6
- 1/2 bathrooms: 1
Primary bedroom
- Features: Sitting Area in Primary, Walk-In Closet(s)
- Level: First
- Dimensions: 19 x 16
Living room
- Features: Fireplace
- Level: First
- Dimensions: 25 x 20
Appliances
- Included: Built-in Coffee Maker, Built-In Refrigerator, Dishwasher, Electric Cooktop, Gas Cooktop, Disposal, Ice Maker, Microwave, Wine Cooler
Features
- Wet Bar, Decorative/Designer Lighting Fixtures, Eat-in Kitchen, Granite Counters, In-Law Floorplan, Kitchen Island, Multiple Master Suites, Open Floorplan, Pantry, Smart Home, Natural Woodwork, Walk-In Closet(s)
- Flooring: Engineered Hardwood, Tile
- Has basement: No
- Number of fireplaces: 1
- Fireplace features: Electric
Interior area
- Total interior livable area: 8,946 sqft
Property
Parking
- Total spaces: 3
- Parking features: Additional Parking, Circular Driveway, Epoxy Flooring
- Attached garage spaces: 3
- Has uncovered spaces: Yes
Features
- Levels: Two
- Stories: 2
- Patio & porch: Balcony, Covered, Deck
- Exterior features: Balcony, Deck
- Pool features: Heated, In Ground, Pool
Lot
- Size: 0.37 Acres
- Features: Interior Lot, Landscaped, On Golf Course
Details
- Parcel number: 00000732694000000
Construction
Type & style
- Home type: SingleFamily
- Architectural style: Contemporary/Modern,Detached
- Property subtype: Single Family Residence
- Attached to another structure: Yes
Materials
- Other, Stucco
- Foundation: Slab
- Roof: Flat
Condition
- New construction: Yes
- Year built: 2025
Utilities & green energy
- Sewer: Public Sewer
- Water: Public
- Utilities for property: Sewer Available, Water Available
Community & HOA
Community
- Subdivision: Preston Downs Revised
HOA
- Has HOA: No
Location
- Region: Dallas
Financial & listing details
- Tax assessed value: $1,605,180
- Annual tax amount: $19,790
- Date on market: 11/6/2025
- Cumulative days on market: 46 days
- Listing terms: Cash,Conventional,Other
- Exclusions: Staging furniture are for sale total $80K
Price history
| Date | Event | Price |
|---|---|---|
| 12/22/2025 | Sold | -- |
Source: NTREIS #21105596 Report a problem | ||
| 12/18/2025 | Contingent | $4,990,000$558/sqft |
Source: NTREIS #21105596 Report a problem | ||
| 11/6/2025 | Listed for sale | $4,990,000+319.3%$558/sqft |
Source: NTREIS #21105596 Report a problem | ||
| 6/21/2023 | Sold | -- |
Source: NTREIS #20302968 Report a problem | ||
| 5/23/2023 | Pending sale | $1,190,000$133/sqft |
Source: NTREIS #20302968 Report a problem | ||
| 5/11/2023 | Price change | $1,190,000-4.8%$133/sqft |
Source: NTREIS #20302968 Report a problem | ||
| 4/28/2023 | Price change | $1,250,000-7.4%$140/sqft |
Source: NTREIS #20302968 Report a problem | ||
| 4/14/2023 | Listed for sale | $1,350,000+69%$151/sqft |
Source: NTREIS #20302968 Report a problem | ||
| 7/15/2019 | Sold | -- |
Source: Agent Provided Report a problem | ||
| 6/11/2019 | Pending sale | $799,000$89/sqft |
Source: RE/MAX Trinity #13974678 Report a problem | ||
| 5/9/2019 | Price change | $799,000-4.9%$89/sqft |
Source: RE/MAX Trinity #13974678 Report a problem | ||
| 4/23/2019 | Price change | $839,900-1.2%$94/sqft |
Source: RE/MAX Trinity #13974678 Report a problem | ||
| 3/14/2019 | Price change | $849,900-2.9%$95/sqft |
Source: RE/MAX Trinity #13974678 Report a problem | ||
| 1/8/2019 | Price change | $875,000-2.7%$98/sqft |
Source: RE/MAX Trinity #13974678 Report a problem | ||
| 12/9/2018 | Price change | $899,000-1.7%$100/sqft |
Source: RE/MAX Trinity #13974678 Report a problem | ||
| 11/16/2018 | Listed for sale | $915,000+52.8%$102/sqft |
Source: RE/MAX Trinity #13974678 Report a problem | ||
| 11/13/2012 | Listing removed | $599,000$67/sqft |
Source: The Listing Firm #96323649 Report a problem | ||
| 9/6/2012 | Listed for sale | $599,000+46.1%$67/sqft |
Source: Owner Report a problem | ||
| 12/4/2010 | Listing removed | $410,000$46/sqft |
Source: Crescent Real Estate Group #11364564 Report a problem | ||
| 10/1/2010 | Price change | $410,000-16.5%$46/sqft |
Source: Crescent Real Estate Group #11364564 Report a problem | ||
| 7/15/2010 | Price change | $490,900-1%$55/sqft |
Source: Crescent Real Estate Group #11364564 Report a problem | ||
| 5/20/2010 | Price change | $495,900-9.8%$55/sqft |
Source: Crescent Real Estate Group #11364564 Report a problem | ||
| 4/1/2010 | Price change | $549,999-3.5%$61/sqft |
Source: Crescent Real Estate Group #11364564 Report a problem | ||
| 2/19/2010 | Price change | $569,999-0.9%$64/sqft |
Source: Crescent Real Estate Group #11256236 Report a problem | ||
| 1/27/2010 | Price change | $574,999-3.4%$64/sqft |
Source: Crescent Real Estate Group #11256236 Report a problem | ||
| 10/3/2009 | Price change | $594,999-0.8%$67/sqft |
Source: Crescent Real Estate Group #11256236 Report a problem | ||
| 8/16/2009 | Listed for sale | $599,999$67/sqft |
Source: Crescent Real Estate Group #11256236 Report a problem | ||
Public tax history
| Year | Property taxes | Tax assessment |
|---|---|---|
| 2025 | $19,790 +47.4% | $1,605,180 +47.9% |
| 2024 | $13,430 +51.9% | $1,085,000 +25.7% |
| 2023 | $8,844 +1.1% | $863,000 |
| 2022 | $8,748 +4.9% | $863,000 +15.1% |
| 2021 | $8,339 -1.9% | $750,000 |
| 2020 | $8,497 +9.6% | $750,000 -6.3% |
| 2019 | $7,755 +9.2% | $800,650 |
| 2018 | $7,100 -46.1% | $800,650 +16.3% |
| 2017 | $13,167 +10.3% | $688,280 +25.5% |
| 2016 | $11,939 +21.3% | $548,490 |
| 2015 | $9,843 | $548,490 +29.7% |
| 2014 | $9,843 | $422,950 |
| 2013 | -- | -- |
| 2012 | -- | -- |
| 2011 | -- | -- |
| 2010 | -- | -- |
| 2009 | -- | -- |
| 2008 | -- | -- |
| 2007 | -- | -- |
| 2005 | -- | -- |
| 2004 | -- | -- |
| 2003 | -- | -- |
| 2002 | -- | -- |
| 2001 | -- | -- |
Find assessor info on the county website
Neighborhood: 75240
Nearby homes
- $1,081,6004 bd3 ba3.5k sqft13308 Hughes Ln, Dallas, TX 75240Off Market
- $1,624,8100.44 acres13228 Hughes Ln, Dallas, TX 75240Off Market
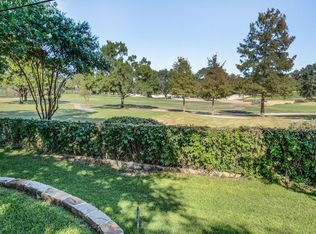
- $859,7004 bd3 ba3.1k sqft6248 Dilbeck Ln, Dallas, TX 75240Off Market
- $1,497,1004 bd3 ba2.9k sqft13220 Hughes Ln, Dallas, TX 75240Off Market

- $1,120,8004 bd4 ba3k sqft13316 Hughes Ln, Dallas, TX 75240Off Market
- $1,397,9005 bd5 ba4.9k sqft6249 Dilbeck Ln, Dallas, TX 75240Off Market
- $1,164,2004 bd3 ba3.5k sqft13227 Hughes Ln, Dallas, TX 75240Off Market
- $758,1004 bd3 ba2.8k sqft6238 Dilbeck Ln, Dallas, TX 75240Off Market
Nearby schools
GreatSchools rating
- 3/10Northwood Hills Elementary SchoolGrades: K-6Distance: 1.6 mi
- 7/10Westwood Junior High: the Math, Science, Leadership MagnetGrades: 7-8Distance: 2.4 mi
- 6/10Richardson High SchoolGrades: 9-12Distance: 2.6 mi
Schools provided by the listing agent
- Elementary: Northwood
- High: Richardson
- District: Richardson ISD
Source: NTREIS. This data may not be complete. We recommend contacting the local school district to confirm school assignments for this home.
Get a cash offer in 3 minutes
Find out how much your home could sell for in as little as 3 minutes with a no-obligation cash offer.
Estimated market value
$4,757,700
Get a cash offer in 3 minutes
Find out how much your home could sell for in as little as 3 minutes with a no-obligation cash offer.
Estimated market value
$4,757,700
- Texas
- Dallas County
- Dallas
- 75240
- 13236 Hughes Ln
