Skip main navigation
Off market
  • $339,500

    13236 Orca Sound Dr, Riverview, FL 33579

    3beds
    1,732sqft
    Single Family Residence
    Built in 2019
    5,845 Square Feet Lot
    $339,500 Zestimate®
    $196/sqft
    $2,671 Estimated rent

    Home value

    $339,500

    $323,000 - $356,000

    $2,671/mo

    Zestimate® history
    Loading
    Loading...

    Owner options

    List your home for rent

    $2,671/mo

    Rent Zestimate®

    Find your next renter with Zillow Rental Manager. Plus, with online applications, you can quickly screen prospective tenants – for free.

    Learn more

    $2,671/mo

    Rent Zestimate®

    Refinance and save

    $2,381/mo

    Est. payment

    Refinancing to a lower rate could help reduce your monthly payments and save thousands over the life of the loan.

    See today's rates

    $2,381/mo

    Est. payment

    Explore your selling options

    Work with a Zillow partner agent

    Leverage their expertise and Zillow's premium Showcase listings to get your home seen by more buyers.

    Get started

    List with your own agent

    Get your home in front of millions of buyers by listing it on Zillow.

    Learn how to do it

    Sell it yourself

    Take full control of how buyers see your home on Zillow by listing For Sale by Owner (FSBO).

    List your home

    What's special

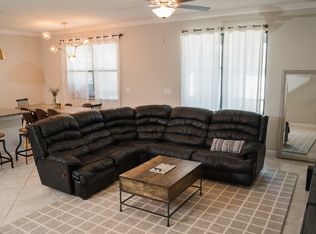
    Gorgeous & better than new! This single-story 3/2/2 offers a split bedroom plan / Open concept from the inviting foyer at the entrance to the interconnected family room, kitchen and café. The plan also offers generous sized bedrooms and high ceilings. There are numerous features included: New stainless-steel appliances (June 2020), granite countertops, 42" wood cabinets, large island in kitchen, and recessed lightning. You'll find the master suite bedroom and bath with walk-in closet and garden tub & shower in the rear of the home. Neat feature of walk-in closet-has door to laundry room & garage entry door. Other upgrades: Extended screened lanai, Glass insert front door, Garage cabinets and shelving units, ladder to the attic, Solid wood wall in the family room, Crown Molding, Vinyl privacy fence, Pavers extended on front driveway and lanai, utility shed, gutters on full house, and more. The home has a full set of aluminum hurricane shutters for all windows & patios doors. Triple Creek community Features: Pools, Fitness Center, Playground, Walk-in trails, Clubhouses, and more. Conveniently located to I-75, the NEW VA outpatient clinic, St. Joseph Hospital, beaches, shopping, and restaurants. No need to wait on an inventory home to come up! Call today for your private tour.

    This property is not currently displayed as for sale or rent on Zillow. This may be different from what's on other websites or public sources.
    Originating MLS: Tampa

    Facts & features

    Interior

    Bedrooms & bathrooms
    • Bedrooms: 3
    • Bathrooms: 2
    • Full bathrooms: 2
    Heating
    • Other
    Cooling
    • Central
    Appliances
    • Laundry: Inside, Laundry Room
    Features
    • Ceiling Fans(s), Eating Space In Kitchen, Walk-In Closet(s), Kitchen/Family Room Combo
    • Flooring: Tile, Carpet, Concrete, Hardwood
    • Windows: Blinds
    Interior area
    • Structure area source: Public Records
    • Total interior livable area: 1,732 sqft

    Property

    Parking
    • Total spaces: 2
    Features
    • Levels: One
    • Patio & porch: Screened, Covered, Enclosed
    • Exterior features: Stucco
    • Fencing: Vinyl
    Lot
    • Size: 5,845 Square Feet
    • Dimensions: 50x116.92
    • Features: In County
    Details
    • Parcel number: 203112A9O000000000440U
    • Zoning: PD

    Construction

    Type & style
    • Home type: SingleFamily
    • Architectural style: Contemporary
    • Property subtype: Single Family Residence
    Materials
    • masonry
    • Roof: Composition
    Condition
    • Completed
    • Year built: 2019

    Utilities & green energy

    • Sewer: Public Sewer
    • Water: Public
    • Utilities for property: BB/HS Internet Available, Cable Available, Cable Connected, Sprinkler Meter

    Community & HOA

    Community
    • Subdivision: TRIPLE CREEK PH 2 VILLAGE F
    HOA
    • Has HOA: Yes
    • Amenities included: Playground, Clubhouse, Fitness Center, Pool, Tennis Court(s), Recreation Facilities, Trails
    • Services included: Community Pool, Recreational Facilities
    • HOA fee: $5 monthly
    Location
    • Region: Riverview

    Financial & listing details

    • Price per square foot: $196/sqft
    • Tax assessed value: $309,599
    • Annual tax amount: $9,110
    • Listing terms: Cash, Conventional, FHA, VA Loan
    • Ownership: Fee Simple

    Price history

    DateEventPrice
    2/25/2021Sold$280,000+3.7%$162/sqft
    Source: Public Record Report a problem
    1/17/2021Pending sale$270,000$156/sqft
    Source: CENTURY 21 AFFILIATED #T3284582 Report a problem
    1/17/2021Listed for sale$270,000+12.8%$156/sqft
    Source: CENTURY 21 AFFILIATED #T3284582 Report a problem
    3/11/2019Sold$239,400$138/sqft
    Source: Public Record Report a problem

    Public tax history

    YearProperty taxesTax assessment
    2025$9,110 +7.6%$305,769 +1%
    2024$8,465 +3.9%$302,768 +3.4%
    2023$8,149 +7.5%$292,676 +5.8%
    2022$7,578 +20.2%$276,586 +28.6%
    2021$6,303 +4%$215,136 +2.2%
    2020$6,061 +89.2%$210,512 +463.2%
    2019$3,204 $37,378 +10%
    2018$3,204 $33,980
    Find assessor info on the county website

    Neighborhood: Triple Creek

    Nearby schools

    GreatSchools rating
    Get a cash offer in 3 minutes
    Find out how much your home could sell for in as little as 3 minutes with a no-obligation cash offer.
    Estimated market value
    $339,500
    Get a cash offer in 3 minutes
    Find out how much your home could sell for in as little as 3 minutes with a no-obligation cash offer.
    Estimated market value
    $339,500