Skip main navigation
Sold for $1,200,000
  • $1,200,000

    13236 SW 11th Pl, Newberry, FL 32669

    4beds
    3,438sqft
    Single Family Residence
    Built in 2023
    10,611 Square Feet Lot
    $1,159,700 Zestimate®
    $349/sqft
    $5,288 Estimated rent

    Home value

    $1,159,700

    $1.04M - $1.29M

    $5,288/mo

    Zestimate® history
    Loading
    Loading...

    Owner options

    List your home for rent

    $5,288/mo

    Rent Zestimate®

    Find your next renter with Zillow Rental Manager. Plus, with online applications, you can quickly screen prospective tenants – for free.

    Learn more

    $5,288/mo

    Rent Zestimate®

    Refinance and save

    $8,719/mo

    Est. payment

    Refinancing to a lower rate could help reduce your monthly payments and save thousands over the life of the loan.

    See today's rates

    $8,719/mo

    Est. payment

    Explore your selling options

    Work with a Zillow partner agent

    Leverage their expertise and Zillow's premium Showcase listings to get your home seen by more buyers.

    Get started

    List with your own agent

    Get your home in front of millions of buyers by listing it on Zillow.

    Learn how to do it

    Sell it yourself

    Take full control of how buyers see your home on Zillow by listing For Sale by Owner (FSBO).

    List your home

    What's special

    Custom linear fireplaceOversized stained islandCovered lanaiVersatile loftDedicated officeUpstairs desk areaQuartz countertops
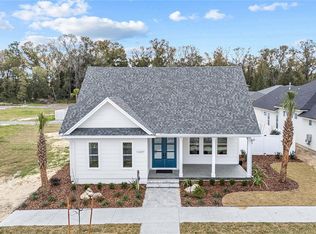
    Exquisite, practically new, home nestled in the highly sought-after Town of Tioga. This Warring Homes Builder “Jasper” showcase model from the 2023 Parade of Homes is a step into luxury from the front door to the backyard. This 4-bedroom, 3-bathroom masterpiece features a dedicated office, an upstairs desk area, and a versatile loft—offering ample space for work, play, and relaxation. Designed with elegance and functionality in mind, this sophisticated home features an open floor plan that seamlessly connects the kitchen, dining, and family rooms to the outdoor oasis. A hand-stained wood beam ceiling, a custom linear fireplace and head wall sets the tone for the beautifully appointed great room. Sliding glass doors in the living room and primary suite open to the pool and manicured backyard, creating a serene indoor-outdoor living experience. The chef’s kitchen is a standout with: Solid wood painted cabinetry. Oversized stained island with quartz countertops. Walk-in pantry with custom shelving & butcher block tops. High-end appliances & finishes. The primary suite on the first floor is a true retreat, featuring a private entrance to the lanai & pool area. Separate his & hers closets. Spa-like bath with a soaking tub & multiple shower heads. The upstairs has two additional bedrooms that share a large bath with a walk-in shower, complemented by a built-in study area and a cozy quiet room. The beautiful design is fantastic for either relaxation or entertaining. The outdoor living space includes: A covered lanai with a fully equipped summer kitchen. Distinct entertaining & sitting areas. A luxurious pool with ample deck space. A large, fenced backyard for privacy & recreation. Living in the Tioga community means enjoying a golf-cart-friendly lifestyle with top-tier amenities: Clubhouse & community pool. Tennis, basketball, pickleball & sand volleyball courts. Playground, green spaces & walking trails. The nearby Tioga Town Center has fine dining, shopping & events throughout the year. Easy access to I-75, UF, North Florida Regional hospital & Shands hospital. This is a home that truly has it all. It is washed in sunlight and warm tones. It blends modern sophistication with farmhouse charm. With top-of-the-line finishes, a premier location, and outstanding community amenities, this is more than just a home—it’s a lifestyle. Schedule your private tour today and experience the luxury of the Town of Tioga!

    Zillow last checked:

    Listing updated:

    Listing Provided by:

    Tom Reilly 352-316-5316,

    TIOGA REALTY LLC 352-333-3009,

    Trish Reilly 352-339-3131,

    TIOGA REALTY LLC

    Bought with:

    Tom Reilly, 3026584

    TIOGA REALTY LLC

    Trish Reilly, 3003493

    TIOGA REALTY LLC

    Source: Stellar MLS,MLS#: GC528930MLS LogoOriginating MLS: Gainesville-Alachua

    Facts & features

    Interior

    Bedrooms & bathrooms
    • Bedrooms: 4
    • Bathrooms: 3
    • Full bathrooms: 3
    Primary bedroom
    • Features: Walk-In Closet(s)
    • Level: First
    • Area: 304 Square Feet
    • Dimensions: 19x16
    Dining room
    • Level: First
    • Area: 168 Square Feet
    • Dimensions: 12x14
    Great room
    • Level: First
    • Area: 400 Square Feet
    • Dimensions: 20x20
    Kitchen
    • Level: First
    • Area: 280 Square Feet
    • Dimensions: 14x20
    Heating
    • Central, Electric, Zoned
    Cooling
    • Central Air, Zoned
    Appliances
    • Included: Oven, Dishwasher, Disposal, Dryer, Microwave, Range, Range Hood, Refrigerator, Tankless Water Heater, Washer
    • Laundry: Laundry Room
    Features
    • Built-in Features, Ceiling Fan(s), Crown Molding, High Ceilings, Kitchen/Family Room Combo, Open Floorplan, Primary Bedroom Main Floor, Solid Surface Counters, Walk-In Closet(s)
    • Flooring: Carpet, Ceramic Tile, Engineered Hardwood
    • Doors: Outdoor Kitchen
    • Windows: Blinds, Double Pane Windows, Window Treatments
    • Has fireplace: Yes
    • Fireplace features: Decorative, Electric, Family Room
    Interior area
    • Total structure area: 4,878
    • Total interior livable area: 3,438 sqft

    Property

    Parking
    • Total spaces: 2
    • Parking features: Driveway, Garage Door Opener, Garage Faces Rear
    • Attached garage spaces: 2
    • Has uncovered spaces: Yes
    Features
    • Levels: Two
    • Stories: 2
    • Patio & porch: Covered, Front Porch, Patio, Rear Porch
    • Exterior features: Irrigation System, Outdoor Kitchen, Sidewalk
    • Has private pool: Yes
    • Pool features: Salt Water
    • Fencing: Vinyl
    • Has view: Yes
    • View description: Trees/Woods
    Lot
    • Size: 10,611 sqft
    • Dimensions: 80 x 130
    • Features: Cleared
    • Residential vegetation: Mature Landscaping
    Details
    • Additional structures: Outdoor Kitchen
    • Parcel number: 04333120473
    • Zoning: RES
    • Special conditions: None

    Construction

    Type & style
    • Home type: SingleFamily
    • Architectural style: Contemporary,Traditional
    • Property subtype: Single Family Residence
    Materials
    • HardiPlank Type, Wood Frame
    • Foundation: Slab, Stem Wall
    • Roof: Shingle
    Condition
    • New construction: No
    • Year built: 2023
    Details
    • Builder model: Jasper
    • Builder name: Warring Homes

    Utilities & green energy

    • Sewer: Public Sewer
    • Water: Public
    • Utilities for property: Cable Connected, Electricity Connected, Fiber Optics, Natural Gas Connected, Public, Sewer Connected, Street Lights, Underground Utilities, Water Connected

    Community & neighborhood

    Security
    • Security features: Security System
    Community
    • Community features: Clubhouse, Deed Restrictions, Golf Carts OK, Park, Playground, Pool, Sidewalks, Tennis Court(s)
    Location
    • Region: Newberry
    • Subdivision: TOWN OF TIOGA PH 20 PB 37 PG 75

    HOA & financial

    HOA
    • Has HOA: Yes
    • HOA fee: $203 monthly
    • Amenities included: Basketball Court, Clubhouse, Park, Pickleball Court(s), Playground, Pool, Tennis Court(s), Trail(s)
    • Services included: Manager, Pool Maintenance, Private Road, Recreational Facilities
    • Association name: Debbie Crouch
    Other fees
    • Pet fee: $0 monthly
    Other financial information
    • Total actual rent: 0

    Other

    Other facts
    • Listing terms: Cash,Conventional
    • Ownership: Fee Simple
    • Road surface type: Asphalt, Concrete

    Price history

    DateEventPrice
    4/3/2025Sold$1,200,000$349/sqft
    Source: Stellar MLS #GC528930 Report a problem
    3/12/2025Pending sale$1,200,000$349/sqft
    Source: Stellar MLS #GC528930 Report a problem
    3/11/2025Listed for sale$1,200,000+0.9%$349/sqft
    Source: Stellar MLS #GC528930 Report a problem
    5/4/2023Sold$1,188,800+0%$346/sqft
    Source: Public Record Report a problem
    2/13/2023Pending sale$1,188,738$346/sqft
    Source: Stellar MLS #GC505004 Report a problem
    7/19/2022Price change$1,188,738+3.5%$346/sqft
    Source: Stellar MLS #GC505004 Report a problem
    7/12/2022Listed for sale$1,148,738+618.4%$334/sqft
    Source: Stellar MLS #GC505004 Report a problem
    2/10/2022Sold$159,900$47/sqft
    Source: Public Record Report a problem

    Public tax history

    YearProperty taxesTax assessment
    2025$22,116 -5.2%$1,063,502 -4.2%
    2024$23,334 +660.9%$1,110,598 +707.7%
    2023$3,067 +9.6%$137,500
    2022$2,798 $137,500

    Find assessor info on the county website

    Neighborhood: 32669

    Nearby schools

    GreatSchools rating
    Schools provided by the listing agent
    • Elementary: Meadowbrook Elementary School-AL
    • Middle: Kanapaha Middle School-AL
    • High: F. W. Buchholz High School-AL

    Source: Stellar MLS. This data may not be complete. We recommend contacting the local school district to confirm school assignments for this home.

    Get a cash offer in 3 minutes
    Find out how much your home could sell for in as little as 3 minutes with a no-obligation cash offer.
    Estimated market value
    $1,159,700
    Get a cash offer in 3 minutes
    Find out how much your home could sell for in as little as 3 minutes with a no-obligation cash offer.
    Estimated market value
    $1,159,700