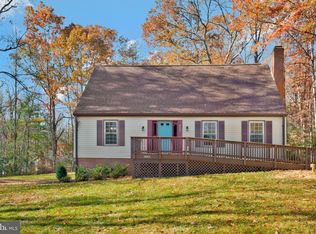
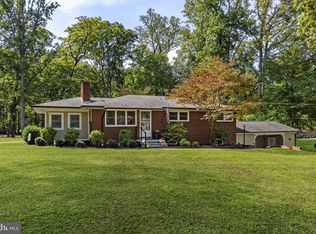
Welcome to this beautiful ranch style 2 level rambler. This amazing home has completely renovated in 2022 Find this gem in the nice Sumerduck area surrounded by tress and a well taken care garden, breathtaking covered porch and gorgeous view of the back yard. This thoughtfully designed home offers 3 spacious bedrooms, 2.5 bathrooms, walking closet, immaculate flooring, oversized built-in dining table with granite. The basement has its private separate laundry room. New appliances, cabinets and updated features throughout. This beauty is one of a kind!!
For sale
$605,000
13236 Silver Hill Rd, Bealeton, VA 22712
3beds
1,560sqft
Single Family Residence
Built in 1990
1.94 Acres Lot
$598,400 Zestimate®
$388/sqft
$-- HOA
What's special
Well taken care gardenImmaculate flooringWalking closetUpdated features throughoutBreathtaking covered porchNew appliances
- 42 days
- 447
- 8
Zillow last checked:
Listing updated:
Listed by:
Jarbi Bonilla 540-602-8528,
RE/MAX Galaxy 8888843396
Source: Bright MLS,MLS#: VAFQ2023700
Facts & features
Interior
Bedrooms & bathrooms
- Bedrooms: 3
- Bathrooms: 3
- Full bathrooms: 2
- 1/2 bathrooms: 1
- Main level bathrooms: 3
- Main level bedrooms: 3
Basement
- Area: 1248
Heating
- Heat Pump, Electric
Cooling
- Other, Central Air, Electric
Appliances
- Included: Electric Water Heater
- Laundry: In Basement, Main Level
Features
- Basement: Connecting Stairway,Finished,Improved,Interior Entry,Walk-Out Access
- Has fireplace: No
Interior area
- Total structure area: 2,496
- Total interior livable area: 1,560 sqft
- Finished area above ground: 1,248
- Finished area below ground: 312
Property
Parking
- Total spaces: 2
- Parking features: Garage Door Opener, Garage Faces Front, Inside Entrance, Attached, Driveway
- Attached garage spaces: 2
- Has uncovered spaces: Yes
Accessibility
- Accessibility features: None
Features
- Levels: Two
- Stories: 2
- Pool features: None
Lot
- Size: 1.94 Acres
Details
- Additional structures: Above Grade, Below Grade
- Parcel number: 7816215467
- Zoning: R1
- Special conditions: Standard
Construction
Type & style
- Home type: SingleFamily
- Architectural style: Ranch/Rambler
- Property subtype: Single Family Residence
Materials
- Vinyl Siding
- Foundation: Block
Condition
- New construction: No
- Year built: 1990
Utilities & green energy
- Sewer: On Site Septic
- Water: Well
Community & HOA
Community
- Subdivision: None Available
HOA
- Has HOA: No
Location
- Region: Bealeton
Financial & listing details
- Price per square foot: $388/sqft
- Tax assessed value: $344,700
- Annual tax amount: $3,333
- Date on market: 8/26/2026
- Listing agreement: Exclusive Right To Sell
- Listing terms: FHA,Conventional,VA Loan,USDA Loan
- Ownership: Fee Simple
Estimated market value
$598,400
$568,000 - $628,000
$2,671/mo
Price history
| Date | Event | Price |
|---|---|---|
| 8/26/2026 | Listed for sale | $605,000+48.6%$388/sqft |
Source:  Bright MLS #VAFQ2023700 Report a problem Bright MLS #VAFQ2023700 Report a problem | ||
| 10/2/2023 | Sold | $407,000+144.6%$261/sqft |
Source: Public Record Report a problem | ||
| 1/25/2001 | Sold | $166,400$107/sqft |
Source: Public Record Report a problem | ||
Public tax history
| Year | Property taxes | Tax assessment |
|---|---|---|
| 2025 | $3,333 +2.5% | $344,700 |
| 2024 | $3,251 +4.4% | $344,700 |
| 2023 | $3,113 | $344,700 |
| 2022 | $3,113 +22.2% | $344,700 +34.5% |
| 2021 | $2,548 | $256,300 |
| 2020 | -- | $256,300 |
| 2019 | $2,531 | $256,300 |
| 2018 | $2,531 | $256,300 +25.5% |
| 2016 | -- | $204,200 |
| 2015 | -- | $204,200 |
| 2014 | -- | $204,200 +1.1% |
| 2013 | -- | $202,000 |
| 2012 | -- | $202,000 |
| 2011 | -- | $202,000 |
| 2010 | -- | $202,000 -25% |
| 2009 | -- | $269,400 |
| 2008 | -- | $269,400 |
| 2007 | -- | $269,400 |
| 2005 | -- | $269,400 +73.8% |
| 2004 | -- | $155,000 |
| 2003 | -- | $155,000 |
| 2002 | -- | $155,000 +20.5% |
| 2001 | -- | $128,600 |
| 2000 | -- | $128,600 |
Find assessor info on the county website
Monthly payment
Est. payment
Payment breakdown
Explore the cost of this home by adjusting the details. Changes won't be saved.Climate risks
Neighborhood: 22712
Nearby schools
Schools provided by the listing agent
- Elementary: Mary Walter
- Middle: Cedar Lee
- High: Liberty
- District: Fauquier County Public Schools
Source: Bright MLS. This data may not be complete. We recommend contacting the local school district to confirm school assignments for this home.
Similar homes
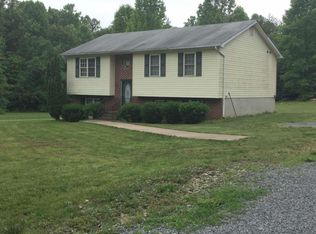
- $590,0003 bd2 ba1.9k sqft4281 Bearbug Ln, Bealeton, VA 22712For Sale
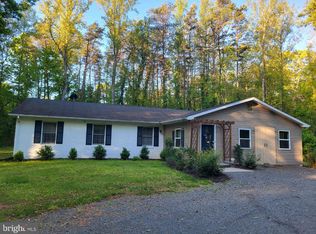
 MLS ID #VAFQ2021838, Robin Campbell, Pearson Smith Realty LLC. Bright MLS
 - $599,9005 bd3 ba2.2k sqft114 Stony Hill Rd, Fredericksburg, VA 22406For Sale
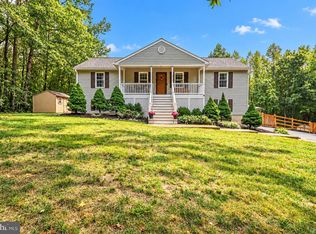 MLS ID #VAST2053664, Dalal Abilmona, Berkshire Hathaway HomeServices PenFed Realty. Bright MLS
 - $579,0003 bd2 ba2.3k sqft5177 Albrecht Ln, Warrenton, VA 20187For Sale
 MLS ID #VAFQ2024160, Layne Jensen, Ross Real Estate. Bright MLS
 - $575,0003 bd2 ba1.4k sqft6 Hay Barn Rd, Stafford, VA 22556For Sale
 MLS ID #VAST2052608, Dilara Wentz, KW Metro Center. Bright MLS
 - $539,9003 bd3 ba1.6k sqft515 Shelton Shop Rd, Stafford, VA 22554For SaleMLS ID #VAST2054244, Amy Cherry Taylor, Porch & Stable Realty, LLC. Bright MLS
- $624,9003 bd3 ba1.9k sqft10708 Mystic Pointe Dr, Fredericksburg, VA 22407For SaleMLS ID #VASP2045454, Kristie Cooke, Lake To County Realty. Bright MLS
- $684,9003 bd3 ba2.1k sqft5414 Germantown Rd, Midland, VA 22728For SaleMLS ID #VAFQ2023712, Dana Phillips, Samson Properties. Bright MLS
- $495,0004 bd3 ba1.8k sqft11291 Meadfield Dr, Bealeton, VA 22712For SaleMLS ID #VAFQ2023130, Brenda Payne, Long & Foster Real Estate, Inc.. Bright MLS
- $519,9003 bd3 ba1.8k sqft40 Thornberry Ln, Stafford, VA 22556For SaleMLS ID #VAST2054384, Lisa McConnell, LPT Realty, LLC. Bright MLS
- $609,0003 bd3 ba2.3k sqft8053 Rocky Ln, Warrenton, VA 20187For SaleMLS ID #VAFQ2023790, Mr. Eugene Northrop, RE/MAX Executives. Bright MLS
- $635,0004 bd3 ba2k sqft19220 Springfield Cir, Jeffersonton, VA 22724For SaleMLS ID #VACU2014528, Ms. Joyce Larkin, Keller Williams Realty/Lee Beaver & Assoc.. Bright MLS
- $565,0004 bd3 ba2k sqft10036 Kimberly Ct, Warrenton, VA 20186For SaleMLS ID #VAFQ2023944, Steven Leach, Keller Williams Realty. Bright MLS
- $655,0003 bd2 ba2k sqft9565 Woodbrook Ln, Midland, VA 22728For SaleMLS ID #VAFQ2022992, SEAN Blanchette, Keller Williams Realty/Lee Beaver & Assoc.. Bright MLS
- $439,9993 bd2 ba1.4k sqft520 Cropp Rd, Fredericksburg, VA 22406For SaleMLS ID #VAST2053402, Stanley Heaney, Pearson Smith Realty LLC. Bright MLS
- $584,9004 bd3 ba1.9k sqft7401 Little Ct, Warrenton, VA 20187For SaleMLS ID #VAFQ2023580, Layne Jensen, Ross Real Estate. Bright MLS
- $560,0004 bd2 ba2.1k sqft11223 Beales Branch Ln, Remington, VA 22734For SaleMLS ID #VAFQ2020814, Milena Zamora, Atlas One Realty. Bright MLS
- $625,0003 bd2 ba2.2k sqft626 Long Meadow Dr, Fredericksburg, VA 22406For SaleMLS ID #VAST2050184, Zabrine Stair, Compass. Bright MLS
- $625,0003 bd2 ba1.3k sqft102 Confederate Cir, Locust Grove, VA 22508For SaleMLS ID #VAOR2014142, Amber Gould, NHT Real Estate LLC. Bright MLS
- $750,0004 bd3 ba2k sqft320 Timber Mill Ln, Fredericksburg, VA 22406For SaleMLS ID #VAST2053612, Michelle Doherty, RLAH @properties. Bright MLS
- $515,0004 bd2 ba2.1k sqft23 Greenridge Dr, Stafford, VA 22554For SaleMLS ID #VAST2053182, Rodney Mims, EXP Realty, LLC. Bright MLS
