Affordable Strongsville living that encompasses today’s luxuries! This oversized home features a welcoming open layout with a large modern kitchen boasting white shaker cabinets, quartz counters, subway tile backsplash & stainless steel appliances! Entertain in your generously sized dining room with hardwood floors that overflow into the living room & first floor bedrooms. The sizable family room addition has plenty of room to entertain family & friends for the holidays alongside your woodburning fireplace! The owner's bedroom upstairs is the perfect getaway & offers dual walk in closets with lots of natural light. Enjoy your finished basement downstairs for additional living space, home gym & entertaining! Other updates include kitchen (2022), bathrooms, roof (2023), windows, pool liner & much more! The dream backyard has a huge deck, patio & sparking swimming pool for those hot summer nights! *Seller is offering a home warranty for peace of mind* Convenient Strongsville location minutes from Metroparks, interstates, coffee shops and restaurants. This is an ideal opportunity for those seeking a stylish, turn key residence in one of the nations hottest zip codes!
Closed
$299,000
13236 Tomson Dr, Strongsville, OH 44149
3beds
1,916sqft
Single Family Residence
Built in 1958
0.31 Acres Lot
$308,600 Zestimate®
$156/sqft
$2,451 Estimated rent
Home value
$308,600
$284,000 - $336,000
$2,451/mo
Zestimate® history
Owner options
List your home for rent
$2,451/mo
Rent Zestimate®
Find your next renter with Zillow Rental Manager. Plus, with online applications, you can quickly screen prospective tenants – for free.
$2,451/mo
Rent Zestimate®
Refinance and save
$2,110/mo
Est. payment
Refinancing to a lower rate could help reduce your monthly payments and save thousands over the life of the loan.
$2,110/mo
Est. payment
Explore your selling options
Work with a Zillow partner agent
Leverage their expertise and Zillow's premium Showcase listings to get your home seen by more buyers.
Get startedList with your own agent
Get your home in front of millions of buyers by listing it on Zillow.
Learn how to do itSell it yourself
Take full control of how buyers see your home on Zillow by listing For Sale by Owner (FSBO).
List your homeWhat's special
Finished basementHome gymHuge deckSubway tile backsplashStainless steel appliancesWhite shaker cabinetsQuartz counters
Zillow last checked:
Listing updated:
Listed by:
Gary A Brezina 440-915-6816 garyanthony22@gmail.com,
Howard Hanna,
Garrett M Brezina 440-552-7429,
Howard Hanna
Bought with:
Brandy Phillips, 2019003540
Keller Williams Citywide
Source: MLS Now,MLS#: 5163813Originating MLS: Akron Cleveland Association of REALTORS
Facts & features
Interior
Bedrooms & bathrooms
- Bedrooms: 3
- Bathrooms: 2
- Full bathrooms: 2
- Main level bathrooms: 1
- Main level bedrooms: 2
Primary bedroom
- Description: Flooring: Carpet
- Level: Second
- Dimensions: 21 x 15
Bedroom
- Description: Flooring: Wood
- Level: First
- Dimensions: 12 x 10
Bedroom
- Description: Flooring: Wood
- Level: First
- Dimensions: 10 x 15
Bathroom
- Level: First
- Dimensions: 7 x 10
Dining room
- Description: Flooring: Wood
- Level: First
- Dimensions: 10 x 11
Great room
- Description: Flooring: Carpet
- Level: First
- Dimensions: 23 x 15
Kitchen
- Description: Flooring: Ceramic Tile
- Level: First
- Dimensions: 16 x 13
Laundry
- Level: Basement
- Dimensions: 35 x 14
Living room
- Description: Flooring: Wood
- Level: First
- Dimensions: 16 x 13
Heating
- Forced Air, Fireplace(s), Gas
Cooling
- Central Air
Appliances
- Included: Dryer, Dishwasher, Disposal, Microwave, Range, Refrigerator, Washer
- Laundry: In Basement
Features
- Built-in Features, Ceiling Fan(s), Recessed Lighting
- Basement: Unfinished
- Number of fireplaces: 1
- Fireplace features: Wood Burning
Interior area
- Total structure area: 1,916
- Total interior livable area: 1,916 sqft
- Finished area above ground: 1,916
Property
Parking
- Parking features: Attached, Driveway, Garage
- Attached garage spaces: 2
Features
- Levels: Two
- Stories: 2
- Patio & porch: Awning(s), Deck, Front Porch, Patio
- Exterior features: Awning(s)
- Has private pool: Yes
- Pool features: Above Ground, Pool Cover
Lot
- Size: 0.31 Acres
Details
- Additional structures: Shed(s)
- Parcel number: 39232040
Construction
Type & style
- Home type: SingleFamily
- Architectural style: Cape Cod
- Property subtype: Single Family Residence
Materials
- Block
- Foundation: Block
- Roof: Asphalt,Fiberglass
Condition
- Year built: 1958
Details
- Warranty included: Yes
Utilities & green energy
- Sewer: Public Sewer
- Water: Public
Community & HOA
Community
- Security: Security System, Smoke Detector(s)
HOA
- Has HOA: No
Location
- Region: Strongsville
Financial & listing details
- Price per square foot: $156/sqft
- Annual tax amount: $4,111
- Date on market: 10/10/2025
- Cumulative days on market: 185 days
- Listing agreement: Exclusive Right To Sell
Price history
| Date | Event | Price |
|---|---|---|
| 12/5/2025 | Sold | $299,000$156/sqft |
Source: MLS Now #5163813 Report a problem | ||
| 11/22/2025 | Pending sale | $299,000$156/sqft |
Source: MLS Now #5163813 Report a problem | ||
| 11/7/2025 | Contingent | $299,000$156/sqft |
Source: MLS Now #5163813 Report a problem | ||
| 11/6/2025 | Price change | $299,000-1.6%$156/sqft |
Source: MLS Now #5163813 Report a problem | ||
| 10/30/2025 | Listed for sale | $304,000-1.6%$159/sqft |
Source: MLS Now #5163813 Report a problem | ||
| 10/25/2025 | Contingent | $309,000$161/sqft |
Source: MLS Now #5163813 Report a problem | ||
| 10/16/2025 | Price change | $309,000-1.9%$161/sqft |
Source: MLS Now #5163813 Report a problem | ||
| 10/10/2025 | Listed for sale | $314,900-0.8%$164/sqft |
Source: MLS Now #5163813 Report a problem | ||
| 10/9/2025 | Listing removed | $317,500$166/sqft |
Source:  MLS Now #5120729 Report a problem MLS Now #5120729 Report a problem | ||
| 9/2/2025 | Pending sale | $317,500$166/sqft |
Source: MLS Now #5120729 Report a problem | ||
| 8/21/2025 | Listed for sale | $317,500$166/sqft |
Source: MLS Now #5120729 Report a problem | ||
| 7/10/2025 | Contingent | $317,500$166/sqft |
Source: MLS Now #5120729 Report a problem | ||
| 6/26/2025 | Price change | $317,500-0.8%$166/sqft |
Source: MLS Now #5120729 Report a problem | ||
| 6/1/2025 | Listed for sale | $319,900$167/sqft |
Source: MLS Now #5120729 Report a problem | ||
| 5/21/2025 | Listing removed | $319,900$167/sqft |
Source: MLS Now #5120729 Report a problem | ||
| 5/14/2025 | Contingent | $319,900$167/sqft |
Source: MLS Now #5120729 Report a problem | ||
| 5/8/2025 | Listed for sale | $319,900+110.5%$167/sqft |
Source: MLS Now #5120729 Report a problem | ||
| 9/28/2015 | Sold | $152,000$79/sqft |
Source: MLS Now #3737392 Report a problem | ||
Public tax history
Tax history is unavailable.
Neighborhood: 44149
Nearby homes
- $308,3004 bd2 ba-- sqft13280 Tomson Dr, Strongsville, OH 44149Off Market

- $295,9003 bd2 ba1.5k sqft13280 Tomson Dr, Strongsville, OH 44136Off Market
- $233,7003 bd1 ba1.5k sqft13324 Tomson Dr, Strongsville, OH 44136Off Market
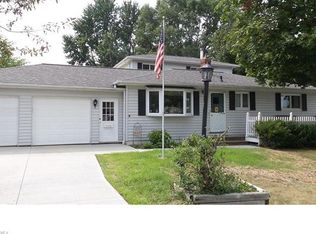
- $299,0003 bd2 ba1.9k sqft13236 Tomson Dr, Strongsville, OH 44136Sold
- $284,7003 bd2 ba1.4k sqft13366 Tomson Dr, Strongsville, OH 44149Off Market
- $252,0003 bd1 ba988 sqft13366 Tomson Dr, Strongsville, OH 44136Off Market
- $262,3003 bd1 ba1.5k sqft13194 Tomson Dr, Strongsville, OH 44136Off Market
- $304,9004 bd2 ba-- sqft13325 Yager Dr, Strongsville, OH 44149Off Market
Nearby schools
GreatSchools rating
- 7/10Muraski Elementary SchoolGrades: K-5Distance: 0.1 mi
- 8/10Strongsville Middle SchoolGrades: 6-8Distance: 0.7 mi
- 9/10Strongsville High SchoolGrades: 9-12Distance: 1 mi
Schools provided by the listing agent
- District: Strongsville CSD - 1830
Source: MLS Now. This data may not be complete. We recommend contacting the local school district to confirm school assignments for this home.
Get a cash offer in 3 minutes
Find out how much your home could sell for in as little as 3 minutes with a no-obligation cash offer.
Estimated market value
$308,600
Get a cash offer in 3 minutes
Find out how much your home could sell for in as little as 3 minutes with a no-obligation cash offer.
Estimated market value
$308,600
- Ohio
- Cuyahoga County
- Strongsville
- 44149
- 13236 Tomson Dr
Nearby cities
Nearby zip codes
Other Strongsville Topics
