This unique property is part of a boutique three-unit building nestled in the vibrant heart of Studio City. It is located just steps from the Valley’s main artery – Ventura Boulevard – putting the property at the center of the action. Boasting excellent walkability to shops, cafes, and museums, this condominium shares just one wall with a neighbor, ensuring a sense of privacy. Thanks to its corner location and numerous floor-to-ceiling windows, the unit enjoys abundant natural light and captivating tree-top views. Recently upgraded, this residence presents an exceptional opportunity for those seeking quick access to Los Angeles' iconic landmarks such as Universal and Warner Brothers Studios, the Hollywood Bowl, The Getty, The Griffith Observatory, and more.
Spanning two levels, the main floor hosts a welcoming living room with a decorative fireplace, a well-appointed kitchen, and a dining area (no bathroom on this level). Upstairs, two bedrooms and two bathrooms provide comfortable living spaces. The unit is equipped with indoor laundry with brand new washer and dryer and includes two garage spots in the underground parking, accompanied by an adjacent small storage space. Notable upgrades encompass new luxury vinyl flooring, an upgraded kitchen with all new appliances, enhanced bathrooms, fresh paint and more. Don't miss out on this opportunity; schedule a private showing today to experience the unique charm and convenience this property offers!
Sold for $657,000
Listed by: Harcourts Prime Properties • Julia Dart • 949-408-6029
Bought with: Re/Max Premier Prop Arcadia
$657,000
13236 Valleyheart Dr Unit 101, Studio City, CA 91604
2beds
1,356sqft
Condominium
Built in 1981
-- sqft lot
$805,600 Zestimate®
$485/sqft
$4,556 Estimated rent
Home value
$805,600
$741,000 - $878,000
$4,556/mo
Zestimate® history
Owner options
List your home for rent
$4,556/mo
Rent Zestimate®
Find your next renter with Zillow Rental Manager. Plus, with online applications, you can quickly screen prospective tenants – for free.
$4,556/mo
Rent Zestimate®
Refinance and save
$4,519/mo
Est. payment
Refinancing to a lower rate could help reduce your monthly payments and save thousands over the life of the loan.
$4,519/mo
Est. payment
Explore your selling options
Work with a Zillow partner agent
Leverage their expertise and Zillow's premium Showcase listings to get your home seen by more buyers.
Get startedList with your own agent
Get your home in front of millions of buyers by listing it on Zillow.
Learn how to do itSell it yourself
Take full control of how buyers see your home on Zillow by listing For Sale by Owner (FSBO).
List your homeWhat's special
Zillow last checked:
Listing updated:
Listed by:
Julia Dart DRE #02093236 949-408-6029,
Harcourts Prime Properties
Bought with:
Sharon Liu, DRE #01720175
Re/Max Premier Prop Arcadia
Source: CRMLS,MLS#: OC24010063 Originating MLS: California Regional MLS
Originating MLS: California Regional MLSFacts & features
Interior
Bedrooms & bathrooms
- Bedrooms: 2
- Bathrooms: 2
- Full bathrooms: 2
Rooms
- Room types: Bedroom, Family Room, Kitchen, Living Room, Primary Bathroom, Primary Bedroom, Other, Dining Room
Bedroom
- Features: All Bedrooms Up
Kitchen
- Features: Kitchen/Family Room Combo, Quartz Counters, Updated Kitchen
Other
- Features: Walk-In Closet(s)
Heating
- Central
Cooling
- Central Air
Appliances
- Included: Dishwasher, Electric Range, Gas Range, Microwave, Refrigerator, Dryer, Washer
- Laundry: Inside, Laundry Closet, Upper Level
Features
- Breakfast Bar, Balcony, Separate/Formal Dining Room, Quartz Counters, Recessed Lighting, All Bedrooms Up, Walk-In Closet(s)
- Flooring: Vinyl
- Has fireplace: Yes
- Fireplace features: Decorative, Living Room
- Common walls with other units/homes: 1 Common Wall
Interior area
- Total interior livable area: 1,356 sqft
Property
Parking
- Total spaces: 2
- Parking features: Assigned, Underground, Garage
- Attached garage spaces: 2
Features
- Levels: Two
- Stories: 2
- Entry location: Street
- Pool features: None
- Spa features: None
- Has view: Yes
- View description: River, Trees/Woods
- Has water view: Yes
- Water view: River
Lot
- Size: 5,007 Square Feet
Details
- Parcel number: 2375017082
- Zoning: LAR3
- Special conditions: Trust
Construction
Type & style
- Home type: Condo
- Architectural style: Modern
- Property subtype: Condominium
- Attached to another structure: Yes
Condition
- Updated/Remodeled
- New construction: No
- Year built: 1981
Utilities & green energy
- Sewer: Public Sewer
- Water: Public
Community & HOA
Community
- Features: Street Lights, Sidewalks
HOA
- Has HOA: Yes
- Amenities included: Storage
- HOA fee: $300 monthly
- HOA name: Valleyheart
Location
- Region: Studio City
Financial & listing details
- Price per square foot: $485/sqft
- Tax assessed value: $683,541
- Date on market: 1/25/2024
- Cumulative days on market: 28 days
- Listing terms: Cash,Cash to New Loan,Conventional,1031 Exchange
- Inclusions: Refrigerator, Microwave, Washer, Dryer
Price history
| Date | Event | Price |
|---|---|---|
| 3/26/2024 | Sold | $657,000+1.1%$485/sqft |
Source:  CRMLS #OC24010063 Report a problem CRMLS #OC24010063 Report a problem | ||
| 3/8/2024 | Pending sale | $650,000$479/sqft |
Source: CRMLS #OC24010063 Report a problem | ||
| 2/26/2024 | Contingent | $650,000$479/sqft |
Source: CRMLS #OC24010063 Report a problem | ||
| 2/20/2024 | Listed for sale | $650,000+86.2%$479/sqft |
Source: CRMLS #OC24010063 Report a problem | ||
| 1/7/2011 | Sold | $349,000-0.3%$257/sqft |
Source: Public Record Report a problem | ||
| 9/17/2010 | Listing removed | $350,000$258/sqft |
Source: Rodeo Realty #F1834597 Report a problem | ||
| 8/13/2010 | Price change | $350,000-2.5%$258/sqft |
Source: Rodeo Realty #F1834597 Report a problem | ||
| 7/16/2010 | Listed for sale | $359,000+156.4%$265/sqft |
Source: Rodeo Realty #F1834597 Report a problem | ||
| 4/29/1997 | Sold | $140,000$103/sqft |
Source: Public Record Report a problem | ||
Public tax history
| Year | Property taxes | Tax assessment |
|---|---|---|
| 2026 | -- | $683,541 +2% |
| 2025 | $8,178 +2.1% | $670,140 +2.8% |
| 2024 | $8,012 +49.8% | $651,780 +51.7% |
| 2023 | $5,347 +4.9% | $429,756 +2% |
| 2022 | $5,097 +1.3% | $421,330 +2% |
| 2021 | $5,031 -1% | $413,070 +1% |
| 2020 | $5,080 | $408,836 +2% |
| 2019 | $5,080 +4.5% | $400,820 +2% |
| 2018 | $4,860 | $392,962 +2% |
| 2017 | $4,860 +2.3% | $385,258 +2% |
| 2016 | $4,753 +2.5% | $377,705 +1.5% |
| 2015 | $4,638 +1% | $372,033 +2% |
| 2014 | $4,590 | $364,746 +2.5% |
| 2012 | -- | $355,980 +100% |
| 2011 | -- | $177,966 +0.8% |
| 2010 | -- | $176,636 -0.2% |
| 2009 | -- | $177,056 +2% |
| 2008 | -- | $173,585 +2% |
| 2007 | -- | $170,182 +2% |
| 2006 | -- | $166,846 |
| 2005 | -- | $166,846 +4% |
| 2004 | -- | $160,368 +1.9% |
| 2003 | -- | $157,430 +2% |
| 2002 | -- | $154,344 +4% |
| 2000 | -- | $148,353 |
Find assessor info on the county website
Neighborhood: Studio City
Nearby homes
- $4,1002 bd3 ba1.3k sqft13236 Valleyheart Dr UNIT 102, Studio City, CA 91604For Rent
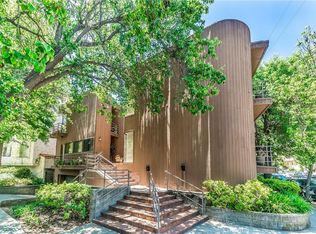
- $719,4002 bd3 ba1.3k sqft13236 Valleyheart Dr UNIT 103, Studio City, CA 91604Off Market

- $985,0003 bd3 ba1.5k sqft4237 N Longridge Ave #403, Studio City, CA 91604Sold
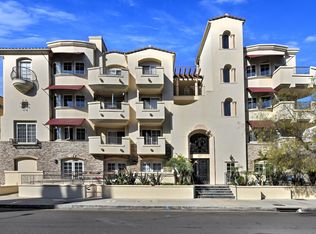
- $695,1002 bd3 ba1.3k sqft4236 Longridge Ave UNIT 101, Studio City, CA 91604Off Market
- $687,9002 bd3 ba1.3k sqft4236 Longridge Ave UNIT 102, Studio City, CA 91604Off Market
- $732,7002 bd3 ba1.4k sqft4236 Longridge Ave UNIT 103, Studio City, CA 91604Off Market
- $791,4002 bd3 ba1.4k sqft4236 Longridge Ave UNIT 104, Studio City, CA 91604Off Market
- $750,0002 bd3 ba1.3k sqft4236 Longridge Ave UNIT 105, Studio City, CA 91604Sold
Nearby schools
GreatSchools rating
- 8/10Dixie Canyon Community Charter SchoolGrades: K-5Distance: 0.2 mi
- 6/10Louis D. Armstrong Middle SchoolGrades: 6-8Distance: 1.1 mi
- 5/10Ulysses S. Grant Senior High SchoolGrades: 9-12Distance: 2.1 mi
Schools provided by the listing agent
- Elementary: Dixie Canyon
Source: CRMLS. This data may not be complete. We recommend contacting the local school district to confirm school assignments for this home.
Get a cash offer in 3 minutes
Find out how much your home could sell for in as little as 3 minutes with a no-obligation cash offer.
Estimated market value
$805,600
Get a cash offer in 3 minutes
Find out how much your home could sell for in as little as 3 minutes with a no-obligation cash offer.
Estimated market value
$805,600
- California
- Los Angeles County
- Los Angeles
- 91604
- Studio City
- 13236 Valleyheart Dr Unit 101
Nearby cities
Nearby neighborhoods
Nearby zip codes
Other Los Angeles Topics
