Skip main navigation
Sold for $658,000
  • $658,000

    13237 Columbine Court, Thornton, CO 80241

    4beds
    3,203sqft
    Single Family Residence
    Built in 1999
    6,206 Square Feet Lot
    $656,600 Zestimate®
    $205/sqft
    $3,382 Estimated rent

    Home value

    $656,600

    $624,000 - $689,000

    $3,382/mo

    Zestimate® history
    Loading
    Loading...

    Owner options

    List your home for rent

    $3,382/mo

    Rent Zestimate®

    Find your next renter with Zillow Rental Manager. Plus, with online applications, you can quickly screen prospective tenants – for free.

    Learn more

    $3,382/mo

    Rent Zestimate®

    Refinance and save

    $4,015/mo

    Est. payment

    Refinancing to a lower rate could help reduce your monthly payments and save thousands over the life of the loan.

    See today's rates

    $4,015/mo

    Est. payment

    Explore your selling options

    Work with a Zillow partner agent

    Leverage their expertise and Zillow's premium Showcase listings to get your home seen by more buyers.

    Get started

    List with your own agent

    Get your home in front of millions of buyers by listing it on Zillow.

    Learn how to do it

    Sell it yourself

    Take full control of how buyers see your home on Zillow by listing For Sale by Owner (FSBO).

    List your home

    What's special

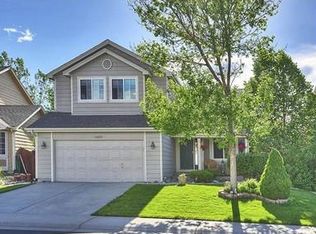
    Welcome Home to this beautifully remodeled home in Signal Creek At the Crossings! You will feel as if you have walked into a brand-new house. Featuring four bedrooms and four bathrooms, new interior and exterior paint, beautifully refinished oak hardwood floors, newly installed quartz countertops, new stainless steel kitchen appliances, and new carpet throughout! You will be amazed by the large primary bedroom and remodeled primary bath. There is plenty of room for entertaining and enjoying family time on the main floor family and living rooms. Enjoy those holiday dinners in the formal dining room. You will also love the flex space in the loft area upstairs. The basement features a fourth ensuite bedroom perfect for teens seeking their own space. There is space for an additional family area, media room, rec, or exercise room in the basement. You will love your trex deck for BBQing or just hanging out enjoying our Colorado evenings. The deck also features an electric awning cover and blinds for privacy or shade. Save on utility bills with fully paid-for solar panels. A new roof will be installed before closing. THIS HOME IS A MUST SEE!

    Zillow last checked:

    Listing updated:

    Listed by:

    Paul Aragon 303-525-8915 Paul@TheAragonGroup.net,

    Aragon Realty Group

    Bought with:

    John Skoglund III, 100091863

    Equity Colorado Real Estate

    Source: REcolorado as distributed by MLS GRID,MLS#: 7004835MLS Logo

    Facts & features

    Interior

    Bedrooms & bathrooms
    • Bedrooms: 4
    • Bathrooms: 4
    • 3/4 bathrooms: 3
    • 1/2 bathrooms: 1
    • Main level bathrooms: 1
    Primary bedroom
    • Description: New Paint, New Carpet, Electric Blinds
    • Level: Upper
    Bedroom
    • Description: New Paint, New Hardwood Floors
    • Level: Upper
    Bedroom
    • Description: New Paint, New Hardwood Floors
    • Level: Upper
    Bedroom
    • Description: Ensuite, New Carpet, New Paint, Walk-In Closet
    • Level: Basement
    Primary bathroom
    • Description: Remodeled W/ Mult. Shwr. Hds., New Paint, Walk-In Closet
    • Level: Upper
    Bathroom
    • Description: New Paint
    • Level: Main
    Bathroom
    • Description: Remodeled Guest Bath, New Paint
    • Level: Upper
    Bathroom
    • Description: Remodeled Bath,
    • Level: Basement
    Dining room
    • Description: New Paint, Refinished Hdwd Floors,
    • Level: Main
    Family room
    • Description: New Paint, Refinished Hdwd Floors, Fireplace
    • Level: Main
    Kitchen
    • Description: New Paint, Refinished Hdwd Floors, Quartz Cntp, S/S Appl, Wk Space
    • Level: Main
    Laundry
    • Description: Washer, Dryer, New Paint
    • Level: Upper
    Living room
    • Description: New Paint, Refinished Hdwd Floors, Electric Blinds
    • Level: Main
    Loft
    • Description: Great Room, New Carpet, New Paint
    • Level: Upper
    Media room
    • Description: Rec., Media & Exercise Or Addl Family Room, New Carpet And Paint
    • Level: Basement
    Office
    • Description: New Paint, Refinished Hdwd Floors, French Doors
    • Level: Main
    Heating
    • Active Solar, Forced Air, Natural Gas, Solar
    Cooling
    • Attic Fan, Central Air
    Appliances
    • Included: Dishwasher, Disposal, Dryer, Microwave, Oven, Range, Refrigerator, Self Cleaning Oven, Washer
    Features
    • Ceiling Fan(s), Eat-in Kitchen, High Ceilings, Kitchen Island, Open Floorplan, Primary Suite, Quartz Counters, Smoke Free, Vaulted Ceiling(s), Walk-In Closet(s)
    • Flooring: Carpet, Tile, Vinyl, Wood
    • Windows: Bay Window(s), Double Pane Windows, Window Coverings
    • Basement: Finished,Full
    • Number of fireplaces: 1
    • Fireplace features: Family Room, Gas Log
    Interior area
    • Total structure area: 3,203
    • Total interior livable area: 3,203 sqft
    • Finished area above ground: 2,279
    • Finished area below ground: 876

    Property

    Parking
    • Total spaces: 2
    • Parking features: Concrete, Dry Walled
    • Attached garage spaces: 2
    Features
    • Levels: Two
    • Stories: 2
    • Patio & porch: Covered, Deck
    • Fencing: Partial
    Lot
    • Size: 6,206 Square Feet
    • Features: Sprinklers In Front, Sprinklers In Rear
    Details
    • Parcel number: R0108169
    • Zoning: Res
    • Special conditions: Standard

    Construction

    Type & style
    • Home type: SingleFamily
    • Architectural style: Contemporary,Traditional
    • Property subtype: Single Family Residence
    Materials
    • Brick, Frame, Wood Siding
    • Foundation: Concrete Perimeter
    • Roof: Composition
    Condition
    • Updated/Remodeled
    • Year built: 1999

    Utilities & green energy

    • Electric: 110V, 220 Volts
    • Sewer: Public Sewer
    • Water: Public

    Community & HOA

    Community
    • Subdivision: Signal Creek
    HOA
    • Has HOA: Yes
    • Amenities included: Pool
    • HOA fee: $138 quarterly
    • HOA name: Signal Creek II
    • HOA phone: 303-420-4433
    Location
    • Region: Thornton

    Financial & listing details

    • Price per square foot: $205/sqft
    • Tax assessed value: $631,000
    • Annual tax amount: $3,243
    • Date on market: 6/15/2024
    • Listing terms: Cash,Conventional,FHA,VA Loan
    • Exclusions: Staging Furniture And Sellers Personal Property.
    • Ownership: Corporation/Trust
    • Road surface type: Paved

    Price history

    DateEventPrice
    7/19/2024Sold$658,000$205/sqft
    Source: REcolorado as distributed by MLS GRID #7004835 Report a problem
    6/23/2024Pending sale$658,000$205/sqft
    Source: REcolorado as distributed by MLS GRID #7004835 Report a problem
    6/15/2024Listed for sale$658,000+27.8%$205/sqft
    Source: REcolorado as distributed by MLS GRID #7004835 Report a problem
    6/3/2024Sold$515,000+127.9%$161/sqft
    Source: Public Record Report a problem
    4/6/1999Sold$226,005$71/sqft
    Source: Public Record Report a problem

    Public tax history

    YearProperty taxesTax assessment
    2025$3,277 +1%$39,440 -6.4%
    2024$3,243 +24.1%$42,140
    2023$2,614 -3.2%$42,140 +37.4%
    2022$2,701 $30,680 -2.8%
    2021-- $31,560 +2%
    2020$2,641 $30,940 -0.2%
    2019$2,641 +9.7%$30,990 +10.2%
    2018$2,407 $28,120
    2017$2,407 $28,120 +16.1%
    2016-- $24,220
    2015$2,603 $24,220 +14.8%
    2014-- $21,100
    2013-- $21,100 -3%
    2012-- $21,750
    2011-- $21,750 -0.2%
    2010-- $21,800
    2009-- $21,800 -10.9%
    2008-- $24,470
    2007-- $24,470 +1.5%
    2006-- $24,120 +1.4%
    2005-- $23,780 -2%
    2004-- $24,260
    2003$2,462 +2.2%$24,260 +0.9%
    2002$2,409 +14.1%$24,050 +20.2%
    2001$2,112 $20,010
    Find assessor info on the county website

    Neighborhood: Signal Creek

    Nearby schools

    GreatSchools rating
    Schools provided by the listing agent
    • Elementary: Tarver
    • Middle: Century
    • High: Horizon
    • District: Adams 12 5 Star Schl

    Source: REcolorado as distributed by MLS GRID. This data may not be complete. We recommend contacting the local school district to confirm school assignments for this home.

    Get a cash offer in 3 minutes
    Find out how much your home could sell for in as little as 3 minutes with a no-obligation cash offer.
    Estimated market value
    $656,600
    Get a cash offer in 3 minutes
    Find out how much your home could sell for in as little as 3 minutes with a no-obligation cash offer.
    Estimated market value
    $656,600