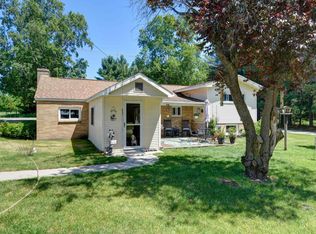
Escape to Northern Michigan with this 4-bedroom, 2-bath ranch on 19.72 scenic acres between Honor and Traverse City. Adjoining state land, this property offers exceptional privacy, abundant wildlife, woods and mature maple trees to create your own maple syrup. Open floor plan with a brick fireplace on both levels for your pleasure. Plenty of room on the lower level to finish as one desires with a workshop in place for the handyman. Complete with a barn and chicken coop, it’s perfect for a homestead, hobby farm, or anyone seeking peaceful country living with room to roam.
For sale
$475,000
13237 Honor Hwy, Beulah, MI 49617
4beds
1,603sqft
Single Family Residence
Built in 1955
19.72 Acres Lot
$455,500 Zestimate®
$296/sqft
$-- HOA
What's special
Workshop in placeAdjoining state landOpen floor planBarn and chicken coopAbundant wildlife
- 35 days
- 746
- 44
Zillow last checked:
Listing updated:
Listed by:
Brooke Sowa Home:231-620-3188,
REO-TCBeulah-Frankfort-233027 231-882-4449
Source: NGLRMLS,MLS#: 1948719
Facts & features
Interior
Bedrooms & bathrooms
- Bedrooms: 4
- Bathrooms: 2
- Full bathrooms: 2
- Main level bathrooms: 1
- Main level bedrooms: 3
Rooms
- Room types: Workshop
Primary bedroom
- Level: Main
- Area: 125.38
- Dimensions: 12.75 x 9.83
Bedroom 2
- Level: Main
- Area: 125.38
- Dimensions: 12.75 x 9.83
Bedroom 3
- Level: Main
- Area: 120
- Dimensions: 10 x 12
Bedroom 4
- Level: Lower
- Area: 154
- Dimensions: 12.83 x 12
Primary bathroom
- Features: Shared
Dining room
- Level: Main
- Area: 108.49
- Dimensions: 8.92 x 12.17
Family room
- Level: Lower
Kitchen
- Level: Main
- Area: 124.25
- Dimensions: 10.5 x 11.83
Living room
- Level: Main
- Area: 266.19
- Dimensions: 21.58 x 12.33
Heating
- Baseboard, Natural Gas, Wood, Fireplace(s)
Appliances
- Included: Refrigerator, Oven/Range, Microwave, Washer, Dryer, Exhaust Fan
- Laundry: Lower Level
Features
- Entrance Foyer, Ceiling Fan(s), Cable TV, High Speed Internet
- Flooring: Wood, Vinyl
- Basement: Full,Finished Rooms,Unfinished
- Has fireplace: Yes
Interior area
- Total structure area: 1,603
- Total interior livable area: 1,603 sqft
- Finished area above ground: 983
- Finished area below ground: 620
Property
Parking
- Total spaces: 2
- Parking features: Attached, Garage Door Opener, Paved, Concrete Floors, Asphalt
- Attached garage spaces: 2
- Has uncovered spaces: Yes
Accessibility
- Accessibility features: None
Features
- Patio & porch: Patio, Porch
- Exterior features: Sidewalk, Garden, Dog Pen
- Fencing: Fenced
- Has view: Yes
- View description: Countryside View
- Waterfront features: None
Lot
- Size: 19.72 Acres
- Features: Wooded, Evergreens, Level, Joins State/Federal Land
Details
- Additional structures: Barn(s)
- Parcel number: 0701401200
- Zoning description: Horses Allowed,Agricultural Res
- Other equipment: Dish TV
- Horses can be raised: Yes
Construction
Type & style
- Home type: SingleFamily
- Architectural style: Ranch
- Property subtype: Single Family Residence
Materials
- Brick
- Foundation: Poured Concrete
- Roof: Asphalt
Condition
- New construction: No
- Year built: 1955
Utilities & green energy
- Sewer: Private Sewer
- Water: Private
Green energy
- Energy efficient items: Not Applicable
- Water conservation: Not Applicable
Community & HOA
Community
- Features: None
- Subdivision: na
HOA
- Services included: None
Location
- Region: Beulah
Financial & listing details
- Price per square foot: $296/sqft
- Tax assessed value: $106,838
- Annual tax amount: $2,359
- Price range: $475K - $475K
- Date on market: 7/31/2026
- Cumulative days on market: 36 days
- Listing agreement: Exclusive Right Sell
- Listing terms: Conventional,Cash,FHA,USDA Loan,VA Loan
- Ownership type: Private Owner
- Lease term: Other
- Road surface type: Asphalt
Estimated market value
$455,500
$433,000 - $478,000
$2,400/mo
Price history
| Date | Event | Price |
|---|---|---|
| 7/31/2026 | Listed for sale | $475,000+187.9%$296/sqft |
Source:  NGLRMLS #1948719 Report a problem NGLRMLS #1948719 Report a problem | ||
| 9/25/2017 | Sold | $165,000$103/sqft |
Source: NGLRMLS #1824280 Report a problem | ||
Public tax history
| Year | Property taxes | Tax assessment |
|---|---|---|
| 2025 | $2,359 +6.9% | $176,500 +3.9% |
| 2024 | $2,206 +2.1% | $169,800 +11.3% |
| 2023 | $2,160 | $152,600 +36.5% |
| 2022 | -- | $111,800 +26.2% |
| 2021 | -- | $88,600 -2.7% |
| 2020 | -- | $91,100 +9.8% |
| 2019 | -- | $83,000 +66.3% |
| 2018 | -- | $49,900 +5.7% |
| 2017 | -- | $47,200 |
| 2016 | -- | $47,200 +9.6% |
| 2011 | -- | $43,049 -18.8% |
| 2010 | -- | $53,000 |
Find assessor info on the county website
Monthly payment
Est. payment
Payment breakdown
Explore the cost of this home by adjusting the details. Changes won't be saved.Climate risks
Neighborhood: 49617
Nearby schools
Schools provided by the listing agent
- District: Benzie County Central Schools
Source: NGLRMLS. This data may not be complete. We recommend contacting the local school district to confirm school assignments for this home.
Similar homes
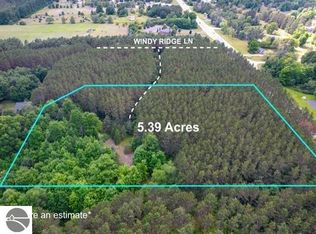
- $475,9003 bd3 ba1.8k sqft7488 Traverse Rd, Thompsonville, MI 49683For Sale By Owner
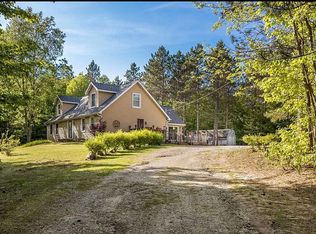
- $282,5003 bd2 ba1.9k sqft10080 Homestead Rd, Beulah, MI 49617For Sale
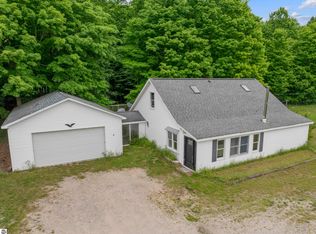 MLS ID #1947355, Jon Zickert. NGLRMLS
 - $480,0002 bd2 ba1.8k sqft5896 Betsie River Rd, Interlochen, MI 49643For Sale
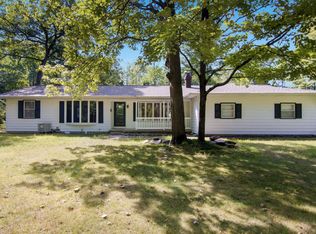 MLS ID #1949680, DeAnna Fulco. NGLRMLS
 - $449,5003 bd2 ba1.6k sqft10741 N Long Lake Rd, Traverse City, MI 49685For Sale
 MLS ID #1946359, Rob Gray. NGLRMLS
