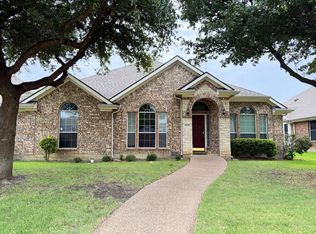

Welcome home to this beautifully updated single-story retreat with ALL NEW CARPET in the highly sought-after Christie Ranch neighborhood! Ideally located across from the new Northwest Community Park, near the PGA golf course, and within walking distance to Frisco ISD schools. Inside, enjoy gorgeous wood flooring, fresh paint, updated light fixtures, abundant natural light, and an open-concept floor plan. French doors open to a private home office, while the formal dining room is perfect for entertaining. A cozy fireplace anchors the main living area and flows seamlessly into the spacious kitchen featuring freshly painted cabinets, beautiful countertops, stainless steel appliances, a recently installed Bosch dishwasher, walk-in pantry, and butler's pantry. Refrigerator included! The split-bedroom layout provides added privacy, with a secluded primary suite featuring crown molding, dual-sink extended vanity, jetted tub, separate shower, and a spacious walk-in closet with built-ins. The guest bathroom has also been beautifully updated. Additional upgrades include a tankless water heater and recently replaced garage door opener. Outside, enjoy a low-maintenance backyard with a covered patio and ceiling fan, extended grilling patio, and recently installed privacy fence. Enjoy Christie Ranch amenities including greenbelts, jogging paths, and a lake, all just minutes from premier shopping, dining, and the Dallas North Tollway.
12-24 months lease
House for rent
Accepts Zillow applications
$2,700/moFees may apply
13237 Janet Dr, Frisco, TX 75033
3beds
1,902sqft
Price may not include required fees and charges. Price shown reflects the lease term provided. Learn more|
Single family residence
Available now
Cats, small dogs OK
Air conditioner, central air
Hookups laundry
Attached garage parking
Central, forced air
What's special
Low-maintenance backyardFresh paintUpdated light fixturesOpen-concept floor planExtended grilling patioAbundant natural lightGorgeous wood flooring
- 3 days |
- -- |
- -- |
Zillow last checked:
Listing updated:
Travel times
Facts & features
Interior
Bedrooms & bathrooms
- Bedrooms: 3
- Bathrooms: 2
- Full bathrooms: 2
Heating
- Central, Forced Air
Cooling
- Air Conditioner, Central Air
Appliances
- Included: Dishwasher, Microwave Oven, Oven, Refrigerator
- Laundry: Hookups
Features
- Walk In Closet
- Flooring: Carpet, Hardwood, Tile
Interior area
- Total interior livable area: 1,902 sqft
Property
Parking
- Parking features: Attached, Garage
- Has attached garage: Yes
- Details: Contact manager
Features
- Exterior features: Walk In Closet
Details
- Additional structures: Garage(s)
- Parcel number: R470473
Construction
Type & style
- Home type: SingleFamily
- Property subtype: Single Family Residence
Community & HOA
Location
- Region: Frisco
Financial & listing details
- Lease term: 1 Year
Nearby apartments for rent
Price history
| Date | Event | Price |
|---|---|---|
| 9/4/2026 | Listed for rent | $2,700+22.7%$1/sqft |
Source: Zillow Rentals Report a problem | ||
| 9/3/2026 | Sold | -- |
Source: NTREIS #21271712 Report a problem | ||
| 8/24/2026 | Pending sale | $424,900$223/sqft |
Source: NTREIS #21271712 Report a problem | ||
| 8/20/2026 | Contingent | $424,900$223/sqft |
Source: NTREIS #21271712 Report a problem | ||
| 8/14/2026 | Price change | $424,900-1.2%$223/sqft |
Source: NTREIS #21271712 Report a problem | ||
| 7/30/2026 | Price change | $429,900-2.3%$226/sqft |
Source: NTREIS #21271712 Report a problem | ||
| 7/16/2026 | Price change | $439,900-1.1%$231/sqft |
Source: NTREIS #21271712 Report a problem | ||
| 7/9/2026 | Price change | $444,900-1.1%$234/sqft |
Source: NTREIS #21271712 Report a problem | ||
| 6/4/2026 | Price change | $449,900-2.2%$237/sqft |
Source: NTREIS #21271712 Report a problem | ||
| 5/21/2026 | Listed for sale | $460,000+37.4%$242/sqft |
Source: NTREIS #21271712 Report a problem | ||
| 9/14/2018 | Listing removed | $334,900$176/sqft |
Source: Ebby Halliday Realtors #13882132 Report a problem | ||
| 8/22/2018 | Pending sale | $334,900$176/sqft |
Source: Ebby Halliday, REALTORS #13882132 Report a problem | ||
| 8/16/2018 | Listing removed | $2,200$1/sqft |
Source: Ebby Halliday, REALTORS #13902227 Report a problem | ||
| 8/15/2018 | Listed for rent | $2,200$1/sqft |
Source: Ebby Halliday, REALTORS #13902227 Report a problem | ||
| 8/7/2018 | Price change | $334,900-1.2%$176/sqft |
Source: Ebby Halliday Realtors #13882132 Report a problem | ||
| 7/31/2018 | Price change | $339,000-2.9%$178/sqft |
Source: Ebby Halliday Realtors #13882132 Report a problem | ||
| 7/20/2018 | Listed for sale | $349,000$183/sqft |
Source: Ebby Halliday, REALTORS #13882132 Report a problem | ||
Neighborhood: 75033
Nearby schools
GreatSchools rating
- 10/10Newman Elementary SchoolGrades: PK-5Distance: 0.8 mi
- 9/10Trent MiddleGrades: 6-8Distance: 1.3 mi
- 8/10Lone Star High SchoolGrades: 9-12Distance: 0.2 mi