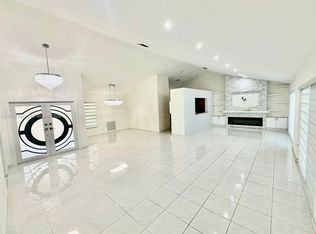
13237 NW 15th Ct is the sought-after Teakwood model in Pembroke Falls, a beautifully maintained 3-bedroom, 2-bath single-family home with 1,882 square feet in the heart of Pembroke Pines, 33028. Step inside to a bright, open interior with soaring vaulted ceilings, ceramic tile flooring throughout the main living areas, and an abundance of natural light. The kitchen, finished with wood cabinetry and stainless steel appliances, opens to the living and dining spaces for easy everyday living and entertaining. The spacious primary suite is a true standout, with a walk-in closet and a renovated spa-style bath featuring a corner soaking tub and a separate glass-enclosed rain shower. Two additional bedrooms give you room for a home office or guests. Enjoy a durable barrel-tile roof, central cooling, a full 2-car garage, and a covered patio overlooking a fully fenced backyard framed by mature palms, with plenty of space to add a pool. As a resident of Pembroke Falls, you will have access to a guard-gated entrance, a clubhouse, community pool, and sports courts, plus a monthly association fee of $350. Set in an established Broward County community close to top-rated schools, shopping, dining, and major roadways, this home blends comfort, space, and a prime South Florida location. A wonderful opportunity to own in one of Pembroke Pines' most desirable neighborhoods. Bring your vision and make 33028 home.
For sale
Price cut: $10K (8/12)
$649,900
13237 NW 15th Ct, Pembroke Pines, FL 33028
3beds
1,882sqft
Single Family Residence
Built in 1997
7,187 Square Feet Lot
$669,100 Zestimate®
$345/sqft
$350/mo HOA
What's special
Two additional bedroomsAbundance of natural lightSpacious primary suiteSoaring vaulted ceilingsBright open interiorDurable barrel-tile roofStainless steel appliances
- 47 days
- 1,688
- 66
Zillow last checked:
Listing updated:
Listed by:
Camilo Palacio 954-274-8511,
Silver Door Realty LLC
Source: MIAMI,MLS#: A12058555 Originating MLS: A-Miami Association of REALTORS
Originating MLS: A-Miami Association of REALTORSFacts & features
Interior
Bedrooms & bathrooms
- Bedrooms: 3
- Bathrooms: 2
- Full bathrooms: 2
Heating
- Central, Electric
Cooling
- Ceiling Fan(s), Central Air, Electric
Appliances
- Included: Dishwasher, Disposal, Gas Range, Microwave, Refrigerator
Features
- Flooring: Tile
Interior area
- Total structure area: 2,438
- Total interior livable area: 1,882 sqft
Video & virtual tour
Property
Parking
- Total spaces: 2
- Parking features: Driveway
- Garage spaces: 2
- Has uncovered spaces: Yes
Features
- Stories: 1
- Entry location: First Floor Entry
- Patio & porch: Patio
- Pool features: R30-No Pool/No Water, Community
- Has view: Yes
- View description: Garden
Lot
- Size: 7,187 Square Feet
- Features: Less Than 1/4 Acre Lot
Details
- Parcel number: 514011050480
- Zoning: (PUD)
Construction
Type & style
- Home type: SingleFamily
- Property subtype: Single Family Residence
Materials
- Concrete Block Construction
- Roof: Curved/S-Tile Roof
Condition
- Year built: 1997
Utilities & green energy
- Sewer: Public Sewer
- Water: Municipal Water
Community & HOA
Community
- Features: Clubhouse, Tennis Court(s), Fitness Center, Gated, Maintained Community, Management On Site, HOA, Security Patrol, Pool, Exercise Room
- Subdivision: Pembroke Falls Phase 2
HOA
- Has HOA: Yes
- HOA fee: $350 monthly
Location
- Region: Pembroke Pines
Financial & listing details
- Price per square foot: $345/sqft
- Tax assessed value: $605,120
- Annual tax amount: $8,934
- Date on market: 7/23/2026
- Listing terms: All Cash,Conventional,FHA
Estimated market value
$669,100
$636,000 - $703,000
$4,164/mo
Price history
| Date | Event | Price |
|---|---|---|
| 8/12/2026 | Price change | $649,900-1.5%$345/sqft |
Source:  MIAMI #A12058555 Report a problem MIAMI #A12058555 Report a problem | ||
| 8/6/2026 | Price change | $659,900-1.5%$351/sqft |
Source: MIAMI #A12058555 Report a problem | ||
| 8/5/2026 | Price change | $669,900-1.5%$356/sqft |
Source: MIAMI #A12058555 Report a problem | ||
| 8/3/2026 | Price change | $679,900-1.4%$361/sqft |
Source: MIAMI #A12058555 Report a problem | ||
| 7/27/2026 | Price change | $689,900-1.4%$367/sqft |
Source: MIAMI #A12058555 Report a problem | ||
| 7/23/2026 | Listed for sale | $699,900+62%$372/sqft |
Source: MIAMI #A12058555 Report a problem | ||
| 10/20/2020 | Sold | $432,000-1.8%$230/sqft |
Source: MIAMI #A10929104 Report a problem | ||
| 9/22/2020 | Pending sale | $440,000$234/sqft |
Source: Keller Williams Realty SW #A10929104 Report a problem | ||
| 9/17/2020 | Listed for sale | $440,000+25.7%$234/sqft |
Source: Keller Williams Realty SW #A10929104 Report a problem | ||
| 3/5/2019 | Sold | $350,000+0.9%$186/sqft |
Source: Public Record Report a problem | ||
| 1/9/2019 | Listed for sale | $347,016+147.7%$184/sqft |
Source: Auction.com Report a problem | ||
| 8/7/2018 | Sold | $140,100-51.2%$74/sqft |
Source: Public Record Report a problem | ||
| 6/15/2018 | Listed for sale | -- |
Source: Auction.com Report a problem | ||
| 8/31/2012 | Sold | $287,000+93.4%$152/sqft |
Source: Public Record Report a problem | ||
| 7/22/1997 | Sold | $148,400$79/sqft |
Source: Public Record Report a problem | ||
Public tax history
| Year | Property taxes | Tax assessment |
|---|---|---|
| 2025 | $8,934 +2.8% | $490,890 +2.9% |
| 2024 | $8,691 +2.7% | $477,060 +3% |
| 2023 | $8,465 +5.8% | $463,170 +3% |
| 2022 | $8,004 +6.2% | $449,680 +19.4% |
| 2021 | $7,535 +12% | $376,530 +13.2% |
| 2020 | $6,726 -6.2% | $332,500 -5.6% |
| 2019 | $7,168 | $352,150 +1.8% |
| 2018 | $7,168 +3.3% | $345,880 +6% |
| 2017 | $6,937 +4.6% | $326,380 +24.2% |
| 2016 | $6,633 +41.6% | $262,850 +0.7% |
| 2015 | $4,685 -1.3% | $261,030 +0.8% |
| 2014 | $4,748 | $258,960 +0.3% |
| 2013 | $4,748 +0.5% | $258,300 +21% |
| 2012 | $4,723 -0.5% | $213,540 |
| 2011 | $4,746 -6.3% | $213,540 -2.8% |
| 2010 | $5,067 +82.9% | $219,770 +35.6% |
| 2009 | $2,771 +4.4% | $162,040 +0.1% |
| 2008 | $2,655 -5% | $161,880 +3% |
| 2007 | $2,795 -1.4% | $157,170 +2.5% |
| 2006 | $2,835 | $153,340 +3.2% |
| 2005 | -- | $148,610 +3% |
| 2004 | $2,795 +0.3% | $144,290 +1.9% |
| 2003 | $2,785 +0.4% | $141,600 +2.4% |
| 2002 | $2,775 +2.4% | $138,290 +1.6% |
| 2001 | $2,710 +5.4% | $136,120 |
| 2000 | $2,572 | -- |
Find assessor info on the county website
Monthly payment
Est. payment
Payment breakdown
Explore the cost of this home by adjusting the details. Changes won't be saved.Climate risks
Neighborhood: Pembroke Falls
Nearby schools
Schools provided by the listing agent
- Elementary: Lakeside
- Middle: Walter C. Young
Source: MIAMI. This data may not be complete. We recommend contacting the local school district to confirm school assignments for this home.
- $714,1003 bd2 ba2.1k sqft13257 NW 15th Ct, Pembroke Pines, FL 33028Off Market
- $709,8003 bd2 ba2.3k sqft13217 NW 15th Ct, Pembroke Pines, FL 33028Off Market

- $646,6003 bd2 ba2.3k sqft13236 NW 16th St, Pembroke Pines, FL 33028Off Market
- $624,6003 bd2 ba1.8k sqft13256 NW 16th St, Pembroke Pines, FL 33028Off Market
Similar homes
- $760,0003 bd2 ba1.9k sqftWestfork I Plat, Pembroke Pines, FL 33028For Sale
 MLS ID #A12034197, Elizabeth Romero, Sync Brokerage Inc. MIAMI
 - $649,9003 bd2 ba1.6k sqftPod 12 At Monarch Lakes, Hollywood, FL 33027For Sale
 MLS ID #A12026661, Belkis Rodriguez, Miami New Realty. MIAMI
 - $649,9994 bd2 ba1.8k sqftSilver Lakes At Pembroke, Pembroke Pines, FL 33029For Sale
 MLS ID #A12020950, Jonathan Li, Mi Casa Bella Realty, Inc. MIAMI
 - $680,0003 bd2 ba1.7k sqftChapel Trail Ii, Pembroke Pines, FL 33029For Sale
 MLS ID #A12043639, Deymer Marrero LLC, AV Capital Advisors, LLC.. MIAMI
 - $599,9993 bd2 ba1.5k sqftEmbassy Lakes Phase Iii, Cooper City, FL 33026For SaleMLS ID #A12056946, Iliana Gonzalez LLC, Beachfront Realty Inc. MIAMI
- $603,0003 bd2 ba1.7k sqftMiramar Patio Homes, Miramar, FL 33027For SaleMLS ID #A12066958, Ines Vegas Delgado, Keller Williams Realty SW. MIAMI
- $645,0004 bd2 ba1.9k sqftBoulevard Heights Sec Ten, Pembroke Pines, FL 33023For SaleMLS ID #A12020736, Daykel Baez, Rinnegan, LLC.. MIAMI
- $539,9993 bd3 ba1.5k sqftParkview, Pembroke Pines, FL 33028For SaleMLS ID #A12036248, Carmen Lopez, United Realty Group Inc.. MIAMI
- $540,0003 bd3 ba1.9k sqftTownhomes At Deer Creek, Hollywood, FL 33027For SaleMLS ID #A12076930, Mirtha Gonzalez, Goldpen Realty Group. MIAMI
- $635,0004 bd3 ba1.8k sqftHarbour Sub, Hialeah, FL 33015For SaleMLS ID #A12057539, Yasel Lopez, Tropical Realty, Inc.. MIAMI
- $633,9004 bd3 ba1.7k sqftAvalon, Miramar, FL 33025For SaleMLS ID #A11975350, Jean Aurelien, Canvas Real Estate. MIAMI
- $489,0003 bd2 ba1.3k sqftEverglades Sugar & Land, Pembroke Pines, FL 33026For SaleMLS ID #A12052354, Brandon Carrero, Universal Realty Group, LLC.. MIAMI
- $665,0004 bd3 ba1.9k sqftTurtle Bay, Miramar, FL 33025For SaleMLS ID #A12044640, Monica Puente, Top Team Realty, LLC.. MIAMI
- $700,0003 bd3 ba1.9k sqftHollywood Pines No 2 Amen, Pembroke Pines, FL 33023For SaleMLS ID #A11830435, Rocio Torres-Arreaza, Florida New Dream Corp.. MIAMI
- $650,0003 bd3 ba1.5k sqftHarbour Sub, Hialeah, FL 33015For SaleMLS ID #A11958309, Ilbania Gomez Suarez, Faith International Real Estate. MIAMI
- $652,0003 bd2 ba1.3k sqftHollywood View, Hollywood, FL 33020For SaleMLS ID #A12070006, Hermel Valenzuela Nunez, Luxe Properties. MIAMI
- $765,0005 bd3 ba2.6k sqftBig Sky Plat, Pembroke Pines, FL 33029For SaleMLS ID #A12004612, Erin Marvasti, Reaction Realty Group, Inc.. MIAMI
- $799,9993 bd2 ba2k sqftCountry Address, Cooper City, FL 33328For SaleMLS ID #A12052055, Laurinda Schlunaker, RSP International Realty. MIAMI
- $690,0004 bd3 ba2.2k sqftSilver Lakes Phase Iii, Hollywood, FL 33029For SaleMLS ID #A11935735, Beatriz Acosta-Rubio, Lokation. MIAMI
- $849,0004 bd2 ba2.7k sqftPasadena At Chapel Trail, Pembroke Pines, FL 33029For SaleMLS ID #A12058554, Heidi Lequerique, Compass Florida, LLC. MIAMI
