Skip main navigation
Sold
  • $779,900

    13237 Snow Owl Dr, Carmel, IN 46033

    4beds
    4,730sqft
    Residential, Single Family Residence
    Built in 1999
    0.39 Acres Lot
    $809,400 Zestimate®
    $165/sqft
    $3,639 Estimated rent

    Home value

    $809,400

    $769,000 - $858,000

    $3,639/mo

    Zestimate® history
    Loading
    Loading...

    Owner options

    List your home for rent

    $3,639/mo

    Rent Zestimate®

    Find your next renter with Zillow Rental Manager. Plus, with online applications, you can quickly screen prospective tenants – for free.

    Learn more

    $3,639/mo

    Rent Zestimate®

    Refinance and save

    $4,362/mo

    Est. payment

    Refinancing to a lower rate could help reduce your monthly payments and save thousands over the life of the loan.

    See today's rates

    $4,362/mo

    Est. payment

    Explore your selling options

    Work with a Zillow partner agent

    Leverage their expertise and Zillow's premium Showcase listings to get your home seen by more buyers.

    Get started

    List with your own agent

    Get your home in front of millions of buyers by listing it on Zillow.

    Learn how to do it

    Sell it yourself

    Take full control of how buyers see your home on Zillow by listing For Sale by Owner (FSBO).

    List your home

    What's special

    Finished basementVersatile finished basementPeaceful oasisIncredible outdoor livingOversized primary suiteScreened porchCustom tile shower
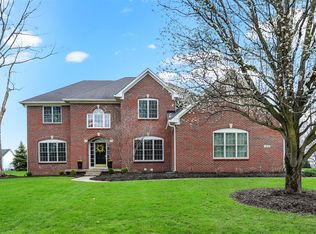
    Welcome home, where charm, location, and lifestyle exist together! This hard-to-find custom-built 4BD/3.5BA traditional home sits on a private .39-acre lot with mature trees & lush landscaping-it has both curb appeal and privacy. Inside find a bright, airy floorplan w/updated kitchen-granite counters, breakfast bar, walk-in pantry, gas range & new dishwasher for both entertaining & everyday life. Retreat to the oversized primary suite w/a cathedral ceiling, a gorgeous new remodeled spa bath, plus a massive walk-in closet-don't miss the attic storage! The finished basement offers lots of flexible space, full bath, & rec area w/wet bar. Enjoy the incredible outdoor living with a screened porch & composite deck. All this in a friendly, walkable n'borhood w/a pool, trails & more-minutes to shops, dining & schools! This beautifully maintained home in one of Carmel's most sought-after n'hoods checks all the boxes! Tucked in on a quiet street, it has been lovingly & professionally updated, it's ready for its next chapter. The heart is its expansive eat-in kitchen, perfect for gathering, w/loads of counter space, granite surfaces, stainless appliances-including new gas range, & walk-in pantry. Love the versatile finished basement w/room for a home office, playroom, fitness area, or guest space-plus a full bath and a custom bar w/beverage fridge. Upstairs, the tranquil primary suite is a true retreat w/its gorgeous remodeled bath, featuring a freestanding tub, custom tile shower, & beautiful fixtures. The secondary bdrms are large w/walk-ins. The 3-car garage has epoxy floors, built-ins and upgraded doors; the backyard is a peaceful oasis w/privacy, room to roam or garden, & a screened porch plus a composite deck, ideal for relaxing or entertaining. More than just a beautiful home-this is about community. Enjoy trails, a community pool, & walk or ride to Starbucks, Subway & more. Whether you're starting your family or hosting the grandkids, new memories will be made here. :)

    Zillow last checked:

    Listing updated:

    Listed by:

    Susie Crawford 317-446-2107,

    F.C. Tucker Company

    Bought with:

    Alexis Alvey

    The Brokerage Company of Indiana

    Source: MIBOR as distributed by MLS GRID,MLS#: 22060560MLS Logo

    Facts & features

    Interior

    Bedrooms & bathrooms
    • Bedrooms: 4
    • Bathrooms: 4
    • Full bathrooms: 3
    • 1/2 bathrooms: 1
    • Main level bathrooms: 1
    Primary bedroom
    • Level: Upper
    • Area: 280 Square Feet
    • Dimensions: 20x14
    Bedroom 2
    • Level: Upper
    • Area: 180 Square Feet
    • Dimensions: 15x12
    Bedroom 2
    • Level: Upper
    • Area: 180 Square Feet
    • Dimensions: 15x12
    Bedroom 3
    • Level: Upper
    • Area: 156 Square Feet
    • Dimensions: 13x12
    Bonus room
    • Level: Basement
    • Area: 210 Square Feet
    • Dimensions: 15x14
    Breakfast room
    • Level: Main
    • Area: 156 Square Feet
    • Dimensions: 13x12
    Dining room
    • Level: Main
    • Area: 168 Square Feet
    • Dimensions: 14x12
    Family room
    • Level: Main
    • Area: 378 Square Feet
    • Dimensions: 21x18
    Kitchen
    • Level: Main
    • Area: 210 Square Feet
    • Dimensions: 15x14
    Laundry
    • Level: Main
    • Area: 54 Square Feet
    • Dimensions: 9x6
    Library
    • Level: Main
    • Area: 154 Square Feet
    • Dimensions: 14x11
    Living room
    • Level: Main
    • Area: 180 Square Feet
    • Dimensions: 15x12
    Play room
    • Level: Basement
    • Area: 336 Square Feet
    • Dimensions: 28x12
    Heating
    • Forced Air, Natural Gas
    Cooling
    • Central Air
    Appliances
    • Included: Dishwasher, Dryer, Disposal, Gas Water Heater, Microwave, Gas Oven, Refrigerator, Washer, Water Softener Owned, Wine Cooler
    • Laundry: Main Level
    Features
    • Attic Access, Attic Pull Down Stairs, Double Vanity, Breakfast Bar, Built-in Features, Cathedral Ceiling(s), High Ceilings, Kitchen Island, Entrance Foyer, Ceiling Fan(s), Hardwood Floors, Pantry, Walk-In Closet(s)
    • Flooring: Hardwood
    • Windows: Wood Work Painted
    • Basement: Ceiling - 9+ feet,Daylight,Unfinished
    • Attic: Access Only,Pull Down Stairs
    • Number of fireplaces: 1
    • Fireplace features: Family Room, Gas Log, Gas Starter
    Interior area
    • Total structure area: 4,730
    • Total interior livable area: 4,730 sqft
    • Finished area below ground: 0

    Property

    Parking
    • Total spaces: 3
    • Parking features: Attached
    • Attached garage spaces: 3
    • Details: Garage Parking Other(Finished Garage, Garage Door Opener, Service Door)
    Features
    • Levels: Two
    • Stories: 2
    • Patio & porch: Covered, Deck, Screened
    Lot
    • Size: 0.39 Acres
    • Features: Sidewalks, Storm Sewer, Street Lights, Suburb, Mature Trees
    Details
    • Parcel number: 291028202023000018
    • Special conditions: Defects/None Noted,Sales Disclosure Supplements
    • Other equipment: Radon System
    • Horse amenities: None

    Construction

    Type & style
    • Home type: SingleFamily
    • Architectural style: Traditional
    • Property subtype: Residential, Single Family Residence
    Materials
    • Brick, Wood Siding
    • Foundation: Concrete Perimeter
    Condition
    • Updated/Remodeled
    • New construction: No
    • Year built: 1999
    Details
    • Builder name: Mar Bo

    Utilities & green energy

    • Electric: 200+ Amp Service
    • Water: Public
    • Utilities for property: Sewer Connected, Water Connected

    Community & HOA

    Community
    • Features: Suburban, Tennis Court(s)
    • Security: Smoke Detector(s)
    • Subdivision: Trails At Avian Glen
    HOA
    • Has HOA: Yes
    • Amenities included: Pool, Insurance, Maintenance, Park, Playground, Management, Snow Removal, Tennis Court(s), Trail(s)
    • Services included: Association Home Owners, Entrance Common, Insurance, Maintenance, Nature Area, ParkPlayground, Management, Snow Removal, Tennis Court(s), Walking Trails
    • HOA fee: $480 semi-annually
    • HOA phone: 317-706-1706
    Location
    • Region: Carmel

    Financial & listing details

    • Price per square foot: $165/sqft
    • Tax assessed value: $568,900
    • Annual tax amount: $6,142
    • Date on market: 9/4/2025
    • Cumulative days on market: 6 days

    Price history

    DateEventPrice
    10/2/2025Sold$779,900$165/sqft
    Source: MIBOR as distributed by MLS GRID #22060560 Report a problem
    9/8/2025Pending sale$779,900$165/sqft
    Source: MIBOR as distributed by MLS GRID #22060560 Report a problem
    9/4/2025Listed for sale$779,900+97.5%$165/sqft
    Source: MIBOR as distributed by MLS GRID #22060560 Report a problem
    1/1/2012Listing removed$394,900$83/sqft
    Source: F. C. Tucker Company, Inc #21140435 Report a problem
    11/10/2011Price change$394,900-1.3%$83/sqft
    Source: F. C. Tucker Company, Inc #21140435 Report a problem
    9/19/2011Price change$399,900-2.4%$85/sqft
    Source: F. C. Tucker Company, Inc #21140435 Report a problem
    9/7/2011Listed for sale$409,900+13.9%$87/sqft
    Source: F. C. Tucker Company, Inc #21140435 Report a problem
    1/17/2007Sold$360,000$76/sqft
    Source: MIBOR as distributed by MLS GRID #2657718 Report a problem
    7/1/2005Sold$360,000$76/sqft
    Source: MIBOR as distributed by MLS GRID #2517587 Report a problem

    Public tax history

    YearProperty taxesTax assessment
    2025$6,141 -0.9%$568,900 +5.3%
    2024$6,198 +14.6%$540,300 -3.6%
    2023$5,410 +13.8%$560,400 +18.2%
    2022$4,755 +4.3%$474,100 +12.7%
    2021$4,558 +0.1%$420,600 +4.3%
    2020$4,555 +3.4%$403,400 +0.1%
    2019$4,404 +1.2%$403,100 +1.6%
    2018$4,352 +4.4%$396,900 +1.2%
    2017$4,168 +0.2%$392,300 +2.8%
    2016$4,159 +6.4%$381,800 +6.6%
    2014$3,908 +3.6%$358,200 +3.6%
    2013$3,771 -1%$345,800 -1%
    2012$3,809 -2%$349,300 -4.2%
    2011$3,888 -3.6%$364,500
    2010$4,034 +18%$364,500
    2009$3,418 -15.3%$364,500 -7.7%
    2007$4,033 -15.6%$394,800
    2006$4,780 $394,800 +20.8%
    2005-- $326,900
    Find assessor info on the county website

    Neighborhood: 46033

    Nearby schools

    GreatSchools rating
    Schools provided by the listing agent
    • Elementary: Prairie Trace Elementary School
    • Middle: Clay Middle School
    • High: Carmel High School

    Source: MIBOR as distributed by MLS GRID. This data may not be complete. We recommend contacting the local school district to confirm school assignments for this home.

    Get a cash offer in 3 minutes
    Find out how much your home could sell for in as little as 3 minutes with a no-obligation cash offer.
    Estimated market value
    $809,400
    Get a cash offer in 3 minutes
    Find out how much your home could sell for in as little as 3 minutes with a no-obligation cash offer.
    Estimated market value
    $809,400