Water views, no backyard neighbors, a fully fenced yard, and stylish updates throughout — this beautifully maintained 3-bedroom + office home checks all the boxes. Located in the highly desirable Triple Creek community, the home features fresh interior and exterior paint, a newly screened lanai, upgraded finishes, and an open layout designed for comfortable Florida living. Even better, the home is equipped with solar panels, helping keep electric bills impressively low while offering the added bonus of potential year-end energy payout credits for extra savings. Inside, the private front office creates the perfect work-from-home space, tucked away from the main living areas for added privacy. The open-concept floor plan is ideal for entertaining and everyday living, filled with natural light and seamless flow throughout. The kitchen is both stylish and functional, featuring quartz countertops, upgraded wood cabinetry, stainless steel appliances, mosaic glass tile backsplash, and a spacious breakfast bar overlooking the living and dining areas. The spacious primary suite offers a relaxing retreat with dual vanities, a walk-in closet, and an upgraded walk-in shower with tiled walls and glass enclosure. Durable wood-look tile runs throughout the main living spaces, office, and wet areas, while luxury vinyl plank flooring adds warmth and durability to one of the secondary bedrooms. Enjoy peaceful mornings or relaxing evenings from the screened lanai overlooking the serene pond and expansive fenced backyard with plenty of room to play or even add a future pool. Additional features include gutters, roller shades, a water softener, a new sink faucet (2025), a new garbage disposal (2025), and energy-efficient solar panels already in place for long-term savings. Triple Creek offers resort-style amenities with THREE community centers, multiple pools, pickleball and tennis courts, basketball courts, fitness centers, playgrounds, nature trails, and dog parks. Highly rated Dawson Elementary and a daycare center are conveniently located within the community, with easy access to shopping, dining, Hwy 301, and I-75. This home and community has it all, don't miss your opportunity to make it your own!
Sold for $339,000
$339,000
13238 BABY BELLE DRIVE, RIVERVIEW, FL 33579
3beds
1,752sqft
Single Family Residence
Built in 2020
7,200 Square Feet Lot
$338,600 Zestimate®
$193/sqft
$2,651 Estimated rent
Home value
$338,600
$322,000 - $356,000
$2,651/mo
Zestimate® history
Owner options
List your home for rent
$2,651/mo
Rent Zestimate®
Find your next renter with Zillow Rental Manager. Plus, with online applications, you can quickly screen prospective tenants – for free.
$2,651/mo
Rent Zestimate®
Refinance and save
$2,357/mo
Est. payment
Refinancing to a lower rate could help reduce your monthly payments and save thousands over the life of the loan.
$2,357/mo
Est. payment
Explore your selling options
Work with a Zillow partner agent
Leverage their expertise and Zillow's premium Showcase listings to get your home seen by more buyers.
Get startedList with your own agent
Get your home in front of millions of buyers by listing it on Zillow.
Learn how to do itSell it yourself
Take full control of how buyers see your home on Zillow by listing For Sale by Owner (FSBO).
List your homeWhat's special
Zillow last checked:
Listing updated:
Listed by:
Brenda Wade 813-655-5333,
KELLER WILLIAMS SOUTH TAMPA 813-875-3700
Bought with:
Alex Clark, 3542512
KELLER WILLIAMS ST PETE REALTY
Source: Stellar MLS,MLS#: TB8512394 Originating MLS: Suncoast Tampa
Originating MLS: Suncoast Tampa
Facts & features
Interior
Bedrooms & bathrooms
- Bedrooms: 3
- Bathrooms: 2
- Full bathrooms: 2
Rooms
- Room types: Den/Library/Office, Great Room, Utility Room
Primary bedroom
- Features: Walk-In Closet(s)
- Level: First
- Area: 182 Square Feet
- Dimensions: 14x13
Bedroom 2
- Features: Built-in Closet
- Level: First
- Area: 130 Square Feet
- Dimensions: 13x10
Bedroom 3
- Features: Built-in Closet
- Level: First
- Area: 110 Square Feet
- Dimensions: 11x10
Den
- Level: First
- Area: 110 Square Feet
- Dimensions: 11x10
Dining room
- Level: First
- Area: 165 Square Feet
- Dimensions: 15x11
Great room
- Level: First
- Area: 210 Square Feet
- Dimensions: 15x14
Kitchen
- Level: First
- Area: 110 Square Feet
- Dimensions: 11x10
Heating
- Central, Electric
Cooling
- Central Air
Appliances
- Included: Dishwasher, Disposal, Electric Water Heater, Microwave, Range, Refrigerator
- Laundry: Inside, Laundry Room
Features
- Ceiling Fan(s), Eating Space In Kitchen, High Ceilings, Kitchen/Family Room Combo, Living Room/Dining Room Combo, Open Floorplan, Other, Primary Bedroom Main Floor, Solid Wood Cabinets, Split Bedroom, Stone Counters, Thermostat, Walk-In Closet(s)
- Flooring: Carpet, Ceramic Tile, Vinyl
- Doors: Sliding Doors
- Windows: Hurricane Shutters
- Has fireplace: No
Interior area
- Total structure area: 2,416
- Total interior livable area: 1,752 sqft
Property
Parking
- Total spaces: 2
- Parking features: Driveway, Garage Door Opener
- Attached garage spaces: 2
- Has uncovered spaces: Yes
Features
- Levels: One
- Stories: 1
- Patio & porch: Covered, Rear Porch, Screened
- Exterior features: Irrigation System, Private Entrance, Rain Gutters, Sidewalk
- Fencing: Vinyl
- Has view: Yes
- View description: Water, Pond
- Has water view: Yes
- Water view: Water,Pond
- Waterfront features: Pond, Pond Access
Lot
- Size: 7,200 Square Feet
- Features: In County, Landscaped, Level, Sidewalk, Above Flood Plain
Details
- Parcel number: U123120B3700000000075.0
- Zoning: PD
- Special conditions: None
Construction
Type & style
- Home type: SingleFamily
- Architectural style: Contemporary
- Property subtype: Single Family Residence
Materials
- Block, Stucco
- Foundation: Slab
- Roof: Shingle
Condition
- Completed
- New construction: No
- Year built: 2020
Utilities & green energy
- Electric: Photovoltaics Third-Party Owned
- Sewer: Public Sewer
- Water: Public
- Utilities for property: BB/HS Internet Available, Cable Available, Electricity Connected, Phone Available, Public, Sewer Connected, Street Lights, Underground Utilities, Water Connected
Green energy
- Energy generation: Solar
Community & HOA
Community
- Features: Clubhouse, Deed Restrictions, Dog Park, Park, Playground, Pool, Tennis Court(s)
- Security: Smoke Detector(s)
- Pet fee: $0 monthly
- Subdivision: TRIPLE CREEK PH 2 VILLAGE E3
HOA
- Has HOA: Yes
- Amenities included: Basketball Court, Clubhouse, Fitness Center, Park, Pickleball Court(s), Playground, Pool, Tennis Court(s), Trail(s)
- Services included: Common Area Taxes, Community Pool, Reserve Fund, Recreational Facilities
- HOA fee: $8 monthly
- HOA name: Triple creek Homeowners Association
- HOA phone: 866-473-2573
Location
- Region: Riverview
Financial & listing details
- Price per square foot: $193/sqft
- Tax assessed value: $339,368
- Annual tax amount: $9,931
- Date on market: 5/27/2026
- Cumulative days on market: 16 days
- Listing terms: Cash,Conventional,FHA,VA Loan
- Ownership: Fee Simple
- Total actual rent: 0
- Electric utility on property: Yes
- Road surface type: Paved, Asphalt
Price history
| Date | Event | Price |
|---|---|---|
| 7/14/2026 | Sold | $339,000$193/sqft |
Source:  Stellar MLS #TB8512394 Report a problem Stellar MLS #TB8512394 Report a problem | ||
| 6/12/2026 | Pending sale | $339,000$193/sqft |
Source: Stellar MLS #TB8512394 Report a problem | ||
| 6/11/2026 | Price change | $339,000-3.1%$193/sqft |
Source: Stellar MLS #TB8512394 Report a problem | ||
| 5/27/2026 | Listed for sale | $350,000-1.4%$200/sqft |
Source: Stellar MLS #TB8512394 Report a problem | ||
| 10/4/2024 | Sold | $355,000$203/sqft |
Source: Stellar MLS #T3526819 Report a problem | ||
| 9/14/2024 | Pending sale | $355,000$203/sqft |
Source: Stellar MLS #T3526819 Report a problem | ||
| 9/11/2024 | Price change | $355,000-1.4%$203/sqft |
Source: Stellar MLS #T3526819 Report a problem | ||
| 8/30/2024 | Listed for sale | $359,900$205/sqft |
Source: Stellar MLS #T3526819 Report a problem | ||
| 8/23/2024 | Pending sale | $359,900$205/sqft |
Source: Stellar MLS #T3526819 Report a problem | ||
| 8/2/2024 | Price change | $359,900-2.7%$205/sqft |
Source: Stellar MLS #T3526819 Report a problem | ||
| 7/22/2024 | Price change | $369,900-2.6%$211/sqft |
Source: Stellar MLS #T3526819 Report a problem | ||
| 7/12/2024 | Price change | $379,900-2.6%$217/sqft |
Source: Stellar MLS #T3526819 Report a problem | ||
| 6/6/2024 | Price change | $389,900-2.3%$223/sqft |
Source: Stellar MLS #T3526819 Report a problem | ||
| 5/15/2024 | Listed for sale | $399,000+51.7%$228/sqft |
Source: Stellar MLS #T3526819 Report a problem | ||
| 5/6/2020 | Sold | $263,036$150/sqft |
Source: Public Record Report a problem | ||
Public tax history
| Year | Property taxes | Tax assessment |
|---|---|---|
| 2025 | $9,931 +0.4% | $339,368 +5% |
| 2024 | $9,895 +6.7% | $323,133 +10% |
| 2023 | $9,273 +9.1% | $293,757 +10% |
| 2022 | $8,499 +8.3% | $267,052 +10% |
| 2021 | $7,844 +79.7% | $242,775 +432.7% |
| 2020 | $4,366 +45.4% | $45,575 +10% |
| 2019 | $3,003 | $41,432 |
Find assessor info on the county website
Neighborhood: Triple Creek
Nearby homes
- $527,9004 bd3 ba2.3k sqft13236 Baby Belle Dr, Riverview, FL 33579Off Market
- $444,800-- bd3 ba2.3k sqft13250 Baby Belle Dr, Riverview, FL 33579Off Market
- $402,300-- bd2 ba2k sqft13254 Baby Belle Dr, Riverview, FL 33579Off Market
- $408,5003 bd2 ba2.2k sqft13237 Baby Belle Dr, Riverview, FL 33579Off Market
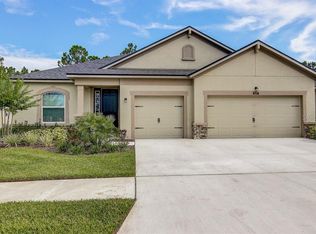
- $442,200-- bd3 ba2.3k sqft13239 Baby Belle Dr, Riverview, FL 33579Off Market
- $505,400-- bd2 ba2.1k sqft13235 Baby Belle Dr, Riverview, FL 33579Off Market
- $439,900-- bd3 ba2.3k sqft13252 Baby Belle Dr, Riverview, FL 33579Off Market
- $441,300-- bd3 ba2.3k sqft13224 Baby Belle Dr, Riverview, FL 33579Off Market
Nearby schools
GreatSchools rating
- 3/10Warren Hope Dawson ElementaryGrades: PK-5Distance: 0.9 mi
- 6/10Barrington Middle SchoolGrades: 6-8Distance: 3.8 mi
- 3/10Jule F Sumner High SchoolGrades: 9-12Distance: 4.2 mi
Schools provided by the listing agent
- Elementary: Warren Hope Dawson Elementary
- Middle: Barrington Middle
- High: Sumner High School
Source: Stellar MLS. This data may not be complete. We recommend contacting the local school district to confirm school assignments for this home.
Get a cash offer in 3 minutes
Find out how much your home could sell for in as little as 3 minutes with a no-obligation cash offer.
Estimated market value
$338,600
Get a cash offer in 3 minutes
Find out how much your home could sell for in as little as 3 minutes with a no-obligation cash offer.
Estimated market value
$338,600
- Florida
- Hillsborough County
- Riverview
- 33579
- Triple Creek
- 13238 BABY BELLE DRIVE
Nearby cities
Nearby neighborhoods
Nearby zip codes
Other Riverview Topics
