Skip main navigation
Sold
Street View
  • $1,075,000

    13239 Carmichael Ln, Carmel, IN 46074

    5beds
    5,535sqft
    Residential, Single Family Residence
    Built in 2010
    0.37 Acres Lot
    $1,111,400 Zestimate®
    $194/sqft
    $6,133 Estimated rent

    Home value

    $1,111,400

    $1.06M - $1.18M

    $6,133/mo

    Zestimate® history
    Loading
    Loading...

    Owner options

    List your home for rent

    $6,133/mo

    Rent Zestimate®

    Find your next renter with Zillow Rental Manager. Plus, with online applications, you can quickly screen prospective tenants – for free.

    Learn more

    $6,133/mo

    Rent Zestimate®

    Refinance and save

    $7,653/mo

    Est. payment

    Refinancing to a lower rate could help reduce your monthly payments and save thousands over the life of the loan.

    See today's rates

    $7,653/mo

    Est. payment

    Explore your selling options

    Work with a Zillow partner agent

    Leverage their expertise and Zillow's premium Showcase listings to get your home seen by more buyers.

    Get started

    List with your own agent

    Get your home in front of millions of buyers by listing it on Zillow.

    Learn how to do it

    Sell it yourself

    Take full control of how buyers see your home on Zillow by listing For Sale by Owner (FSBO).

    List your home

    What's special

    Finished basementStone gas fireplaceLarge open patioAntique white cabinetryExceptional curb appealLuxurious primary suiteWall of windows
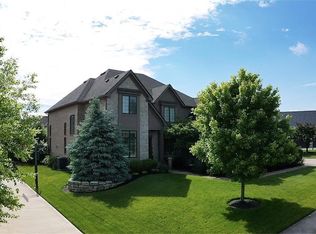
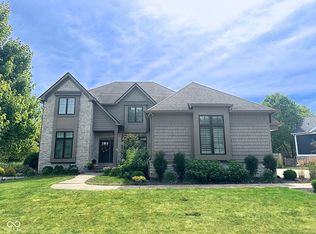
    Exceptional curb appeal welcomes you to this rare 5-bedroom, 4.5-bath home on the desirable west side of Carmel. Step through the grand two-story entry into a bright, open layout that perfectly blends elegance and comfort. The formal dining room with wainscoting and transom windows opens to a versatile living or flex room, ideal for entertaining or quiet conversation. Throughout the main level, 9-foot ceilings and hand-scraped maple hardwood floors create warmth and sophistication. The gourmet kitchen impresses with antique white cabinetry, granite countertops, a large center island, stainless steel appliances (including double ovens), and a breakfast nook that flows into the sun-filled great room with a stone gas fireplace, custom built-ins, and a wall of windows overlooking the private backyard. A spacious home office with French doors offers privacy while staying connected to the main living area. Upstairs, new carpet leads to a loft with built-ins-perfect for a second office or study area. The luxurious primary suite features a cozy sitting area, while the spa-inspired bath offers dual vanities, a garden tub, glass shower, and his-and-hers walk-in closets. Three additional bedrooms include a Jack-and-Jill bath and a private en suite. The finished basement boasts 9-foot ceilings, luxury vinyl plank flooring, a wet bar with granite countertops and wine rack, stone fireplace, and barn doors-plus and a pool table. A movie room, fifth bedroom, full bath, and ample storage complete the lower level. Step outside to a large open patio overlooking a fully fenced backyard, perfect for outdoor dining or entertaining. Located in award-winning Carmel school district, close to restaurants, shopping, and major highways for an easy commute to downtown Indianapolis. Don't miss your chance to own this stunning Carmel home-schedule a showing today! This is the one you've been waiting for!

    Zillow last checked:

    Listing updated:

    Listed by:

    Andy Deemer 317-997-0281,

    F.C. Tucker Company,

    Stephanie Deemer,

    F.C. Tucker Company

    Bought with:

    Tina Smith

    CENTURY 21 Scheetz

    Source: MIBOR as distributed by MLS GRID,MLS#: 22065723MLS Logo

    Facts & features

    Interior

    Bedrooms & bathrooms
    • Bedrooms: 5
    • Bathrooms: 5
    • Full bathrooms: 4
    • 1/2 bathrooms: 1
    • Main level bathrooms: 1
    Primary bedroom
    • Level: Upper
    • Area: 187 Square Feet
    • Dimensions: 11x17
    Bedroom 2
    • Level: Upper
    • Area: 169 Square Feet
    • Dimensions: 13x13
    Bedroom 3
    • Level: Upper
    • Area: 156 Square Feet
    • Dimensions: 13x12
    Bedroom 4
    • Level: Upper
    • Area: 156 Square Feet
    • Dimensions: 13x12
    Bedroom 5
    • Level: Basement
    • Area: 210 Square Feet
    • Dimensions: 15x14
    Breakfast room
    • Level: Main
    • Area: 135 Square Feet
    • Dimensions: 15x9
    Dining room
    • Level: Main
    • Area: 169 Square Feet
    • Dimensions: 13x13
    Great room
    • Level: Main
    • Area: 323 Square Feet
    • Dimensions: 19x17
    Other
    • Level: Basement
    • Area: 288 Square Feet
    • Dimensions: 18x16
    Kitchen
    • Level: Main
    • Area: 195 Square Feet
    • Dimensions: 13x15
    Laundry
    • Features: Tile-Ceramic
    • Level: Main
    • Area: 90 Square Feet
    • Dimensions: 10x9
    Living room
    • Level: Main
    • Area: 143 Square Feet
    • Dimensions: 13x11
    Loft
    • Level: Upper
    • Area: 88 Square Feet
    • Dimensions: 11x8
    Office
    • Level: Main
    • Area: 154 Square Feet
    • Dimensions: 14x11
    Play room
    • Features: Luxury Vinyl Plank
    • Level: Basement
    • Area: 552 Square Feet
    • Dimensions: 24x23
    Sitting room
    • Level: Upper
    • Area: 187 Square Feet
    • Dimensions: 17x11
    Heating
    • Forced Air, Natural Gas
    Cooling
    • Central Air
    Appliances
    • Included: Gas Cooktop, Dishwasher, Disposal, Microwave, Double Oven, Refrigerator, Electric Water Heater
    • Laundry: Main Level
    Features
    • Tray Ceiling(s), Walk-In Closet(s), Hardwood Floors, Breakfast Bar, Eat-in Kitchen, Entrance Foyer, High Speed Internet, Kitchen Island, Pantry, Wet Bar
    • Flooring: Hardwood
    • Basement: Ceiling - 9+ feet,Daylight,Finished,Full
    • Number of fireplaces: 2
    • Fireplace features: Basement, Family Room, Gas Log
    Interior area
    • Total structure area: 5,535
    • Total interior livable area: 5,535 sqft
    • Finished area below ground: 1,786

    Property

    Parking
    • Total spaces: 3
    • Parking features: Attached
    • Attached garage spaces: 3
    • Details: Garage Parking Other(Finished Garage, Garage Door Opener, Keyless Entry, Service Door)
    Features
    • Levels: Two
    • Stories: 2
    • Patio & porch: Patio, Porch
    • Fencing: Fenced,Fence Complete
    Lot
    • Size: 0.37 Acres
    • Features: Curbs, Sidewalks, Street Lights, Mature Trees
    Details
    • Parcel number: 290930007043000018
    • Other equipment: Radon System
    • Horse amenities: None

    Construction

    Type & style
    • Home type: SingleFamily
    • Architectural style: Traditional
    • Property subtype: Residential, Single Family Residence
    Materials
    • Brick, Cement Siding, Stone
    • Foundation: Concrete Perimeter
    Condition
    • New construction: No
    • Year built: 2010

    Utilities & green energy

    • Electric: 200+ Amp Service
    • Water: Public

    Community & HOA

    Community
    • Security: Smoke Detector(s), Security System
    • Subdivision: Bellewood
    HOA
    • Has HOA: Yes
    • Services included: Entrance Common, Insurance, Maintenance
    • HOA fee: $1,000 annually
    • HOA phone: 317-541-1000
    Location
    • Region: Carmel

    Financial & listing details

    • Price per square foot: $194/sqft
    • Tax assessed value: $714,900
    • Annual tax amount: $7,812
    • Date on market: 10/10/2025
    • Cumulative days on market: 2 days

    Price history

    DateEventPrice
    11/10/2025Sold$1,075,000$194/sqft
    Source: MIBOR as distributed by MLS GRID #22065723 Report a problem
    10/13/2025Pending sale$1,075,000$194/sqft
    Source: MIBOR as distributed by MLS GRID #22065723 Report a problem
    10/10/2025Listed for sale$1,075,000+49.3%$194/sqft
    Source: MIBOR as distributed by MLS GRID #22065723 Report a problem
    9/17/2020Listing removed$719,999$130/sqft
    Source: Keller Williams Indianapolis Metro North #21722771 Report a problem
    9/2/2020Listed for sale$719,999+2.9%$130/sqft
    Source: Keller Williams Indianapolis Metro North #21722771 Report a problem
    8/28/2020Sold$700,000-2.8%$126/sqft
    Source: MIBOR as distributed by MLS GRID #21722771 Report a problem
    7/24/2020Pending sale$719,999$130/sqft
    Source: Keller Williams Indpls Metro N #21722771 Report a problem
    7/3/2020Listed for sale$719,999+37.1%$130/sqft
    Source: Keller Williams Indpls Metro N #21722771 Report a problem
    6/22/2015Sold$525,000$95/sqft
    Source: MIBOR as distributed by MLS GRID #21330694 Report a problem

    Public tax history

    YearProperty taxesTax assessment
    2025$7,720 -0.2%$714,900 +5.6%
    2024$7,737 +18.6%$677,000 -0.8%
    2023$6,526 +7.5%$682,300 +19.6%
    2022$6,070 -0.8%$570,600 +6.5%
    2021$6,119 +4.4%$535,900 -0.8%
    2020$5,860 +2.1%$540,200 +4.4%
    2019$5,741 -44.3%$517,600 +1.1%
    2018$10,315 +8%$512,000 +0.1%
    2017$9,549 +87.2%$511,500 +9.6%
    2016$5,101 +4.4%$466,700 +4.4%
    2014$4,888 +3.7%$447,000 +3.6%
    2013$4,715 +3.5%$431,300 +3.5%
    2012$4,555 -4.2%$416,800 -3.1%
    2011$4,754 +95.8%$430,000 +251.9%
    2010$2,427 +23420%$122,200 +20266.7%
    2009$10 +7.1%$600
    2007$10 +8.1%$600
    2006$9 $600
    Find assessor info on the county website

    Neighborhood: 46074

    Nearby schools

    GreatSchools rating
    Schools provided by the listing agent
    • Elementary: West Clay Elementary School
    • Middle: Creekside Middle School
    • High: Carmel High School

    Source: MIBOR as distributed by MLS GRID. This data may not be complete. We recommend contacting the local school district to confirm school assignments for this home.

    Get a cash offer in 3 minutes
    Find out how much your home could sell for in as little as 3 minutes with a no-obligation cash offer.
    Estimated market value
    $1,111,400
    Get a cash offer in 3 minutes
    Find out how much your home could sell for in as little as 3 minutes with a no-obligation cash offer.
    Estimated market value
    $1,111,400