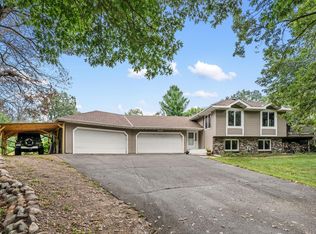
Welcome home to 13239 Oakwood Rd in Zimmerman! This beautifully maintained property offers the perfect combination of modern updates, functional living space, and a peaceful outdoor setting. Situated on just over an acre, this home provides plenty of room to enjoy privacy, outdoor activities, and the tranquility of a quiet neighborhood. Inside, you'll find a spacious layout featuring 4 bedrooms plus an office/den,
offering flexibility for a home office, guest space, or additional living needs. The home features
updated appliances, a refreshed interior, and a finished basement that provides even more space for relaxing, entertaining, or hobbies. Step outside and enjoy the large deck overlooking the expansive lot, perfect for grilling, gatherings, or simply taking in the peaceful surroundings. With its move-in ready updates, generous lot size, and desirable location, this Zimmerman home offers the space and comfort you've been looking for!
Pending
$339,000
13239 Oakwood Rd, Zimmerman, MN 55398
4beds
2,455sqft
Single Family
Built in 1976
1.05 Acres Lot
$-- Zestimate®
$138/sqft
$-- HOA
What's special
Modern updatesPeaceful outdoor settingGenerous lot sizeFinished basementUpdated appliancesFunctional living spaceSpacious layout
- 53 days
- 58
- 1
Likely to sell faster than
Zillow last checked:
Listing updated:
Listed by:
Matthew Thomas Rotz 320-319-0852,
Countryside Realty
Source: NorthstarMLS as distributed by MLS GRID,MLS#: 7121132
Facts & features
Interior
Bedrooms & bathrooms
- Bedrooms: 4
- Bathrooms: 2
- Full bathrooms: 1
- 3/4 bathrooms: 1
Bedroom
- Level: Main
- Area: 140 Square Feet
- Dimensions: 10x14
Bedroom 2
- Level: Main
- Area: 90 Square Feet
- Dimensions: 9x10
Bedroom 3
- Level: Main
- Area: 81 Square Feet
- Dimensions: 9x9
Bedroom 4
- Level: Basement
- Area: 182 Square Feet
- Dimensions: 13x14
Bathroom
- Level: Basement
- Area: 80 Square Feet
- Dimensions: 8x10
Dining room
- Level: Main
- Area: 90 Square Feet
- Dimensions: 9x10
Family room
- Level: Basement
- Area: 230 Square Feet
- Dimensions: 10x23
Kitchen
- Level: Main
- Area: 110 Square Feet
- Dimensions: 10x11
Laundry
- Level: Basement
- Area: 230 Square Feet
- Dimensions: 10x23
Living room
- Level: Main
- Area: 221 Square Feet
- Dimensions: 13x17
Office
- Level: Basement
- Area: 165 Square Feet
- Dimensions: 11x15
Heating
- Baseboard
Cooling
- Window Unit(s)
Appliances
- Included: Dishwasher, Dryer, Electric Water Heater, Exhaust Fan, Microwave, Range, Refrigerator, Stainless Steel Appliance(s), Washer, Water Softener Owned
- Laundry: Electric Dryer Hookup, Lower Level, Laundry Room, Washer Hookup
Features
- Basement: Block,Egress Window(s),Finished,Full,Sump Basket,Sump Pump
- Has fireplace: No
Interior area
- Total structure area: 2,850
- Total interior livable area: 2,455 sqft
- Finished area above ground: 1,425
- Finished area below ground: 1,030
Property
Parking
- Total spaces: 2
- Parking features: Attached, Asphalt
- Attached garage spaces: 2
- Details: Garage Dimensions (24x26), Garage Door Height (7), Garage Door Width (16)
Accessibility
- Accessibility features: None
Features
- Levels: One
- Stories: 1
- Patio & porch: Deck, Patio, Porch
- Pool features: None
- Fencing: None
Lot
- Size: 1.05 Acres
- Features: Irregular Lot, Tree Coverage - Medium
- Topography: Level
Details
- Additional structures: Storage Shed
- Foundation area: 1500
- Parcel number: 954170344
- Zoning description: Residential-Single Family
Construction
Type & style
- Home type: SingleFamily
- Property subtype: Single Family
Materials
- Block, Concrete, Frame
- Roof: Age 8 Years or Less,Asphalt,Pitched
Condition
- New construction: No
- Year built: 1976
Utilities & green energy
- Electric: Circuit Breakers, 200+ Amp Service, Power Company: Connexus Energy
- Gas: Electric
- Sewer: Private Sewer, Septic System Compliant - Yes, Tank with Drainage Field
- Water: 4-Inch Submersible, Drilled, Private, Well
Community & HOA
Community
- Subdivision: Pleasant Hills
HOA
- Has HOA: No
- Amenities included: None
- Services included: None
Location
- Region: Zimmerman
Financial & listing details
- Price per square foot: $138/sqft
- Tax assessed value: $334,500
- Annual tax amount: $4,152
- Date on market: 8/4/2026
- Cumulative days on market: 53 days
- Road surface type: Paved
Estimated market value
Not available
Estimated sales range
Not available
Not available
Price history
| Date | Event | Price |
|---|---|---|
| 8/20/2026 | Pending sale | $339,000$138/sqft |
Source:  NorthstarMLS as distributed by MLS GRID #7121132 Report a problem NorthstarMLS as distributed by MLS GRID #7121132 Report a problem | ||
| 8/4/2026 | Listed for sale | $339,000+20%$138/sqft |
Source: NorthstarMLS as distributed by MLS GRID #7121132 Report a problem | ||
| 4/29/2022 | Sold | $282,500+2.7%$115/sqft |
Source: NorthstarMLS as distributed by MLS GRID #6157184 Report a problem | ||
| 2/25/2022 | Pending sale | $275,000+5.8%$112/sqft |
Source: NorthstarMLS as distributed by MLS GRID #6157184 Report a problem | ||
| 11/1/2021 | Listing removed | -- |
Source: NorthstarMLS as distributed by MLS GRID #6106348 Report a problem | ||
| 10/11/2021 | Price change | $259,900-2.7%$106/sqft |
Source: NorthstarMLS as distributed by MLS GRID #6106348 Report a problem | ||
| 10/9/2021 | Listed for sale | $267,000$109/sqft |
Source: NorthstarMLS as distributed by MLS GRID #6106348 Report a problem | ||
| 10/5/2021 | Pending sale | $267,000$109/sqft |
Source: NorthstarMLS as distributed by MLS GRID #6106348 Report a problem | ||
| 10/2/2021 | Listed for sale | $267,000+43.5%$109/sqft |
Source: NorthstarMLS as distributed by MLS GRID #6106348 Report a problem | ||
| 10/21/2016 | Sold | $186,000+3.4%$76/sqft |
Source: NorthstarMLS as distributed by MLS GRID #4759514 Report a problem | ||
| 9/9/2016 | Listed for sale | $179,900$73/sqft |
Source: Greater Midwest Realty #4759514 Report a problem | ||
Public tax history
| Year | Property taxes | Tax assessment |
|---|---|---|
| 2025 | $4,074 +2.5% | $318,055 +1.8% |
| 2024 | $3,976 +28.9% | $312,496 -2.9% |
| 2023 | $3,084 +12.1% | $321,806 +37.6% |
| 2022 | $2,752 +10% | $233,843 +44.6% |
| 2021 | $2,502 +7.2% | $161,685 +9% |
| 2020 | $2,334 -6.7% | $148,387 -12.9% |
| 2019 | $2,502 +7.2% | $170,300 +6.2% |
| 2018 | $2,334 +14.7% | $160,400 +7.5% |
| 2017 | $2,034 +4.2% | $149,200 +7.1% |
| 2016 | $1,952 +8.7% | $139,300 +28.3% |
| 2015 | $1,796 | $108,600 +10.1% |
| 2014 | $1,796 +26.3% | $98,600 +23.6% |
| 2013 | $1,422 -7.1% | $79,800 -5% |
| 2012 | $1,531 -13.4% | $84,000 -20.6% |
| 2011 | $1,767 -1.5% | $105,800 -24.6% |
| 2010 | $1,794 +0.1% | $140,400 -5.8% |
| 2009 | $1,792 -11.9% | $149,000 -8.1% |
| 2008 | $2,035 +5.1% | $162,100 +2.5% |
| 2007 | $1,936 -2.1% | $158,200 +12.8% |
| 2006 | $1,978 +5.4% | $140,200 +6.1% |
| 2005 | $1,877 +2.4% | $132,200 +4.3% |
| 2004 | $1,834 +3.7% | $126,800 +10.6% |
| 2003 | $1,769 +2.5% | $114,600 +10% |
| 2002 | $1,727 -1.5% | $104,200 +8.5% |
| 2001 | $1,753 | $96,000 |
Find assessor info on the county website
Monthly payment
Est. payment
Payment breakdown
Explore the cost of this home by adjusting the details. Changes won't be saved.Climate risks
Neighborhood: 55398
Similar homes
- $349,9005 bd2 ba2.2k sqft12384 Fremont Ln, Zimmerman, MN 55398For Sale

 MLS ID #7132936, Ryan Edick, Reliance Realty Advisers, LLC. NorthstarMLS as distributed by MLS GRID
 - $369,9003 bd2 ba1.8k sqft26329 150th St, Zimmerman, MN 55398For Sale By Owner

- $379,9003 bd2 ba2.2k sqft11397 274th Ave NW, Zimmerman, MN 55398For Sale
 MLS ID #7111182, Jeremiah Bouley, RE/MAX Results. NorthstarMLS as distributed by MLS GRID
 - $499,9005 bd4 ba2.7k sqft26141 22nd St W, Zimmerman, MN 55398For Sale
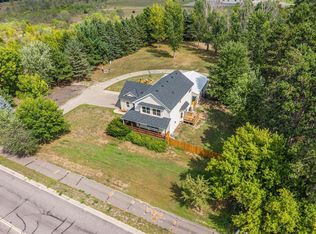 MLS ID #7143852, Kimberly Gilmore-Halgren, Real Broker, LLC. NorthstarMLS as distributed by MLS GRID
 - $359,9003 bd2 ba1.3k sqft24605 140th St NW, Zimmerman, MN 55398For SaleMLS ID #7142226, Matthew A. Imdieke, Central MN Realty LLC. NorthstarMLS as distributed by MLS GRID
- $430,0004 bd2 ba2.4k sqft10423 281st Ave NW, Zimmerman, MN 55398For SaleMLS ID #7123124, Joseph M Buckley, Keller Williams Classic Rlty NW. NorthstarMLS as distributed by MLS GRID
- $449,9004 bd3 ba2.3k sqft26947 102nd St NW, Zimmerman, MN 55398For SaleMLS ID #7119429, Mandy Kruse Rosby, Keller Williams Integrity NW. NorthstarMLS as distributed by MLS GRID
- $499,9004 bd2 ba2.2k sqft13812 196th Ave NW, Elk River, MN 55330For SaleMLS ID #7150878, Frank J Feela, Keller Williams Classic Realty. NorthstarMLS as distributed by MLS GRID
- $244,0003 bd2 ba1.5k sqft12702 3rd Ave N, Zimmerman, MN 55398For SaleMLS ID #7145295, Steven M Mahoney, Engel & Volkers Minneapolis. NorthstarMLS as distributed by MLS GRID
- $350,0003 bd2 ba2k sqft9855 Iffert Ave NE, Monticello, MN 55362For SaleMLS ID #7133833, Daniel R Frie, NextHome West Metro. NorthstarMLS as distributed by MLS GRID
- $385,0003 bd2 ba2k sqft4785 Mayelin Ave NE, Saint Michael, MN 55376For SaleMLS ID #7149965, Megan Moreau, Kris Lindahl Real Estate. NorthstarMLS as distributed by MLS GRID
- $309,0003 bd2 ba1.6k sqft7308 State Highway 95, Princeton, MN 55371For SaleMLS ID #7143634, Kaila Carroll, Whitetail Properties Real Estate. NorthstarMLS as distributed by MLS GRID
- $399,9003 bd2 ba2.1k sqft23785 170th St NW, Big Lake, MN 55309For SaleMLS ID #7126242, Elizabeth J Gemelli, Ashworth Real Estate. NorthstarMLS as distributed by MLS GRID
- $395,7774 bd2 ba2k sqft504 4th Ave S, Princeton, MN 55371For SaleMLS ID #7116428, Michael McCoy, Advantage Point Realty. NorthstarMLS as distributed by MLS GRID
- $350,0004 bd2 ba1.6k sqft18027 Macon St NW, Elk River, MN 55330For SaleMLS ID #7118165, Breanna Moua, Partners Realty Inc.. NorthstarMLS as distributed by MLS GRID
- $449,9003 bd2 ba1.8k sqft13143 293rd Ave, Princeton, MN 55371For SaleMLS ID #7099233, Christopher Fritch, eXp Realty. NorthstarMLS as distributed by MLS GRID
- $360,0004 bd2 ba2k sqft11754 35th Ave SE, Becker, MN 55308For SaleMLS ID #7122506, Megan Theisen, Real Broker, LLC. NorthstarMLS as distributed by MLS GRID
- $329,9004 bd2 ba1.8k sqft11249 Laura Cir, Becker, MN 55308For SaleMLS ID #7141765, Lindy Hennen, Central MN Realty LLC. NorthstarMLS as distributed by MLS GRID
- $370,0003 bd2 ba2.4k sqft3891 N Enchanted Dr NW, Andover, MN 55304For SaleMLS ID #7144788, Elisabeth Feldkamp, RE/MAX Results. NorthstarMLS as distributed by MLS GRID
- $420,0004 bd3 ba2.4k sqft14320 314th Ave NW, Princeton, MN 55371For SaleMLS ID #7080770, Dustin Wiebold, Ashworth Real Estate. NorthstarMLS as distributed by MLS GRID
