Skip main navigation
Sold for $640,000
  • $640,000

    13239 W MICHELTORENA Drive, Sun City West, AZ 85375

    2beds
    2,095sqft
    Single Family Residence
    Built in 2007
    0.29 Acres Lot
    $656,200 Zestimate®
    $305/sqft
    $3,608 Estimated rent

    Home value

    $656,200

    $604,000 - $715,000

    $3,608/mo

    Zestimate® history
    Loading
    Loading...

    Owner options

    List your home for rent

    $3,608/mo

    Rent Zestimate®

    Find your next renter with Zillow Rental Manager. Plus, with online applications, you can quickly screen prospective tenants – for free.

    Learn more

    $3,608/mo

    Rent Zestimate®

    Refinance and save

    $4,402/mo

    Est. payment

    Refinancing to a lower rate could help reduce your monthly payments and save thousands over the life of the loan.

    See today's rates

    $4,402/mo

    Est. payment

    Explore your selling options

    Work with a Zillow partner agent

    Leverage their expertise and Zillow's premium Showcase listings to get your home seen by more buyers.

    Get started

    List with your own agent

    Get your home in front of millions of buyers by listing it on Zillow.

    Learn how to do it

    Sell it yourself

    Take full control of how buyers see your home on Zillow by listing For Sale by Owner (FSBO).

    List your home

    What's special

    Extended covered patioExtended garageOpen concept designOversized lotLarge center islandUpgraded cherry cabinetryFront covered porch
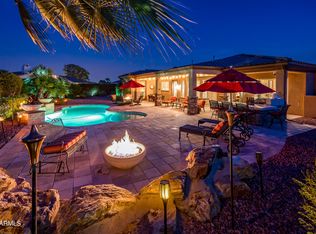
    Sought after Encanto Model with a Private 2021 Heated Pool and Extended Garage, perfectly positioned on an oversized lot within the prestigious Las Palmas Enclave—known as the Signature Hole center section of Corte Bella. This rare opportunity is one you won't want to miss. A charming front covered porch welcomes you with views of the golf course, leading to a custom wrought iron front door that sets the tone for the elegance inside. The home opens to a stunning Chef's Kitchen featuring a large center island, upgraded cherry cabinetry, granite countertops, and an expansive nook—ideal for casual dining or morning coffee. The open concept design seamlessly connects the Kitchen, Dining, and Great Room, creating an inviting space for entertaining or enjoying quiet, comfortable living. Throughout the home, you'll find solid surface flooring, plantation shutters, and thoughtful upgrades that enhance both style and function. The Primary Suite has been beautifully updated with a spa inspired bath remodel, including a tiled walk-in shower, double vanities, and a generous walk-in closet. On the opposite side of the home, guests will appreciate a spacious guest bedroom, a full bath, and a versatile den offering privacy and convenience. The true highlight of this property is the resort style backyard. Designed for year round enjoyment, it features a newer private pool (2021), a putting green, an extended covered patio, and additional patio spaces ideal for gatherings. Lush landscaping provides exceptional privacy while still offering an open, inviting atmosphere. The home has been thoughtfully maintained with a 2020 water softener, 2021 hot water tank, updated rear landscaping with lighting and irrigation (2021), and a new washer and dryer added in 2022. This Encanto Model combines location, upgrades, and outdoor living in a way that rarely becomes available in Corte Bella.

    Zillow last checked:

    Listing updated:

    Listed by:

    Eileen Gow egow@hsmove.com,

    HomeSmart,

    Eric S Gow 623-398-5073,

    HomeSmart

    Bought with:

    Carin S Nguyen, BR546062000

    Real Broker

    Julie Gutwein, SA575022000

    Real Broker

    Source: ARMLS,MLS#: 6983985MLS Logo

    Facts & features

    Interior

    Bedrooms & bathrooms
    • Bedrooms: 2
    • Bathrooms: 2
    • Full bathrooms: 2
    Heating
    • Natural Gas
    Cooling
    • Central Air, Ceiling Fan(s)
    Appliances
    • Included: Dryer, Washer, Water Softener Owned, Reverse Osmosis, Refrigerator, Built-in Microwave, Dishwasher, Disposal, Electric Cooktop, Built-In Electric Oven
    Features
    • High Speed Internet, Granite Counters, Double Vanity, Eat-in Kitchen, Breakfast Bar, 9+ Flat Ceilings, No Interior Steps, Kitchen Island, 3/4 Bath Master Bdrm
    • Flooring: Tile
    • Windows: Double Pane Windows
    • Has basement: No
    • Has fireplace: No
    Interior area
    • Total structure area: 2,095
    • Total interior livable area: 2,095 sqft

    Property

    Parking
    • Total spaces: 2
    • Parking features: Extended Length Garage, Attch'd Gar Cabinets
    • Garage spaces: 2
    Features
    • Stories: 1
    • Patio & porch: Covered, Patio
    • Has private pool: Yes
    • Pool features: Outdoor Pool, Heated
    • Spa features: None
    • Fencing: Wrought Iron
    Lot
    • Size: 0.29 Acres
    • Features: Sprinklers In Rear, Sprinklers In Front, Desert Back, Desert Front, Auto Timer H2O Front, Auto Timer H2O Back
    Details
    • Parcel number: 50358688
    • Special conditions: Age Restricted (See Remarks)

    Construction

    Type & style
    • Home type: SingleFamily
    • Property subtype: Single Family Residence
    Materials
    • Stucco, Wood Frame, Painted
    • Roof: Tile
    Condition
    • Year built: 2007
    Details
    • Builder name: Del Webb/Pulte

    Utilities & green energy

    • Sewer: Private Sewer
    • Water: Pvt Water Company

    Community & HOA

    Community
    • Features: Pool, Golf, Pickleball, Gated, Community Spa Htd, Guarded Entry, Tennis Court(s), Biking/Walking Path, Fitness Center
    • Security: Security Guard
    • Senior community: Yes
    • Subdivision: CORTE BELLA COUNTRY CLUB AT LAS PALMAS UNIT P
    HOA
    • Has HOA: Yes
    • Services included: Maintenance Grounds, Street Maint
    • HOA fee: $710 quarterly
    • HOA name: Corte Bella C C
    • HOA phone: 623-328-5068
    Location
    • Region: Sun City West

    Financial & listing details

    • Price per square foot: $305/sqft
    • Tax assessed value: $492,700
    • Annual tax amount: $3,731
    • Date on market: 3/23/2026
    • Cumulative days on market: 19 days
    • Listing terms: Cash,Conventional,FHA,VA Loan
    • Ownership: Fee Simple

    Price history

    DateEventPrice
    4/10/2026Sold$640,000-3.8%$305/sqft
    Source: ARMLS #6983985 Report a problem
    3/4/2026Pending sale$665,000$317/sqft
    Source: ARMLS #6983985 Report a problem
    2/13/2026Listed for sale$665,000+104.6%$317/sqft
    Source: ARMLS #6983985 Report a problem
    4/27/2016Sold$325,000-1.2%$155/sqft
    Source: ARMLS #5399027 Report a problem
    3/3/2016Price change$329,000-3.2%$157/sqft
    Source: Realty ONE Group #5399027 Report a problem
    2/15/2016Listed for sale$339,900+5.4%$162/sqft
    Source: Realty ONE Group #5399027 Report a problem
    1/24/2013Listing removed$322,500$154/sqft
    Source: Realty One Group #4860007 Report a problem
    12/8/2012Listed for sale$322,500+4.4%$154/sqft
    Source: Realty One Group #4860007 Report a problem
    5/30/2007Sold$309,039$148/sqft
    Source: Public Record Report a problem

    Public tax history

    YearProperty taxesTax assessment
    2025$2,264 +2.3%$49,270 -8.2%
    2024$2,214 -2.8%$53,700 +61.1%
    2023$2,277 -30.1%$33,323 -4.2%
    2022$3,258 -4.7%$34,780 +7.1%
    2021$3,418 +3.4%$32,470 +4.4%
    2020$3,305 +3.7%$31,100 +8.1%
    2019$3,186 $28,770 +1.7%
    2018$3,186 -2.9%$28,280 +3.4%
    2017$3,282 +10%$27,360 +6.6%
    2016$2,984 +10%$25,670 +9.9%
    2015$2,713 $23,360 +8.8%
    2014-- $21,480 +9.8%
    2013-- $19,570 -1.5%
    2012-- $19,870 -4.1%
    2011-- $20,730 -1.7%
    2010-- $21,080 -13%
    2009-- $24,220
    Find assessor info on the county website

    Neighborhood: 85375

    Nearby schools

    GreatSchools rating
    Get a cash offer in 3 minutes
    Find out how much your home could sell for in as little as 3 minutes with a no-obligation cash offer.
    Estimated market value
    $656,200
    Get a cash offer in 3 minutes
    Find out how much your home could sell for in as little as 3 minutes with a no-obligation cash offer.
    Estimated market value
    $656,200