Welcome to this truly exquisite 4-bedroom, 3-bathroom residence situated on just over half an acre of land. This stunning home exudes elegance and comfort, with every detail designed to provide a luxurious and functional living experience.
Upon entering, you are welcomed by a formal dining room. The expansive living room offers abundant space for both relaxation and entertaining, seamlessly flowing into a cozy breakfast room where you can enjoy casual meals in a warm, inviting setting. A charming hearth area adds a touch of character and coziness to this heart of the home.
The gourmet kitchen is both stylish and highly functional, featuring ample storage, making it the perfect place for culinary creations. Conveniently located just off the kitchen is a comfortable bedroom and a full bath, providing versatility for guests or multi-generational living.
On the opposite side of the home, you'll find the spacious primary bedroom, a true retreat, offering tranquility and privacy. The primary bathroom is nothing short of luxurious, complete with a soaking tub, and a separate shower, providing a spa-like experience right at home.
Upstairs, you'll discover two additional generously sized bedrooms, each with ample closet space and natural light. A full bath serves the upper level, ensuring comfort for all. The expansive bonus room is the highlight of the second floor, offering endless possibilities—whether used as a home theater, office, playroom, or additional living space.
Step outside to a private, oversized backyard oasis, where you'll find a covered porch perfect for relaxing or entertaining guests in the serene outdoor setting. The spacious yard offers plenty of room for a garden, pool, or other outdoor activities, ensuring your home is both beautiful inside and out.
Don't miss the opportunity to experience this remarkable home for yourself. Schedule your appointment today and discover all the exceptional features this property has to offer before it's gone!
The large shed out back and the hot tub will not remain with house.
Closed
Price Unknown
13239 W Three Hawks Dr, Olive Branch, MS 38654
4beds
2,780sqft
Residential, Single Family Residence
Built in 2011
0.39 Acres Lot
$400,100 Zestimate®
$--/sqft
$2,597 Estimated rent
Home value
$400,100
$368,000 - $436,000
$2,597/mo
Zestimate® history
Owner options
List your home for rent
$2,597/mo
Rent Zestimate®
Find your next renter with Zillow Rental Manager. Plus, with online applications, you can quickly screen prospective tenants – for free.
$2,597/mo
Rent Zestimate®
Refinance and save
$480/mo
Est. payment
Refinancing to a lower rate could help reduce your monthly payments and save thousands over the life of the loan.
$480/mo
Est. payment
Explore your selling options
Work with a Zillow partner agent
Leverage their expertise and Zillow's premium Showcase listings to get your home seen by more buyers.
Get startedList with your own agent
Get your home in front of millions of buyers by listing it on Zillow.
Learn how to do itSell it yourself
Take full control of how buyers see your home on Zillow by listing For Sale by Owner (FSBO).
List your homeWhat's special
Expansive bonus roomSeparate showerCovered porchPrivate oversized backyard oasisSpacious yardSpacious primary bedroomAmple closet space
Zillow last checked:
Listing updated:
Listed by:
Larry Webb 901-409-5478,
Dream Maker Realty
Bought with:
Darrell Anthony, 23600
D.C.A. Realty, LLC
Source: MLS United,MLS#: 4101179
Facts & features
Interior
Bedrooms & bathrooms
- Bedrooms: 4
- Bathrooms: 3
- Full bathrooms: 3
Primary bedroom
- Level: Main
Bedroom
- Level: Main
Bedroom
- Level: Upper
Bedroom
- Level: Upper
Primary bathroom
- Level: Main
Bathroom
- Level: Main
Bathroom
- Level: Upper
Bonus room
- Level: Upper
Dining room
- Level: Main
Family room
- Level: Main
Kitchen
- Level: Main
Laundry
- Level: Main
Living room
- Level: Main
Heating
- Central, Natural Gas
Cooling
- Ceiling Fan(s), Central Air
Appliances
- Included: Electric Range, Stainless Steel Appliance(s)
- Laundry: Laundry Room, Main Level
Features
- Breakfast Bar, Ceiling Fan(s), Crown Molding, Eat-in Kitchen, Entrance Foyer, High Ceilings, Kitchen Island, Primary Downstairs, Walk-In Closet(s)
- Flooring: Vinyl, Tile
- Doors: Double Entry
- Has fireplace: No
Interior area
- Total structure area: 2,780
- Total interior livable area: 2,780 sqft
Property
Parking
- Total spaces: 2
- Parking features: Garage Faces Side, Concrete
- Garage spaces: 2
Features
- Levels: Two
- Stories: 2
- Patio & porch: Rear Porch
- Exterior features: Private Yard, Rain Gutters
- Fencing: Back Yard,Wood,Fenced
Lot
- Size: 0.39 Acres
- Features: City Lot, Few Trees
Details
- Parcel number: 2053080400032600
Construction
Type & style
- Home type: SingleFamily
- Architectural style: Traditional
- Property subtype: Residential, Single Family Residence
Materials
- Brick, Siding
- Foundation: Slab
- Roof: Architectural Shingles
Condition
- New construction: No
- Year built: 2011
Utilities & green energy
- Sewer: Public Sewer
- Water: Public
- Utilities for property: Electricity Available, Sewer Available, Water Available
Community & HOA
Community
- Subdivision: Forest Hill
HOA
- Has HOA: Yes
- Services included: Taxes
- HOA fee: $480 annually
Location
- Region: Olive Branch
Financial & listing details
- Annual tax amount: $1,688
- Date on market: 1/16/2025
- Electric utility on property: Yes
Price history
| Date | Event | Price |
|---|---|---|
| 5/28/2025 | Sold | -- |
Source: MLS United #4101179 Report a problem | ||
| 3/11/2025 | Pending sale | $399,900$144/sqft |
Source: MLS United #4101179 Report a problem | ||
| 1/16/2025 | Listed for sale | $399,900$144/sqft |
Source: MLS United #4101179 Report a problem | ||
Public tax history
Tax history is unavailable.
Neighborhood: 38654
Nearby homes
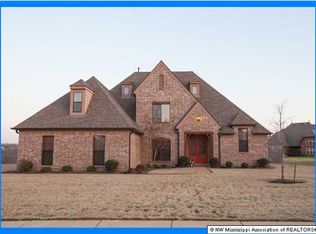
- $456,2004 bd3 ba2.7k sqft13239 Three Hawks Dr, Olive Branch, MS 38654Off Market
- $371,7004 bd-- ba1.9k sqft13227 Three Hawks Dr, Olive Branch, MS 38654Off Market
- $510,1005 bd4 ba4.1k sqft13247 Three Hawks Dr, Olive Branch, MS 38654Off Market
- $413,9004 bd4 ba3.1k sqft13230 S Three Hawks Dr, Olive Branch, MS 38654Off Market
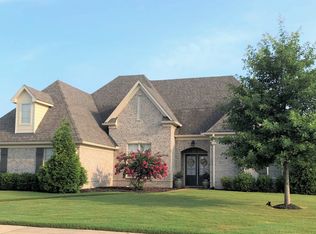
- $370,1004 bd-- ba1.9k sqft4063 W Dearden Dr, Olive Branch, MS 38654Off Market
- $400,7004 bd3 ba2.9k sqft4057 W Dearden Dr, Olive Branch, MS 38654Off Market
- $498,0005 bd4 ba3.6k sqft13242 Three Hawks Dr, Olive Branch, MS 38654For Sale
- $448,1004 bd-- ba2.7k sqft13424 Three Hawks Dr, Olive Branch, MS 38654Off Market
Nearby schools
GreatSchools rating
- 7/10Center Hill Elementary SchoolGrades: PK-5Distance: 0.3 mi
- 8/10Center Hill MiddleGrades: 6-8Distance: 4.9 mi
- 8/10Center Hill High SchoolGrades: 9-12Distance: 4.7 mi
Schools provided by the listing agent
- Elementary: Center Hill
- Middle: Center Hill
- High: Center Hill
Source: MLS United. This data may not be complete. We recommend contacting the local school district to confirm school assignments for this home.
Sell for more on Zillow
Get a Zillow Showcase℠ listing at no additional cost and you could sell for .
$400,100
2% more
+$8,002
With Zillow Showcase(estimated)
$408,102
Sell for more on Zillow
Get a Zillow Showcase℠ listing at no additional cost and you could sell for .
$400,100
2% more
+$8,002
With Zillow Showcase(estimated)
$408,102
- Mississippi
- DeSoto County
- Olive Branch
- 38654
- 13239 W Three Hawks Dr
