

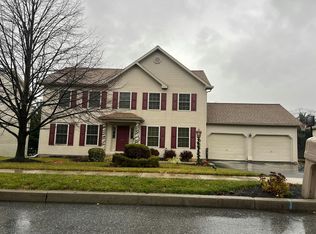
Three buildings. One property. An exceptional opportunity to create a lifestyle, operate a business, generate income or combine all three. Located just one block from Linglestown Square in Lower Paxton Township, this distinctive mixed-use property brings together a remodeled 3-bedroom home, an equipped restaurant space, and a detached three-car garage, all connected by generous on-site parking. The approximately 1,390-square-foot restaurant building offers an exciting opportunity for an owner-operator, entrepreneur, caterer, or investor. Much of the infrastructure and equipment is already in place, including griddles, warmers, refrigerators, deep fryers, steam tables, a grease trap, tables, and chairs. A full basement with exterior access provides additional space for storage and operational needs. With parking between the buildings plus six additional spaces in front, the property is well positioned to accommodate customers, employees, residents, or guests. Just steps away, the approximately 1,529-square-foot detached home provides a comfortable place to live or an additional source of rental income. Beautiful hardwood floors bring warmth and character throughout, while the fireplace creates an inviting gathering space. The home offers three bedrooms and one-and-a-half baths, along with important improvements including new first- and second-floor windows and updated electrical and plumbing completed in 2022. The third building is a detached three-car garage offering valuable space for vehicles, equipment, storage, hobbies, or business use. It currently houses a substantial 500-gallon offset wood-burning Pitmaker smoker, adding another unique element for a food-service or catering operation. What makes this property especially compelling is its flexibility. Live in the home while operating your business next door. Lease the residence while using the commercial space. Create multiple income streams by renting portions of the property. Or bring your own vision to a location where residential comfort, commercial functionality, parking, and accessibility are already brought together. Set just off Lingelstown Square with a great view of the Blue Mountains, the property is convenient to Linglestown's local restaurants and shops, public and private golf options, everyday amenities, and Route 81 for easy access throughout the Harrisburg area and beyond. For the entrepreneur, investor, or buyer searching for a true live-work property, opportunities with this combination of space, infrastructure, location, and flexibility are difficult to duplicate. So many possibilities. A joy to own!
Coming soon 09/25
$525,000
1324 & 1330 N Mountain Rd, Harrisburg, PA 17112
3beds
2,919sqft
Single Family Residence
Built in 1930
0.31 Acres Lot
$-- Zestimate®
$180/sqft
$-- HOA
What's special
- 4 days
- 198
- 1
Zillow last checked:
Listing updated:
Listed by:
JOY DANIELS 717-724-5736,
Joy Daniels Real Estate Group, Ltd 7176953177
Source: Bright MLS,MLS#: PADA2064102
Facts & features
Interior
Bedrooms & bathrooms
- Bedrooms: 3
- Bathrooms: 2
- Full bathrooms: 1
- 1/2 bathrooms: 1
- Main level bathrooms: 1
Rooms
- Room types: Living Room, Dining Room, Primary Bedroom, Bedroom 2, Bedroom 3, Kitchen, Sun/Florida Room, Full Bath
Primary bedroom
- Features: Flooring - Carpet, Ceiling Fan(s)
- Level: Upper
Bedroom 2
- Features: Flooring - Carpet, Ceiling Fan(s)
- Level: Upper
Bedroom 3
- Features: Flooring - Carpet
- Level: Upper
Dining room
- Features: Flooring - HardWood, Chair Rail, Ceiling Fan(s)
- Level: Main
Other
- Features: Flooring - Tile/Brick
- Level: Upper
Kitchen
- Features: Flooring - Luxury Vinyl Tile
- Level: Main
Living room
- Features: Fireplace - Wood Burning, Flooring - HardWood
- Level: Main
Other
- Features: Flooring - Luxury Vinyl Tile
- Level: Main
Heating
- Forced Air, Natural Gas
Cooling
- Central Air, Window Unit(s), Electric
Appliances
- Included: Electric Water Heater
- Laundry: In Basement
Features
- Basement: Full,Interior Entry,Exterior Entry,Sump Pump
- Number of fireplaces: 1
Interior area
- Total structure area: 2,919
- Total interior livable area: 2,919 sqft
- Finished area above ground: 2,919
- Finished area below ground: 0
Property
Parking
- Total spaces: 9
- Parking features: Garage Faces Front, Detached, Off Street
- Garage spaces: 3
Accessibility
- Accessibility features: None
Features
- Levels: Two
- Stories: 2
- Patio & porch: Deck, Porch
- Pool features: None
- Fencing: Board
Lot
- Size: 0.31 Acres
Details
- Additional structures: Above Grade, Below Grade
- Parcel number: 350171650000000
- Zoning: COMM/INDUST MISC/RESIDENT
- Special conditions: Standard
Construction
Type & style
- Home type: SingleFamily
- Architectural style: Traditional
- Property subtype: Single Family Residence
Materials
- Stick Built, Vinyl Siding
- Foundation: Block, Crawl Space
- Roof: Composition
Condition
- New construction: No
- Year built: 1930
Utilities & green energy
- Electric: 200+ Amp Service
- Sewer: Public Sewer
- Water: Well
Community & HOA
Community
- Subdivision: Linglestown
HOA
- Has HOA: No
Location
- Region: Harrisburg
- Municipality: LOWER PAXTON TWP
Financial & listing details
- Price per square foot: $180/sqft
- Tax assessed value: $181,700
- Annual tax amount: $5,649
- Date on market: 9/25/2026
- Listing agreement: Exclusive Right To Sell
- Listing terms: Cash,Conventional
- Inclusions: See Attached List
- Ownership: Fee Simple
Estimated market value
Not available
Estimated sales range
Not available
Not available
Price history
Price history is unavailable.
Public tax history
Tax history is unavailable.
Monthly payment
Est. payment
Payment breakdown
Explore the cost of this home by adjusting the details. Changes won't be saved.Climate risks
Neighborhood: Linglestown
Nearby schools
Schools provided by the listing agent
- High: Central Dauphin
- District: Central Dauphin
Source: Bright MLS. This data may not be complete. We recommend contacting the local school district to confirm school assignments for this home.

Similar homes
- $499,9004 bd2 ba2.3k sqft2151 Parkway W, Harrisburg, PA 17112For Sale
 MLS ID #PADA2062852, Mr. Tim Clouser, RE/MAX Realty Select. Bright MLS
 - $590,0004 bd3 ba2.9k sqft315 Kent Dr, Harrisburg, PA 17111For Sale
 MLS ID #PADA2058006, DOTTIE BERNATOS, Coldwell Banker Realty. Bright MLS
 - $--4 bd3 ba2.1k sqft3204 Park Rd, Harrisburg, PA 17111Auction
 Auction.com 2
 - $--3 bd2 ba2.2k sqft2237 Chatham Way, Harrisburg, PA 17110Auction
 ServiceLink Auction
 - $425,0004 bd3 ba3.8k sqft4317 Winthrop Dr, Harrisburg, PA 17112For SaleMLS ID #PADA2061926, Tami Dykes, Coldwell Banker Realty. Bright MLS
- $489,0004 bd3 ba2.2k sqft2015 Laura Ln, Harrisburg, PA 17110New ConstructionMLS ID #PADA2063326, Stephen Stahl, Bowen Agency, Inc.. Bright MLS
- $374,9004 bd3 ba1.9k sqft4116 Valley View Rd, Harrisburg, PA 17112For SaleMLS ID #PADA2061680, Maddi Berrios, EXP Realty, LLC. Bright MLS
- $590,0003 bd3 ba3.1k sqft6312 Aston Ct, Harrisburg, PA 17111For SaleMLS ID #PADA2063144, krishna pradhan, Ghimire Homes. Bright MLS
- $585,0004 bd4 ba2.6k sqft6102 Fireside Cir, Harrisburg, PA 17109For SaleMLS ID #PADA2058666, Nobon Ghalley, Onest Real Estate. Bright MLS
- $575,0004 bd4 ba3k sqft3454 Hill Rd, Elizabethtown, PA 17022For SaleMLS ID #PADA2063974, Sherrie Grove, Equity Mid Atlantic Real Estate LLC. Bright MLS
- $595,0004 bd2 ba1.9k sqft221 E Areba Ave, Hershey, PA 17033For SaleMLS ID #PADA2063740, Carrie Gingrich, Kingsway Realty - Ephrata. Bright MLS
- $470,0005 bd3 ba2.9k sqft6042 Station Circle Rd, Harrisburg, PA 17111For SaleMLS ID #PADA2058872, MICHAEL STIPE, Coldwell Banker Realty. Bright MLS
- $369,9003 bd3 ba2.2k sqft223 S Madison St, Harrisburg, PA 17109For SaleMLS ID #PADA2062600, Andrew Bartlett, Keller Williams Elite. Bright MLS
- $350,0004 bd3 ba2.7k sqft6478 Ann St, Harrisburg, PA 17111For SaleMLS ID #PADA2062424, Clarissa Avery, EXP Realty, LLC. Bright MLS
- $550,0003 bd3 ba2.5k sqft95 Fisher Ave, Jonestown, PA 17038For SaleMLS ID #PALN2027916, Wyatt Dresch, Howard Hanna Krall Real Estate. Bright MLS
- $545,0005 bd3 ba2.3k sqft560 Hill Church Rd, Hummelstown, PA 17036For SaleMLS ID #PADA2062534, BRIAN KUGLER, BROKER, Keystone Realty Group, Inc.. Bright MLS
- $519,9004 bd3 ba2.5k sqft11 Pine Tree Dr, New Cumberland, PA 17070For SaleMLS ID #PAYK2101558, Jack Ledger, Protus Realty, Inc.. Bright MLS
- $485,0003 bd3 ba2.6k sqft535 Hockersville Rd, Hershey, PA 17033For SaleMLS ID #PADA2062384, Jack Ledger, Protus Realty, Inc.. Bright MLS
- $449,0003 bd3 ba2.6k sqft1808 Blacklatch Ln, Middletown, PA 17057For SaleMLS ID #PADA2059718, Jocelyn Barrios, Iron Valley Real Estate of Central PA. Bright MLS
