High & Dry – No Damage from either Hurricanes Helene or Milton. Discover your dream oasis in St. Petersburg where modern luxury meets tranquil living. This beautifully updated 3-bedroom, 2-bath, 2-car garage, 1 year-old new roof home offers a serene retreat with a fenced-in backyard. As you enter, you’ll be greeted by an open and bright interior featuring a gorgeous kitchen with granite countertops, stainless steel appliances, and high-end & consistent finishes in both the kitchen and bathrooms. The open-concept design seamlessly connects the living room, dining area, and updated kitchen, featuring light countertops, backsplash, and cabinetry. The abundance of natural sunlight radiates throughout the kitchen & living room and continues to shine into each of the bedrooms. Luxury vinyl plank flooring flows throughout the entire interior, adding elegance and durability. The expansive family room at the rear of the home offers an abundance of windows, flooding the space with natural light and providing every opportunity to enjoy the indoor-outdoor connection. As you step outside to your quiet oasis, you’ll find the perfect spot for morning coffee, afternoon lemonade, and evening relaxation, surrounded by nature’s tranquility. In addition to the serene atmosphere at home, you’ll also enjoy the perks of being just minutes from the vibrant Downtown St. Petersburg. Known for its lively arts scene, boutique shopping, dining, you’ll enjoy access to world-class museums like the Salvador Dalí Museum or take a stroll along the award-winning beaches and picturesque waterfront parks. You’ll also find an array of craft breweries, eclectic restaurants, and charming cafes, making downtown a cultural and culinary hotspot. Wit the energy of St. Pete’s downtown, this home delivers the perfect blend of relaxation, privacy and convenience. This home is conveniently located near the Interstate offering access to both Tampa and Sarasota and surrounding areas. Make this peaceful retreat your next home and enjoy everything St. Petersburg has to offer! Room sizes are approximate. Buyers and agents are to verify all information pertinent to their purchase decision. Property is sold as-is with right to inspect.
Sold for $425,000
$425,000
1324 13TH AVENUE S, ST PETERSBURG, FL 33705
3beds
1,726sqft
Single Family Residence
Built in 2006
5,798 Square Feet Lot
$406,100 Zestimate®
$246/sqft
$2,736 Estimated rent
Home value
$406,100
$365,000 - $451,000
$2,736/mo
Zestimate® history
Owner options
List your home for rent
$2,736/mo
Rent Zestimate®
Find your next renter with Zillow Rental Manager. Plus, with online applications, you can quickly screen prospective tenants – for free.
$2,736/mo
Rent Zestimate®
Refinance and save
$2,940/mo
Est. payment
Refinancing to a lower rate could help reduce your monthly payments and save thousands over the life of the loan.
$2,940/mo
Est. payment
Explore your selling options
Work with a Zillow partner agent
Leverage their expertise and Zillow's premium Showcase listings to get your home seen by more buyers.
Get startedList with your own agent
Get your home in front of millions of buyers by listing it on Zillow.
Learn how to do itSell it yourself
Take full control of how buyers see your home on Zillow by listing For Sale by Owner (FSBO).
List your homeWhat's special
Abundance of natural sunlightIndoor-outdoor connectionFenced-in backyardHigh-end and consistent finishesAbundance of windowsExpansive family roomOpen-concept design
Zillow last checked:
Listing updated:
Listed by:
Christian Dubuche, PLLC 727-303-1521,
REAL BROKER, LLC 855-450-0442
Bought with:
Rosnel Dufort, 3362595
CHARLES RUTENBERG REALTY INC
Source: Stellar MLS,MLS#: TB8335315 Originating MLS: Orlando Regional
Originating MLS: Orlando Regional
Facts & features
Interior
Bedrooms & bathrooms
- Bedrooms: 3
- Bathrooms: 2
- Full bathrooms: 2
Rooms
- Room types: Family Room, Great Room
Primary bedroom
- Features: Walk-In Closet(s)
- Level: First
Other
- Features: Walk-In Closet(s)
- Level: First
Other
- Features: Walk-In Closet(s)
- Level: First
Bathroom 1
- Level: First
Bathroom 2
- Level: First
Balcony porch lanai
- Level: First
Dining room
- Level: First
Kitchen
- Features: Pantry
- Level: First
Laundry
- Level: First
Living room
- Level: First
Heating
- Central, Electric
Cooling
- Central Air, Humidity Control
Appliances
- Included: Oven, Dishwasher, Dryer, Freezer, Microwave, Range, Washer
- Laundry: Inside, Laundry Room
Features
- Ceiling Fan(s), Kitchen/Family Room Combo, Living Room/Dining Room Combo, Open Floorplan, Primary Bedroom Main Floor, Stone Counters, Thermostat, Walk-In Closet(s)
- Flooring: Luxury Vinyl
- Has fireplace: Yes
- Fireplace features: Decorative, Electric, Living Room
- Furnished: Yes
Interior area
- Total structure area: 2,284
- Total interior livable area: 1,726 sqft
Property
Parking
- Total spaces: 2
- Parking features: Garage - Attached
- Attached garage spaces: 2
Features
- Levels: One
- Stories: 1
- Exterior features: Garden
- Fencing: Wood
- Has view: Yes
- View description: City
Lot
- Size: 5,798 Square Feet
Details
- Parcel number: 253116596700050040
- Special conditions: None
Construction
Type & style
- Home type: SingleFamily
- Property subtype: Single Family Residence
Materials
- Stucco
- Foundation: Slab
- Roof: Shingle
Condition
- New construction: No
- Year built: 2006
Utilities & green energy
- Sewer: Public Sewer
- Water: Public
- Utilities for property: BB/HS Internet Available, Cable Available, Cable Connected, Electricity Available, Electricity Connected, Phone Available, Public, Sewer Connected, Street Lights, Water Connected
Community & HOA
Community
- Security: Security System
- Pet fee: $0 monthly
- Subdivision: NEBRASKA PLACE SUB
HOA
- Has HOA: No
Location
- Region: Saint Petersburg
Financial & listing details
- Price per square foot: $246/sqft
- Tax assessed value: $358,678
- Annual tax amount: $5,301
- Date on market: 1/5/2025
- Cumulative days on market: 19 days
- Listing terms: Cash,Conventional,FHA,VA Loan
- Ownership: Fee Simple
- Total actual rent: 0
- Electric utility on property: Yes
- Road surface type: Asphalt
Price history
| Date | Event | Price |
|---|---|---|
| 2/26/2025 | Sold | $425,000-5.6%$246/sqft |
Source:  Stellar MLS #TB8335315 Report a problem Stellar MLS #TB8335315 Report a problem | ||
| 1/25/2025 | Pending sale | $450,000$261/sqft |
Source: Stellar MLS #TB8335315 Report a problem | ||
| 1/6/2025 | Price change | $450,000+7.1%$261/sqft |
Source: Stellar MLS #TB8335315 Report a problem | ||
| 12/29/2024 | Listed for sale | $420,000+68%$243/sqft |
Source: Owner Report a problem | ||
| 10/13/2021 | Sold | $250,000+346.4%$145/sqft |
Source: Public Record Report a problem | ||
| 6/30/2013 | Listing removed | $1,100$1/sqft |
Source: Go Section8 Report a problem | ||
| 6/20/2013 | Listed for rent | $1,100$1/sqft |
Source: Go Section8 Report a problem | ||
| 2/8/2013 | Sold | $56,000+12.2%$32/sqft |
Source: Public Record Report a problem | ||
| 1/7/2013 | Price change | $49,900-9.3%$29/sqft |
Source: SUNRAYE REALTY #T2546365 Report a problem | ||
| 12/5/2012 | Listed for sale | $55,000-68.6%$32/sqft |
Source: Raye's Realty Inc. dba SunRaye Realty #T2546365 Report a problem | ||
| 2/1/2009 | Listing removed | $174,900$101/sqft |
Source: Listhub #7359486 Report a problem | ||
| 10/29/2008 | Price change | $174,900+8.7%$101/sqft |
Source: Listhub #7359486 Report a problem | ||
| 8/10/2008 | Listed for sale | $160,900+846.5%$93/sqft |
Source: Listhub #7359486 Report a problem | ||
| 11/5/2004 | Sold | $17,000+385.7%$10/sqft |
Source: Public Record Report a problem | ||
| 2/27/2003 | Sold | $3,500$2/sqft |
Source: Public Record Report a problem | ||
Public tax history
| Year | Property taxes | Tax assessment |
|---|---|---|
| 2025 | $5,592 +5.5% | $323,305 +2.9% |
| 2024 | $5,301 +1.7% | $314,193 +3% |
| 2023 | $5,213 +2.6% | $305,042 +3% |
| 2022 | $5,080 +52% | $296,157 +102.8% |
| 2021 | $3,343 +5% | $146,010 +10% |
| 2020 | $3,184 +7.1% | $132,736 +10% |
| 2019 | $2,974 | $120,669 -26.8% |
| 2018 | $2,974 +29.3% | $164,757 +43.8% |
| 2017 | $2,300 +4.1% | $114,597 -1.3% |
| 2016 | $2,210 +9.9% | $116,083 +16.7% |
| 2015 | $2,011 +17.3% | $99,481 +32.8% |
| 2014 | $1,714 +14.1% | $74,925 +15.3% |
| 2013 | $1,502 -10.8% | $64,986 -10.9% |
| 2012 | $1,684 | $72,924 +0.9% |
| 2011 | -- | $72,256 -27.3% |
| 2010 | -- | $99,432 -16.8% |
| 2009 | -- | $119,525 -33% |
| 2008 | $3,846 | $178,500 +5.8% |
| 2007 | -- | $168,700 +1113.7% |
| 2005 | -- | $13,900 +10.3% |
| 2004 | $306 | $12,600 |
Find assessor info on the county website
Neighborhood: Thirteenth St Heights
Nearby homes
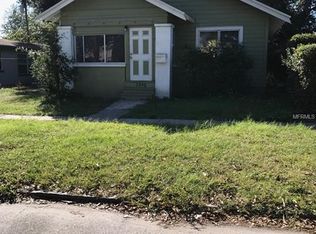
- $179,2002 bd1 ba870 sqft1320 13th Ave S, Saint Petersburg, FL 33705Off Market
- $148,500-- bd1 ba1k sqft1326 13th Ave S, Saint Petersburg, FL 33705Off Market
- $135,0008,851 Square Feet13th Ave S LOT 48, Saint Petersburg, FL 33705Sold

- $399,9994 bd2 ba1.5k sqft1340 13th Ave S, Saint Petersburg, FL 33705For Sale

- $208,100-- bd1 ba1.2k sqft1310 13th Ave S, Saint Petersburg, FL 33705Off Market
- $--4 bd1 ba1.6k sqft1310 13th Ave S #1, Saint Petersburg, FL 33705Off Market
- $310,5003 bd2 ba1k sqft1321 Melrose Ave S, Saint Petersburg, FL 33705Off Market
- $219,300-- bd1 ba1.1k sqft1325 Melrose Ave S, Saint Petersburg, FL 33705Off Market
Nearby schools
GreatSchools rating
- 4/10Campbell Park Elementary SchoolGrades: PK-5Distance: 0.5 mi
- 5/10John Hopkins Middle SchoolGrades: 6-8Distance: 0.4 mi
- 3/10Gibbs High SchoolGrades: 9-12Distance: 1.5 mi
Get a cash offer in 3 minutes
Find out how much your home could sell for in as little as 3 minutes with a no-obligation cash offer.
Estimated market value
$406,100
Get a cash offer in 3 minutes
Find out how much your home could sell for in as little as 3 minutes with a no-obligation cash offer.
Estimated market value
$406,100
- Florida
- Pinellas County
- Saint Petersburg
- 33705
- Thirteenth St Heights
- 1324 13TH AVENUE S
Nearby cities
Nearby neighborhoods
Nearby zip codes
Other Saint Petersburg Topics
- Apartments for Rent in 33705
- Houses for Sale in 33705
- Houses for Rent in 33705
- 33705 Real Estate
- Saint Petersburg Condos
- Houses for Sale in Saint Petersburg
- Newest Listings in Saint Petersburg
- Saint Petersburg Home Values
- Saint Petersburg Real Estate Agents
- Saint Petersburg Refinance
- Saint Petersburg Mortgage Rates
