Skip main navigation
For sale
  • Price cut: $4.9K (7/8)
    $225,000

    1324 22nd St, Port Huron, MI 48060

    3beds
    1,658sqft
    : 
    Loading
    Get pre-qualified
    Single Family Residence
    Built in 1933
    6,098 Square Feet Lot
    $229,900 Zestimate®
    $136/sqft
    $-- HOA

    What's special

    Cozy gas fireplaceModern lightingWaterproofed basementPrivacy fencePrivate ensuite bathroomUpdated fixturesLarge built-in workstation
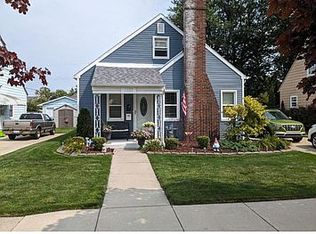
    Here is your opportunity, the previous buyer's financing feel through no fault of the home. Incredible updates, character, and lifestyle features inside and out! The professionally remodeled kitchen showcases new cabinetry, tiled backsplash, updated fixtures, modern lighting, all kitchen appliances stay, and a large built-in workstation perfect for working from home or everyday organization. Beautiful hardwood flooring flows throughout the home, adding warmth and timeless charm. Spacious living room featuring a cozy gas fireplace opens to a formal dining area perfect for Michigan evenings and holiday gatherings. The main floor primary suite offers a private ensuite bathroom for comfortable everyday living. Upstairs offers two large bedrooms and a bath. Within the last 15 years updates include furnace, central air, roof, porch, privacy fence, and a waterproofed basement providing added peace of mind and extra usable space. Step outside and enjoy your own backyard retreat featuring an impressive 18x32 above-ground pool with a 52-inch depth, ideal for summer entertaining, relaxing weekends, and making memories with family and friends. Beautiful outdoor space combined with thoughtful interior updates creates the perfect blend of comfort, function, and lifestyle living. Make your appointment to see this home today!
    62 days
    |
    1,267
    |
    64
    |

    Zillow last checked:

    Listing updated:

    Listed by:

    Donna Hazlewood 810-990-4652,

    KW Platinum Port Huron 810-385-0600

    Source: MiRealSource,MLS#: 50206667MLS LogoOriginating MLS: MiRealSource

    Loading...

      Facts & features

      Interior

      Bedrooms & bathrooms
      • Bedrooms: 3
      • Bathrooms: 2
      • Full bathrooms: 2
      Bedroom 1
      • Level: Entry
      • Area: 182
      • Dimensions: 14 x 13
      Bedroom 2
      • Level: Second
      • Area: 228
      • Dimensions: 12 x 19
      Bedroom 3
      • Level: Second
      • Area: 252
      • Dimensions: 14 x 18
      Bathroom 1
      • Level: Second
      Bathroom 2
      • Level: Entry
      Dining room
      • Level: Entry
      • Area: 132
      • Dimensions: 12 x 11
      Kitchen
      • Level: Entry
      • Area: 130
      • Dimensions: 10 x 13
      Living room
      • Level: Entry
      • Area: 280
      • Dimensions: 20 x 14
      Heating
      • Forced Air, Natural Gas
      Cooling
      • Ceiling Fan(s), Central Air
      Appliances
      • Included: Dishwasher, Microwave, Range/Oven, Refrigerator
      Features
      • Basement: Block
      • Number of fireplaces: 1
      • Fireplace features: Gas, Living Room
      Interior area
      • Total structure area: 2,542
      • Total interior livable area: 1,658 sqft
      • Finished area above ground: 1,658
      • Finished area below ground: 0
      Video & virtual tour

      Property

      Parking
      • Total spaces: 1
      • Parking features: Detached
      • Garage spaces: 1
      Features
      • Levels: Two
      • Stories: 2
      • Patio & porch: Deck, Porch
      • Has private pool: Yes
      • Pool features: Above Ground
      • Fencing: Fenced
      • Frontage type: Road
      • Frontage length: 50
      Lot
      • Size: 6,098 Square Feet
      • Dimensions: 50 x 123
      Details
      • Parcel number: 74067640266000
      • Special conditions: Private

      Construction

      Type & style
      • Home type: SingleFamily
      • Architectural style: Cape Cod
      • Property subtype: Single Family Residence
      Materials
      • Aluminum Siding
      • Foundation: Basement
      Condition
      • Year built: 1933

      Utilities & green energy

      • Sewer: Public Sanitary
      • Water: Public

      Community & HOA

      Community
      • Subdivision: White's Subdivision
      HOA
      • Has HOA: No
      Location
      • Region: Port Huron

      Financial & listing details

      • Price per square foot: $136/sqft
      • Tax assessed value: $176,800
      • Annual tax amount: $3,853
      • Date on market: 5/7/2026
      • Cumulative days on market: 34 days
      • Listing agreement: Exclusive Right To Sell
      • Listing terms: Cash,Conventional

        Estimated market value

        $229,900

        $218,000 - $241,000

        $1,621/mo

        Price history

        DateEventPrice
        7/8/2026Price change$225,000-2.1%$136/sqft
        Source: MiRealSource #50206667 Report a problem
        6/20/2026Listed for sale$229,900$139/sqft
        Source: MiRealSource #50206667 Report a problem
        5/23/2026Pending sale$229,900$139/sqft
        Source: MiRealSource #50206667 Report a problem
        5/17/2026Contingent$229,900$139/sqft
        Source: MiRealSource #50206667 Report a problem
        5/7/2026Listed for sale$229,900+18%$139/sqft
        Source: MiRealSource #50206667 Report a problem
        9/26/2022Sold$194,900$118/sqft
        Source: MiRealSource #50087020 Report a problem
        8/30/2022Pending sale$194,900$118/sqft
        Source: MiRealSource #50087020 Report a problem
        8/23/2022Listed for sale$194,900$118/sqft
        Source: MiRealSource #50087020 Report a problem
        8/23/2022Pending sale$194,900$118/sqft
        Source: MiRealSource #50087020 Report a problem
        8/17/2022Listed for sale$194,900+448.9%$118/sqft
        Source: MiRealSource #50087020 Report a problem
        6/7/2012Sold$35,505+1.4%$21/sqft
        Source: MiRealSource #31095717 Report a problem
        3/24/2012Listed for sale$35,000-68.9%$21/sqft
        Source: Frank Real Estate, Inc. #31095717 Report a problem
        4/18/2011Sold$112,398$68/sqft
        Source: Public Record Report a problem

        Public tax history

        YearProperty taxesTax assessment
        2025$3,755 +6%$88,400 +2.6%
        2024$3,542 +137%$86,200 +10.1%
        2023$1,495 +5.2%$78,300 +22.3%
        2022$1,420 $64,000 +9.4%
        2021-- $58,500 +10.2%
        2020-- $53,100 +15.9%
        2019$1,409 $45,800 +20.5%
        2018-- $38,000 +15.5%
        2017$1,378 +14%$32,900
        2016$1,209 $32,900 +10.8%
        2015$1,209 +17.5%$29,700 +3.5%
        2014$1,029 $28,700 -0.3%
        2013$1,029 $28,800 -8.9%
        2012-- $31,600 -29.9%
        2011-- $45,100
        2010-- $45,100 -22.9%
        2009-- $58,500 -11.4%
        2008-- $66,000 -0.3%
        2007-- $66,200
        2006-- --
        2003-- $50,000 -4.6%
        2002-- $52,400 +10.3%
        2001-- $47,500 +2.8%
        2000-- $46,200

        Find assessor info on the county website

        Monthly payment

        Est. payment

        Payment breakdown

        Explore the cost of this home by adjusting the details. Changes won't be saved.
        All calculations are estimates and provided by Zillow, Inc. for informational purposes only. Actual amounts may vary.
        HOA fees may include property taxes on listings classified as Co-Ops. Contact the listing agent and/or owner for fee details.
        Mortgage interest rates are dependent on a number of factors, including credit score, down payment, and repayment length. Interest rate data provided by Zillow Group Marketplace, Inc. as of 1/1/1970 from various mortgage lenders with which we have lead or other similar arrangements; the Estimated Payment is an average of those rates.
        See how much you could borrow to make a competitive offer.

        Climate risks

        Neighborhood: 48060

        Getting around

        74 / 100
        Very Walkable
        49 / 100
        Somewhat Bikeable

        Nearby schools

        GreatSchools rating
        Schools provided by the listing agent
        • District: Port Huron Area School District

        Source: MiRealSource. This data may not be complete. We recommend contacting the local school district to confirm school assignments for this home.

        A local agent can set up tours, give advice and negotiate with sellers.

        Browse local experts

        Similar homes

        Skip to the end of the carouselSkip to the beginning of the carousel