Beautiful curb appeal, mature landscaping, and spacious living areas welcome you to this well-maintained 3-bedroom, 2-bath bi-level in Greeley's established Ridge Run neighborhood. Situated on a beautifully landscaped 7,600-square-foot lot with an attached two-car garage, this home offers the perfect blend of comfort, functionality, and opportunity.
Inside, you'll find warm, inviting living spaces filled with natural light, beautiful hardwood flooring throughout much of the main level, and a functional layout designed for everyday living. The spacious eat-in kitchen offers generous cabinet and counter space, making meal preparation and entertaining easy.
The finished lower level features an expansive family room centered around a classic brick wood-burning fireplace, creating the perfect space for movie nights, game days, or relaxing evenings at home. The flexible lower-level living area provides room for hobbies, a home office, fitness equipment, or additional gathering space.
Step outside to enjoy the large backyard complete with mature landscaping, a spacious deck, and a storage shed—ideal for outdoor entertaining, gardening, or simply enjoying Colorado's beautiful seasons.
With spacious living areas, beautiful hardwood flooring, and a flexible floor plan, this home has been exceptionally cared for and offers the perfect opportunity to update at your own pace while enjoying its warmth and functionality from day one. Conveniently located near shopping, dining, parks, schools, and Highway 34, this Ridge Run home is ready to welcome its next owner.
An assumable loan may also be available for qualified buyers, providing a unique financing opportunity. Contact the listing agent for additional details.
Accepting backups
$370,000
1324 29th Street, Greeley, CO 80631
3beds
1,688sqft
Single Family Residence
Built in 1980
7,600 Square Feet Lot
$369,400 Zestimate®
$219/sqft
$-- HOA
What's special
- 49 days
- 85
- 2
Zillow last checked:
Listing updated:
Listed by:
Tracie Konigsbauer 443-789-2461 Tracie@TracieKRealEstate.com,
eXp Realty, LLC
Source: REcolorado as distributed by MLS GRID,MLS#: 3093486
Facts & features
Interior
Bedrooms & bathrooms
- Bedrooms: 3
- Bathrooms: 2
- Full bathrooms: 1
- 3/4 bathrooms: 1
Bedroom
- Description: Carpeted
- Level: Upper
Bedroom
- Description: Carpeted
- Level: Upper
Bedroom
- Description: Carpeted
- Level: Lower
Bathroom
- Description: Shower & Tub Combo
- Level: Upper
Bathroom
- Description: Step-In Shower
- Level: Lower
Dining room
- Description: Eat-In Kitchen
- Level: Upper
Family room
- Description: Fireplace
- Level: Lower
Kitchen
- Description: Ample Cabinetry
- Level: Upper
Laundry
- Description: In Unit
- Level: Lower
Living room
- Description: Wood-Look Flooring
- Level: Upper
Heating
- Forced Air
Cooling
- Central Air
Appliances
- Included: Dishwasher, Disposal, Microwave, Range
- Laundry: In Unit
Features
- Built-in Features, Ceiling Fan(s), Eat-in Kitchen, High Speed Internet, Laminate Counters
- Flooring: Carpet, Tile, Vinyl
- Windows: Double Pane Windows
- Basement: Daylight,Finished
- Number of fireplaces: 1
- Fireplace features: Basement, Family Room, Wood Burning
Interior area
- Total structure area: 1,688
- Total interior livable area: 1,688 sqft
- Finished area above ground: 872
- Finished area below ground: 816
Video & virtual tour
Property
Parking
- Total spaces: 2
- Parking features: Garage - Attached
- Attached garage spaces: 2
Features
- Patio & porch: Deck, Front Porch
- Exterior features: Private Yard, Rain Gutters
- Fencing: Full
Lot
- Size: 7,600 Square Feet
- Features: Level
- Residential vegetation: Grassed
Details
- Parcel number: R3755886
- Special conditions: Standard
Construction
Type & style
- Home type: SingleFamily
- Architectural style: Traditional
- Property subtype: Single Family Residence
Materials
- Brick, Frame, Wood Siding
- Roof: Composition
Condition
- Year built: 1980
Utilities & green energy
- Sewer: Public Sewer
- Water: Public
- Utilities for property: Cable Available, Internet Access (Wired), Natural Gas Available, Phone Available
Community & HOA
Community
- Security: Smoke Detector(s)
- Subdivision: Ridge Run Sub
HOA
- Has HOA: No
Location
- Region: Greeley
Financial & listing details
- Price per square foot: $219/sqft
- Tax assessed value: $371,378
- Annual tax amount: $2,119
- Date on market: 7/31/2026
- Listing terms: Cash,Conventional,FHA,VA Loan
- Exclusions: Sellers Personal Property
- Ownership: Individual
- Electric utility on property: Yes
- Road surface type: Paved
Estimated market value
$369,400
$351,000 - $388,000
$2,135/mo
Price history
| Date | Event | Price |
|---|---|---|
| 8/17/2026 | Pending sale | $370,000$219/sqft |
Source: eXp Realty #3093486 Report a problem | ||
| 8/17/2026 | Contingent | $370,000$219/sqft |
Source: eXp Realty #3093486 Report a problem | ||
| 7/31/2026 | Listed for sale | $370,000+109.6%$219/sqft |
Source:  REcolorado as distributed by MLS GRID #3093486 Report a problem REcolorado as distributed by MLS GRID #3093486 Report a problem | ||
| 6/25/2015 | Sold | $176,500-6.6%$105/sqft |
Source:  IRES as distributed by MLS GRID #762010 Report a problem IRES as distributed by MLS GRID #762010 Report a problem | ||
| 5/6/2015 | Pending sale | $189,000$112/sqft |
Source: Berkshire Hathaway-Greeley #762010 Report a problem | ||
| 5/1/2015 | Listed for sale | $189,000$112/sqft |
Source: Berkshire Hathaway-Greeley #762010 Report a problem | ||
Public tax history
| Year | Property taxes | Tax assessment |
|---|---|---|
| 2026 | $2,119 +16.3% | $22,730 -2.1% |
| 2025 | $1,822 +4.9% | $23,210 -7.8% |
| 2024 | $1,738 +13.4% | $25,170 -0.9% |
| 2023 | $1,532 -3% | $25,410 +44.6% |
| 2022 | $1,580 +3.8% | $17,570 -2.8% |
| 2021 | $1,522 | $18,070 +3.5% |
| 2020 | $1,522 +42.1% | $17,460 |
| 2019 | $1,071 -29.8% | $17,460 +35% |
| 2018 | $1,526 +42.5% | $12,930 |
| 2017 | $1,071 -0.5% | $12,930 +17.7% |
| 2016 | $1,077 +195.7% | $10,990 +11.2% |
| 2015 | $364 +35.4% | $9,880 +177.5% |
| 2014 | $269 | $3,560 |
| 2013 | -- | $3,560 -52% |
| 2012 | -- | $7,420 |
| 2011 | -- | $7,420 -6.4% |
| 2010 | -- | $7,930 |
| 2009 | -- | $7,930 -20.5% |
| 2008 | -- | $9,970 |
| 2007 | -- | $9,970 -3.6% |
| 2006 | -- | $10,340 |
| 2005 | -- | $10,340 +9.3% |
| 2004 | -- | $9,460 -1% |
| 2003 | -- | $9,560 -2.1% |
| 2002 | -- | $9,770 +25.3% |
| 2001 | -- | $7,800 |
Find assessor info on the county website
Monthly payment
Est. payment
Payment breakdown
Explore the cost of this home by adjusting the details. Changes won't be saved.Climate risks
Neighborhood: 80631
Nearby schools
Schools provided by the listing agent
- Elementary: Jackson
- Middle: John Evans
- High: Greeley West
- District: Greeley 6
Source: REcolorado as distributed by MLS GRID. This data may not be complete. We recommend contacting the local school district to confirm school assignments for this home.

Similar homes
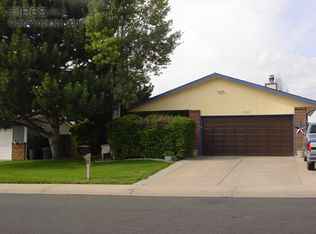
- $375,0004 bd2 ba1.8k sqft3133 19th Ave, Greeley, CO 80631For Sale
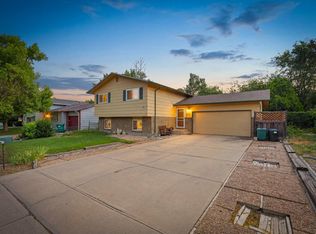
 MLS ID #1062993, Stephanie Watson, LPT Network Realty LLC. IRES as distributed by MLS GRID
 - $393,0004 bd3 ba2.4k sqft1320 27th St, Greeley, CO 80631For Sale
 MLS ID #1066056, Kayleigh Weickum, Tallent Co. Real Estate. IRES as distributed by MLS GRID
 - $375,0003 bd2 ba1.5k sqft2500 W C St, Greeley, CO 80631For Sale
 MLS ID #1067258, Kim Carmichael, eXp Realty - Northern CO. IRES as distributed by MLS GRID
 - $359,0003 bd2 ba1.4k sqft3170 W 3rd St Rd, Greeley, CO 80631For Sale
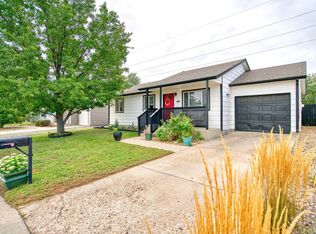 MLS ID #1067738, Deborah Patridge, Patridge Realty. IRES as distributed by MLS GRID
 - $400,0004 bd3 ba2.4k sqft401 E 20th St, Greeley, CO 80631For SaleMLS ID #1068488, Chuck Bowles, Austin & Austin Real Estate. IRES as distributed by MLS GRID
- $349,9003 bd1 ba1.5k sqft240 22nd Avenue Court, Greeley, CO 80631For Sale
 MLS ID #8448846, Mike Skelton, Jr., Legacy 100 Real Estate Partners LLC. REcolorado as distributed by MLS GRID
 - $375,0006 bd2 ba2k sqft1008 22nd Avenue Court, Greeley, CO 80631For SaleMLS ID #6023560, Peter Psotny, MB Colorado Home Sales Inc. REcolorado as distributed by MLS GRID
- $360,0003 bd2 ba1.1k sqft2211 C St NW, Greeley, CO 80631For SaleMLS ID #1066191, Todd Patterson, Coldwell Banker Realty- Fort Collins. IRES as distributed by MLS GRID
- $425,0003 bd2 ba1.7k sqft1667 31st Ave, Greeley, CO 80634For SaleMLS ID #1068853, Chris Murdza, Resident Realty. IRES as distributed by MLS GRID
- $375,0004 bd2 ba1.9k sqft3504 Magnolia Street, Evans, CO 80620For SaleMLS ID #9411281, Dominic Atencio, Thrive Real Estate Group. REcolorado as distributed by MLS GRID
- $385,0004 bd2 ba1.5k sqft405 N 30th Ave, Greeley, CO 80631For SaleMLS ID #1067054, Selene Islas, KW Top of the Rockies - Elevate. IRES as distributed by MLS GRID
- $359,9004 bd2 ba1.7k sqft214 17th Ave, Greeley, CO 80631For SaleMLS ID #1058383, Jennifer Hart, 1st Realty Associates Inc. IRES as distributed by MLS GRID
- $390,0004 bd2 ba1.9k sqft3403 W 24th St, Greeley, CO 80634For SaleMLS ID #1067224, Amy Ackerman, Coldwell Banker Realty-NOCO. IRES as distributed by MLS GRID
- $395,0005 bd3 ba2k sqft2417 Bearwood Avenue, Greeley, CO 80631For SaleMLS ID #9320413, Arlene Marquez, PAK Home Realty. REcolorado as distributed by MLS GRID
- $389,0004 bd2 ba1.9k sqft3809 W 7th St, Greeley, CO 80634For SaleMLS ID #1068430, Steve Baker, Sears Real Estate. IRES as distributed by MLS GRID
- $410,0003 bd2 ba2.1k sqft134 48th Ave Ct, Greeley, CO 80634For SaleMLS ID #1068574, Jamie Eklund, P23 Realty LLC. IRES as distributed by MLS GRID
- $370,0002 bd2 ba1.3k sqft4481 W Pioneer Drive, Greeley, CO 80634For SaleMLS ID #9358824, Brandy Mason, Strategic Real Estate and Development Services. REcolorado as distributed by MLS GRID
- $387,7004 bd2 ba1.8k sqft4520 W 7th St, Greeley, CO 80634For SaleMLS ID #1056851, Vicente Vega Ruiz, KW Top of the Rockies - Elevate. IRES as distributed by MLS GRID
- $404,0003 bd2 ba2.1k sqft326 44th Ave, Greeley, CO 80634For SaleMLS ID #1065133, Marilyn Ackerman, HomeSmart Realty. IRES as distributed by MLS GRID
- $390,0003 bd2 ba1.2k sqft104 23rd Ave Ct, Greeley, CO 80631For SaleMLS ID #1066365, Rolando Contreras, KW Realty Downtown, LLC. IRES as distributed by MLS GRID
