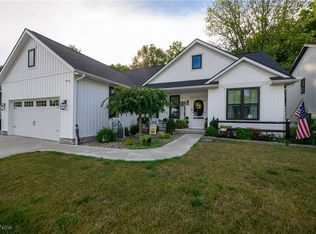
Modern farmhouse Ranch in New Philadelphia. Welcome to this stunning 3 bedroom , 2 bathroom home. Located in one of New Philadelphia's newest developments. Built in 2022, this home offers the perfect blend of style, comfort, and convenience. Step into an open concept great room, featuring vaulted ceilings, recessed lighting, and an inviting electric fireplace with a custom wood wall feature, the spacious living, dinning and kitchen areas flow seamlessly together, ideal for both entertaining and everyday living. The chefs kitchen boasts white cabinetry, grey and white granite countertops, and stainless steel appliances. A sliding glass door leads from the dinning area to a large 15x25 deck with gazebo, plus a patio, creating the perfect indoor outdoor lifestyle. The primary suite is privately tucked on one side of the home, offering two closets, one is a huge walk in, and a luxurious bathroom, with granite double vanity. Two addition bedrooms and a second full bath complete the main level. The sellers upgraded all the flooring with luxury vinyl. Full basement that is plumbed for a bathroom. The back yard has cedar and metal fencing and some vinyl fence. Attached 2 car garage. This home is beautifully maintained, tastefully decorated and ready for its new owners.
Closed
$341,000
1324 2nd St NW, New Philadelphia, OH 44663
3beds
1,319sqft
Single Family Residence
Built in 2022
6,621 Square Feet Lot
$366,700 Zestimate®
$259/sqft
$1,765 Estimated rent
Home value
$366,700
$264,000 - $510,000
$1,765/mo
Zestimate® history
Owner options
List your home for rent
$1,765/mo
Rent Zestimate®
Find your next renter with Zillow Rental Manager. Plus, with online applications, you can quickly screen prospective tenants – for free.
$1,765/mo
Rent Zestimate®
Refinance and save
$2,397/mo
Est. payment
Refinancing to a lower rate could help reduce your monthly payments and save thousands over the life of the loan.
$2,397/mo
Est. payment
Explore your selling options
Work with a Zillow partner agent
Leverage their expertise and Zillow's premium Showcase listings to get your home seen by more buyers.
Get startedList with your own agent
Get your home in front of millions of buyers by listing it on Zillow.
Learn how to do itSell it yourself
Take full control of how buyers see your home on Zillow by listing For Sale by Owner (FSBO).
List your homeWhat's special
Open concept great roomVaulted ceilingsRecessed lightingStainless steel appliancesWhite cabinetry
Zillow last checked:
Listing updated:
Listed by:
Michele M Walker 330-827-3483 mwalker.remax@gmail.com,
RE/MAX Crossroads Properties
Bought with:
Kathy L Pietro, 319810
Barnett Inc. Realtors
Source: MLS Now,MLS#: 5150015 Originating MLS: East Central Association of REALTORS
Originating MLS: East Central Association of REALTORSFacts & features
Interior
Bedrooms & bathrooms
- Bedrooms: 3
- Bathrooms: 2
- Full bathrooms: 2
- Main level bathrooms: 2
- Main level bedrooms: 3
Primary bedroom
- Description: Flooring: Luxury Vinyl Tile
- Level: First
- Dimensions: 12 x 16
Bedroom
- Description: Flooring: Luxury Vinyl Tile
- Level: First
- Dimensions: 11 x 10
Bedroom
- Description: Flooring: Luxury Vinyl Tile
- Level: First
- Dimensions: 11 x 11
Great room
- Description: Open concept living, dining and kitchen, with ceiling fan and canned lights,Flooring: Luxury Vinyl Tile
- Features: Fireplace, Vaulted Ceiling(s)
- Level: First
- Dimensions: 22 x 27
Heating
- Gas
Cooling
- Central Air, Gas
Appliances
- Included: Dishwasher, Disposal, Microwave, Range, Refrigerator, Water Softener
- Laundry: Electric Dryer Hookup, Main Level
Features
- Double Vanity, Granite Counters, Kitchen Island, Open Floorplan, Stone Counters, Recessed Lighting, Vaulted Ceiling(s)
- Basement: Full,Sump Pump
- Number of fireplaces: 1
- Fireplace features: Electric
Interior area
- Total structure area: 1,319
- Total interior livable area: 1,319 sqft
- Finished area above ground: 1,319
Property
Parking
- Total spaces: 2
- Parking features: Attached, Concrete, Garage Faces Front, Garage
- Attached garage spaces: 2
Features
- Levels: One
- Stories: 1
- Patio & porch: Covered, Deck, Front Porch, Patio
- Fencing: Vinyl,Wood
Lot
- Size: 6,621 Square Feet
- Features: Back Yard
Details
- Parcel number: 4300093007
Construction
Type & style
- Home type: SingleFamily
- Architectural style: Modern,Ranch
- Property subtype: Single Family Residence
Materials
- Stone Veneer, Vinyl Siding, Wood Siding
- Foundation: Block
- Roof: Fiberglass
Condition
- Year built: 2022
Utilities & green energy
- Sewer: Public Sewer
- Water: Public
Community & HOA
Community
- Security: Carbon Monoxide Detector(s), Smoke Detector(s)
- Subdivision: Deerfield Sub
HOA
- Has HOA: Yes
- Services included: None
- HOA fee: $200 annually
- HOA name: Lauvers
Location
- Region: New Philadelphia
Financial & listing details
- Price per square foot: $259/sqft
- Annual tax amount: $2,732
- Date on market: 8/20/2025
- Cumulative days on market: 30 days
Price history
| Date | Event | Price |
|---|---|---|
| 9/18/2025 | Sold | $341,000+0.9%$259/sqft |
Source:  MLS Now #5150015 Report a problem MLS Now #5150015 Report a problem | ||
| 8/25/2025 | Contingent | $337,900$256/sqft |
Source: MLS Now #5150015 Report a problem | ||
| 8/20/2025 | Listed for sale | $337,900$256/sqft |
Source: MLS Now #5150015 Report a problem | ||
Public tax history
Tax history is unavailable.
Neighborhood: 44663
Nearby homes
- $318,5003 bd2 ba1.9k sqft1320 2nd St NW, New Philadelphia, OH 44663Sold
- $325,2003 bd2 ba1.4k sqft1316 2nd St NW, New Philadelphia, OH 44663Off Market
- $260,8002 bd2 ba1.5k sqft1332 2nd St NW, New Philadelphia, OH 44663Off Market
- $353,7002 bd2 ba1.3k sqft1317 2nd St NW, New Philadelphia, OH 44663Off Market
- $328,0003 bd2 ba1.1k sqft1327 2nd St NW, New Philadelphia, OH 44663Sold
- $326,6003 bd2 ba1.6k sqft1357 Oak St NW, New Philadelphia, OH 44663Off Market
- $413,3002 bd3 ba1.7k sqft1311 2nd St NW, New Philadelphia, OH 44663Off Market
- $333,7003 bd2 ba1.5k sqft1308 2nd St NW, New Philadelphia, OH 44663Off Market
Nearby schools
GreatSchools rating
- 7/10Central Elementary SchoolGrades: 5Distance: 1.1 mi
- 7/10Joseph Welty Middle SchoolGrades: 6-8Distance: 1 mi
- 4/10New Philadelphia High SchoolGrades: 9-12Distance: 1 mi
Schools provided by the listing agent
- District: New Philadelphia CSD - 7906
Source: MLS Now. This data may not be complete. We recommend contacting the local school district to confirm school assignments for this home.
Get a cash offer in 3 minutes
Find out how much your home could sell for in as little as 3 minutes with a no-obligation cash offer.
Estimated market value
$366,700
Get a cash offer in 3 minutes
Find out how much your home could sell for in as little as 3 minutes with a no-obligation cash offer.
Estimated market value
$366,700
- Ohio
- Tuscarawas County
- New Philadelphia
- 44663
- 1324 2nd St NW
Nearby cities
Nearby zip codes
Other New Philadelphia Topics
- Apartments for Rent in 44663
- Houses for Sale in 44663
- Houses for Rent in 44663
- 44663 Real Estate
- New Philadelphia Condos
- Houses for Sale in New Philadelphia
- Newest Listings in New Philadelphia
- New Philadelphia Home Values
- New Philadelphia Real Estate Agents
- New Philadelphia Refinance
- New Philadelphia Mortgage Rates
