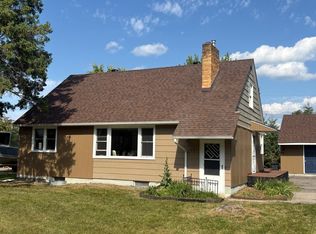
This one-owner home offers outstanding care, generous space, and flexible layout options. The main level features three bedrooms, with the potential for two additional bedrooms in the lower level. A large kitchen provides excellent workspace and storage, ideal for everyday cooking or entertaining. The lower level is a standout, offering a big, open family space anchored by a wood-burning fireplace, a wet bar, and plenty of room for gatherings. Just off the back of the home, a screenhouse with electricity opens to a nice patio area, creating a great indoor-outdoor transition for summer use. A major asset of this property is the heated, insulated detached garage with an enclosed lean-to. The garage can be heated by either the existing wood stove with electric blower or the fuel-oil forced-air furnace, giving owners flexibility and efficiency for year-round projects. While the home is dated, it is unbelievably well cared for, reflecting decades of attentive ownership and maintenance; an increasingly rare find.
Active with contingency
$169,500
1324 8th Ave, International Falls, MN 56649
3beds
2,464sqft
:
Get pre-qualified$1,150/mo
Single Family
Built in 1962
0.27 Acres Lot
$165,000 Zestimate®
$69/sqft
$-- HOA
What's special
Wood-burning fireplaceHeated insulated detached garageNice patio areaScreenhouse with electricityLarge kitchenExcellent workspace and storageBig open family space
- 24 days |
- 887 |
- 27 |
Likely to sell faster than
Zillow last checked:
Listing updated:
Listed by:
Cari Rostie 218-760-2266,
Move it Real Estate Group/Lake
Source: NorthstarMLS as distributed by MLS GRID,MLS#: 7102049
Facts & features
Interior
Bedrooms & bathrooms
- Bedrooms: 3
- Bathrooms: 2
- Full bathrooms: 1
- 3/4 bathrooms: 1
Bedroom
- Level: Main
- Area: 149.5 Square Feet
- Dimensions: 11.5x13
Bedroom 2
- Level: Main
- Area: 114 Square Feet
- Dimensions: 9.5x12
Bedroom 3
- Level: Main
- Area: 149.5 Square Feet
- Dimensions: 13x11.5
Bedroom 4
- Level: Lower
- Area: 81 Square Feet
- Dimensions: 9x9
Bonus room
- Level: Lower
- Area: 112 Square Feet
- Dimensions: 14x8
Kitchen
- Level: Main
- Area: 270 Square Feet
- Dimensions: 20x13.5
Laundry
- Level: Lower
- Area: 96 Square Feet
- Dimensions: 12x8
Living room
- Level: Main
- Area: 280 Square Feet
- Dimensions: 14x20
Heating
- Boiler, Fireplace(s), Radiant
Cooling
- Wall Unit(s)
Appliances
- Included: Dishwasher, Dryer, Microwave, Range, Refrigerator, Washer
- Laundry: Lower Level
Features
- Basement: Finished,Full
- Number of fireplaces: 1
- Fireplace features: Family Room, Wood Burning
Interior area
- Total structure area: 2,464
- Total interior livable area: 2,464 sqft
- Finished area above ground: 1,232
- Finished area below ground: 1,232
Property
Parking
- Total spaces: 3
- Parking features: Detached Garage, Concrete
- Garage spaces: 3
Accessibility
- Accessibility features: Stair Lift, Partially Wheelchair, Accessible Approach with Ramp
Features
- Levels: One
- Stories: 1
- Patio & porch: Patio
Lot
- Size: 0.27 Acres
- Dimensions: 80 x 150
- Features: Corner Lot
Details
- Additional structures: Lean-To, Screenhouse, Storage Shed
- Foundation area: 1232
- Parcel number: 9201605071
- Zoning description: Residential-Single Family
Construction
Type & style
- Home type: SingleFamily
- Property subtype: Single Family
Materials
- Frame
- Roof: Age Over 8 Years
Condition
- New construction: No
- Year built: 1962
Utilities & green energy
- Electric: 100 Amp Service, Power Company: Minnesota Power
- Gas: Natural Gas, Wood
- Sewer: City Sewer/Connected
- Water: City Water/Connected
Community & HOA
Community
- Subdivision: Auditors 25
HOA
- Has HOA: No
Location
- Region: International Falls
Financial & listing details
- Price per square foot: $69/sqft
- Tax assessed value: $154,900
- Annual tax amount: $2,241
- Date on market: 7/2/2026
Estimated market value
$165,000
$157,000 - $173,000
$1,778/mo
Price history
| Date | Event | Price |
|---|---|---|
| 7/2/2026 | Listed for sale | $169,500$69/sqft |
Source:  NorthstarMLS as distributed by MLS GRID #7102049 Report a problem NorthstarMLS as distributed by MLS GRID #7102049 Report a problem | ||
Public tax history
| Year | Property taxes | Tax assessment |
|---|---|---|
| 2025 | $1,794 +6.5% | $122,291 +29.4% |
| 2024 | $1,684 +68.4% | $94,496 -9% |
| 2023 | $1,000 -16.5% | $103,806 +14.3% |
| 2022 | $1,198 +20.3% | $90,800 +6.9% |
| 2021 | $996 +6.4% | $84,900 +2.9% |
| 2020 | $936 | $82,500 |
| 2019 | $936 +2.9% | $82,500 |
| 2018 | $910 -2.8% | $82,500 -4.3% |
| 2017 | $936 +23.2% | $86,200 +4.5% |
| 2016 | $760 -2.8% | $82,500 |
| 2015 | $782 -36% | $82,500 -26.7% |
| 2014 | $1,222 | $112,500 +10% |
| 2013 | -- | $102,300 |
| 2012 | -- | $102,300 |
| 2011 | $1,048 | $102,300 +8.4% |
| 2010 | -- | $94,400 |
Find assessor info on the county website
Monthly payment
Est. payment
Payment breakdown
Explore the cost of this home by adjusting the details. Changes won't be saved.Climate risks
Neighborhood: 56649
Nearby schools
GreatSchools rating
- 6/10Falls Elementary SchoolGrades: PK-5Distance: 0.6 mi
- 7/10Falls SecondaryGrades: 6-12Distance: 0.8 mi
- $194,700-- bd-- ba1.2k sqft1322 8th Ave, International Falls, MN 56649Off Market

- $112,600-- bd-- ba1.2k sqft709 15th St, International Falls, MN 56649Off Market
- $162,7003 bd2 ba2k sqft1320 8th Ave, International Falls, MN 56649Sold

- $138,6002 bd1 ba960 sqft1325 9th Ave, International Falls, MN 56649Off Market
- $30,200-- bd-- ba-- sqft707 15th St, International Falls, MN 56649Off Market
- $112,900-- bd-- ba816 sqft1319 9th Ave, International Falls, MN 56649Off Market
- $83,500-- bd-- ba912 sqft1325 8th Ave, International Falls, MN 56649Off Market
- $168,0003 bd1 ba1k sqft1323 8th Ave, International Falls, MN 56649Sold
A local agent can set up tours, give advice and negotiate with sellers.
Similar homes
- $169,9004 bd2 ba1.4k sqft1632 4th Ave E, International Falls, MN 56649For Sale

 MLS ID #7107964, Lisa Martell, Island View Realty. NorthstarMLS as distributed by MLS GRID
 - $235,0003 bd2 ba2.5k sqft1301 9th St, International Falls, MN 56649For Sale
 MLS ID #7113976, Lindsay Kay Jones, Island View Realty. NorthstarMLS as distributed by MLS GRID
 - $195,0004 bd2 ba2.2k sqft1613 5th Ave E, Intl Falls, MN 56649For Sale
 MLS ID #7011851, Jennifer Martinson, EXIT MN Lakes Realty. NorthstarMLS as distributed by MLS GRID
 - $148,9003 bd2 ba1.2k sqft1011 10th St, International Falls, MN 56649For Sale
 MLS ID #7067531, Lindsay Kay Jones, Island View Realty. NorthstarMLS as distributed by MLS GRID
 - $119,0002 bd2 ba1.9k sqft902 7th St, International Falls, MN 56649For SaleMLS ID #7103861, Barry Woods, Move it Real Estate Group/Lake. NorthstarMLS as distributed by MLS GRID
- $100,0004 bd3 ba2k sqft1127 7th St, International Falls, MN 56649For SaleMLS ID #7012528, Lindsay Kay Jones, Island View Realty. NorthstarMLS as distributed by MLS GRID
- $109,9002 bd2 ba1.3k sqft3905 Highway 11, International Falls, MN 56649For SaleMLS ID #6770346, Lisa Martell, Island View Realty. NorthstarMLS as distributed by MLS GRID
- $139,9003 bd2 ba1.3k sqft723 6th St, International Falls, MN 56649For SaleMLS ID #7016559, Lisa Martell, Island View Realty. NorthstarMLS as distributed by MLS GRID
- $100,0004 bd3 ba1.8k sqft620 5th Ave, International Falls, MN 56649For SaleMLS ID #7042177, Riley Lind, eXp Realty. NorthstarMLS as distributed by MLS GRID
- $130,0004 bd1 ba1.5k sqft117 Front St, Littlefork, MN 56653For SaleMLS ID #7091764, Jamie Wendt, American Woods & Waters Realty. NorthstarMLS as distributed by MLS GRID
