Skip main navigation
Sold for $720,500
  • $720,500

    1324 April Way, Herndon, VA 20170

    4beds
    3,121sqft
    Condominium
    Built in 1982
    -- sqft lot
    $764,300 Zestimate®
    $231/sqft
    $3,530 Estimated rent

    Home value

    $764,300

    $726,000 - $803,000

    $3,530/mo

    Zestimate® history
    Loading
    Loading...

    Owner options

    List your home for rent

    $3,530/mo

    Rent Zestimate®

    Find your next renter with Zillow Rental Manager. Plus, with online applications, you can quickly screen prospective tenants – for free.

    Learn more

    $3,530/mo

    Rent Zestimate®

    Refinance and save

    $4,398/mo

    Est. payment

    Refinancing to a lower rate could help reduce your monthly payments and save thousands over the life of the loan.

    See today's rates

    $4,398/mo

    Est. payment

    Explore your selling options

    Work with a Zillow partner agent

    Leverage their expertise and Zillow's premium Showcase listings to get your home seen by more buyers.

    Get started

    List with your own agent

    Get your home in front of millions of buyers by listing it on Zillow.

    Learn how to do it

    Sell it yourself

    Take full control of how buyers see your home on Zillow by listing For Sale by Owner (FSBO).

    List your home

    What's special

    Built in shelvingDryer comboSwing benchSmall sitting roomRemodeled kitchenArchitectural shingle roofStackable washer
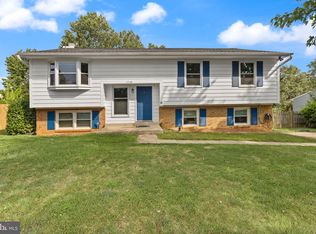
    Welcome to 1324 April Way in the Autumn Glen Neighborhood of Herndon. Situated just outside of historic downtown Herndon and across the parkway from Herndon Centennial Golf Course, this updated gem is the perfect home awaiting it's next owner. Sitting on 1/4 acres and spanning over 3,000 finished square feet on 3 levels with a full basement Au-Pair suite and kitchenette with both interior and separate exterior access, 1324 April Way provides ample space and options for a buyer to live in either as your primary home or rent out as an investment property. An inviting covered front porch welcomes you with a swing bench to read and relax on summer evenings, while the expansive backyard and patio will give you plenty of reasons to have company over throughout the year. An updated family room off the remodeled kitchen is the perfect setting to catch up with old friends and family. As you move through the house on the upper level, the master bedroom features a walk in closet with built in shelving and a small sitting room that connects to the updated master bath. The stackable washer and dryer combo sit right off the upstairs hallway for ease of use. A variety of updates welcome you as you walk through the home. The Kitchen, Family Room, Bathroom, and Skylight updates (2020-21), HVAC (2021), Washer/Dryer (2021) Water Main replacement to the street (2023), Architectural shingle roof (2018), Attic insulation (2018) and Water Heater (2016) all make this home feel brand new. The 2 car garage has plenty of extra room for storage as well, you don't want to miss out on this property!

    Zillow last checked:

    Listing updated:

    Listed by:

    James Baer 703-209-0288,

    RE/MAX Distinctive Real Estate, Inc.

    Bought with:

    Bishuddha Dahal, 5007887

    Samson Properties

    Source: Bright MLS,MLS#: VAFX2132524MLS Logo

    Facts & features

    Interior

    Bedrooms & bathrooms
    • Bedrooms: 4
    • Bathrooms: 4
    • Full bathrooms: 3
    • 1/2 bathrooms: 1
    • Main level bathrooms: 1
    Basement
    • Area: 800
    Heating
    • Central, Electric
    Cooling
    • Central Air, Electric
    Appliances
    • Included: Electric Water Heater
    Features
    • Kitchen - Gourmet
    • Flooring: Hardwood, Carpet
    • Basement: Finished,Interior Entry,Exterior Entry,Sump Pump
    • Number of fireplaces: 1
    Interior area
    • Total structure area: 3,121
    • Total interior livable area: 3,121 sqft
    • Finished area above ground: 2,321
    • Finished area below ground: 800

    Property

    Parking
    • Total spaces: 2
    • Parking features: Garage Faces Front, Garage Door Opener, Attached, Driveway
    • Attached garage spaces: 2
    • Has uncovered spaces: Yes
    Accessibility
    • Accessibility features: None
    Features
    • Levels: Three
    • Stories: 3
    • Pool features: Community
    Lot
    • Size: 9,603 sqft
    Details
    • Additional structures: Above Grade, Below Grade
    • Parcel number: 0161 18 0358
    • Zoning: 800
    • Special conditions: Standard

    Construction

    Type & style
    • Home type: Condo
    • Architectural style: Colonial
    • Property subtype: Condominium
    Materials
    • Brick, Combination
    • Foundation: Concrete Perimeter
    • Roof: Asphalt
    Condition
    • New construction: No
    • Year built: 1982

    Utilities & green energy

    • Sewer: Public Septic
    • Water: Public

    Community & neighborhood

    Location
    • Region: Herndon
    • Subdivision: Four Seasons

    HOA & financial

    Other fees
    • Condo and coop fee: $150 quarterly

    Other

    Other facts
    • Listing agreement: Exclusive Right To Sell
    • Listing terms: Cash,Conventional,FHA,VA Loan,Variable,Assumable
    • Ownership: Fee Simple

    Price history

    DateEventPrice
    7/12/2023Sold$720,500+6.7%$231/sqft
    Source: Bright MLS #VAFX2132524 Report a problem
    6/20/2023Pending sale$675,000$216/sqft
    Source: Bright MLS #VAFX2132524 Report a problem
    6/14/2023Listed for sale$675,000+35%$216/sqft
    Source: Bright MLS #VAFX2132524 Report a problem
    6/13/2018Sold$500,000$160/sqft
    Source: Public Record Report a problem
    5/8/2018Price change$500,000-4.8%$160/sqft
    Source: Weichert Realtors #1000426182 Report a problem
    5/3/2018Listed for sale$525,000+27.7%$168/sqft
    Source: Weichert, REALTORS #1000426182 Report a problem
    2/6/2018Sold$411,000-6.6%$132/sqft
    Source: Public Record Report a problem
    1/10/2015Listing removed$2,390$1/sqft
    Source: Owner Report a problem
    12/10/2014Listed for rent$2,390$1/sqft
    Source: Owner Report a problem
    7/14/2004Sold$440,000$141/sqft
    Source: Public Record Report a problem

    Public tax history

    YearProperty taxesTax assessment
    2025$10,292 +8%$721,760 +7.4%
    2024$9,529 +16.1%$671,740 +13.7%
    2023$8,205 +4.1%$590,890 +5.6%
    2022$7,883 $559,660 +13.6%
    2021-- $492,850 +4.7%
    2020$5,570 $470,670
    2019$5,570 +1.5%$470,670 +1.5%
    2018$5,488 +4.9%$463,670 +2.9%
    2017$5,229 +2.6%$450,410 +2.4%
    2016$5,098 +6.3%$440,010 +2.4%
    2015$4,796 -1.2%$429,720 -1.4%
    2014$4,855 $435,970 +11%
    2013-- $392,800 +12.2%
    2012-- $350,080 +0.2%
    2011-- $349,340 +8.1%
    2010-- $323,280 -3.4%
    2009-- $334,630 -28.6%
    2008-- $468,630 -10.3%
    2007-- $522,450 +69.8%
    2003-- $307,645 +12%
    2002-- $274,685 +14.4%
    2001-- $240,110

    Find assessor info on the county website

    Neighborhood: 20170

    Nearby schools

    GreatSchools rating
    Schools provided by the listing agent
    • District: Fairfax County Public Schools

    Source: Bright MLS. This data may not be complete. We recommend contacting the local school district to confirm school assignments for this home.

    Get a cash offer in 3 minutes
    Find out how much your home could sell for in as little as 3 minutes with a no-obligation cash offer.
    Estimated market value
    $764,300
    Get a cash offer in 3 minutes
    Find out how much your home could sell for in as little as 3 minutes with a no-obligation cash offer.
    Estimated market value
    $764,300