Almost BRAND NEW home just 15 minutes from the beaches of Ormond Beach! This single story Abaco plan is expansive in size and features 4 bedrooms (PLUS OFFICE), 3.5 bathrooms, over 3,200 sq. ft, and is situated on a private wooded homesite. As you enter the front door, you are greeted by a large open foyer with direct views from front to back. The formal living room is situated just to the right of the front door with coffered ceilings and is currently being used as a second office. The dining room sits opposite the living room and is spacious enough for a 8-10 seat table. The dining room has direct access to the kitchen with a conveniently placed coffee bar with additional storage and counter space. Just through the foyer and past the rotunda, is your gourmet kitchen with beautiful medium wood cabinets and Cafe appliances. The kitchen really is a dream chefs kitchen with high end appliances and a plethora of storage space. With an open and bright floor plan, the family room feels like an extension to your kitchen allowing for the most perfect entertaining space. Not feeling like formal dining for the evening, not a problem as you also have a large dinette space off the kitchen and family room as well. The bedrooms are perfectly planned and separate allowing for maximum privacy. The primary suite sits at the rear of the home overlooking the wooded homesite and showcases a gorgeous en suite bathroom with soaking tub, separate shower, dual sinks and a huge walk in closet. Not only do you have 4 bedrooms, you also have an ample size office as well. Just off the office is one of the 3 guest bedrooms with easy access to a full bathroom. Situated on the opposite side of the home, are your additional 2 guest bedrooms that are separated by a perfect jack-n-jill bathroom. Not to mention, there is a powder room that is perfect for your guest while you're entertaining. Throw on some music through the surround sound system and enjoy your company. The fully stackable sliding glass doors open up the already expansive family room allowing for the quintessential indoor/outdoor space that leads to a large covered back porch with serene views of the woods behind the home. Enjoy a whole house water purification system along with a reverse osmosis system in the kitchen as well. Why wait for a new build when this home is basically brand new and is ready to call home NOW! Schedule your showing today!
Lawn care included with rent. All utilities to be paid by tenant. Pets are approved on a case by case basis by the owner and the non refundable pet fee starts at $350 for one pet. Additional pets will be an additional non refundable pet fee.
Sold for $758,910
$758,910
1324 Arklow Cir, Ormond Beach, FL 32174
4beds
3,241sqft
Single Family Residence
Built in ----
-- sqft lot
$743,200 Zestimate®
$234/sqft
$3,666 Estimated rent
Home value
$743,200
$699,000 - $788,000
$3,666/mo
Zestimate® history
Owner options
List your home for rent
$3,666/mo
Rent Zestimate®
Find your next renter with Zillow Rental Manager. Plus, with online applications, you can quickly screen prospective tenants – for free.
$3,666/mo
Rent Zestimate®
Refinance and save
$5,144/mo
Est. payment
Refinancing to a lower rate could help reduce your monthly payments and save thousands over the life of the loan.
$5,144/mo
Est. payment
Explore your selling options
Work with a Zillow partner agent
Leverage their expertise and Zillow's premium Showcase listings to get your home seen by more buyers.
Get startedList with your own agent
Get your home in front of millions of buyers by listing it on Zillow.
Learn how to do itSell it yourself
Take full control of how buyers see your home on Zillow by listing For Sale by Owner (FSBO).
List your homeWhat's special
Ample size officeLarge covered back porchJack-n-jill bathroomPrivate wooded homesiteConveniently placed coffee barLarge open foyerLarge dinette space
Zillow last checked:
Listing updated:
Source: Zillow Rentals
Facts & features
Interior
Bedrooms & bathrooms
- Bedrooms: 4
- Bathrooms: 4
- Full bathrooms: 3
- 1/2 bathrooms: 1
Rooms
- Room types: Office
Heating
- Heat Pump
Cooling
- Central Air
Appliances
- Included: Dishwasher, Dryer, Microwave, Oven, Refrigerator, Washer
- Laundry: In Unit
Features
- Walk In Closet
- Flooring: Hardwood, Tile
Interior area
- Total interior livable area: 3,241 sqft
Property
Parking
- Parking features: Attached, Garage
- Has attached garage: Yes
- Details: Contact manager
Features
- Exterior features: Bicycle storage, Gourmet chefs kitchen, Lawn Care included in rent, Split bedroom plan, Walk In Closet
Details
- Parcel number: 313805000230
Construction
Type & style
- Home type: SingleFamily
- Property subtype: Single Family Residence
Community & HOA
Community
- Deposit fee: $4,000
- Pet deposit fee: $350
Location
- Region: Ormond Beach
Financial & listing details
- Price per square foot: $234/sqft
- Tax assessed value: $637,580
- Annual tax amount: $10,616
- Date on market: 5/6/2025
- Lease term: 1 Year
Price history
| Date | Event | Price |
|---|---|---|
| 6/25/2025 | Listing removed | $4,000$1/sqft |
Source: Zillow Rentals Report a problem | ||
| 5/6/2025 | Listed for rent | $4,000-11.1%$1/sqft |
Source: Zillow Rentals Report a problem | ||
| 4/3/2025 | Listing removed | $4,500$1/sqft |
Source: Zillow Rentals Report a problem | ||
| 2/28/2025 | Listed for sale | $825,000$255/sqft |
Source:  Stellar MLS #O6279443 Report a problem Stellar MLS #O6279443 Report a problem | ||
| 2/20/2025 | Listed for rent | $4,500$1/sqft |
Source: Zillow Rentals Report a problem | ||
| 2/19/2025 | Listing removed | $825,000$255/sqft |
Source: Stellar MLS #O6279443 Report a problem | ||
| 2/13/2025 | Listed for sale | $825,000+8.7%$255/sqft |
Source: Stellar MLS #O6279443 Report a problem | ||
| 3/12/2024 | Sold | $758,910$234/sqft |
Source: Public Record Report a problem | ||
Public tax history
| Year | Property taxes | Tax assessment |
|---|---|---|
| 2025 | $10,616 +418.8% | $637,580 +537.6% |
| 2024 | $2,046 +14.6% | $100,000 |
| 2023 | $1,786 | $100,000 |
Find assessor info on the county website
Neighborhood: 32174
Nearby homes
- $761,3184 bd3 ba3.2k sqft1320 Arklow Cir, Ormond Beach, FL 32174Sold
- $675,0004 bd4 ba2.7k sqft1328 Arklow Cir, Ormond Beach, FL 32174Sold

- $792,2314 bd4 ba3.2k sqft1341 Arklow Cir, Ormond Beach, FL 32174Sold
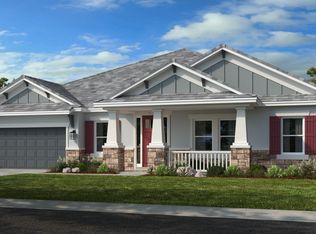
- $677,8834 bd3 ba2.7k sqft1316 Arklow Cir, Ormond Beach, FL 32174Sold
- $730,0005 bd5 ba3.8k sqft1312 Arklow Cir, Ormond Beach, FL 32174Sold
- $779,0004 bd4 ba3.2k sqft2940 Arranmore Dr, Ormond Beach, FL 32174Sold
- $740,9446 bd4 ba3.3k sqft1337 Arklow Cir, Ormond Beach, FL 32174Sold
- $770,9544 bd4 ba3.2k sqft2955 Arranmore Dr, Ormond Beach, FL 32174Sold
Nearby schools
GreatSchools rating
- 8/10Pine Trail Elementary SchoolGrades: PK-5Distance: 6.6 mi
- 5/10Ormond Beach Middle SchoolGrades: 6-8Distance: 5.6 mi
- 7/10Seabreeze High SchoolGrades: 9-12Distance: 9.4 mi
Get a cash offer in 3 minutes
Find out how much your home could sell for in as little as 3 minutes with a no-obligation cash offer.
Estimated market value
$743,200
Get a cash offer in 3 minutes
Find out how much your home could sell for in as little as 3 minutes with a no-obligation cash offer.
Estimated market value
$743,200
- Florida
- Volusia County
- Ormond Beach
- 32174
- 1324 Arklow Cir
Nearby cities
Nearby neighborhoods
Nearby zip codes
Other Ormond Beach Topics
