Skip main navigation
For sale
  • $439,000

    1324 Birdsall St, Houston, TX 77007

    3beds
    2,271sqft
    : 
    Loading
    Get pre-qualified
    Townhouse
    Built in 2005
    1,794 Square Feet Lot
    $425,100 Zestimate®
    $193/sqft
    $-- HOA

    What's special

    Lots of cabinetsTile floorsGranite countersLarge master bedroomCoffered ceilingsSlate surroundGas range
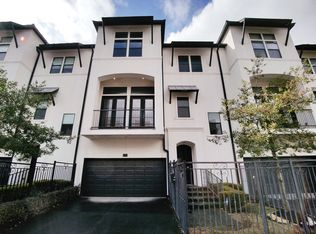
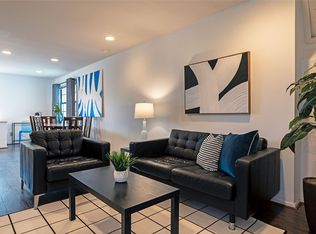
    Lovely townhouse in the Rice Military area located in small gated community. Beautiful hardwoods on each floor, living, dining and kitchen. Island kitchen is spacious with Granite counters, lots of cabinets and gas range. Large master bedroom has coffered ceilings and balcony for loads of natrual light. Master bath has whirlpool tub, seperate shower, tile floors and slate surround
    6 days
    |
    138
    |
    5
    |

    Likely to sell faster than

    Zillow last checked:

    Listing updated:

    Listed by:

    Anis Hussain TREC #0499630 832-814-4364,

    HomeSmart

    Source: HAR,MLS#: 98893149MLS Logo

    Loading...

      Facts & features

      Interior

      Bedrooms & bathrooms
      • Bedrooms: 3
      • Bathrooms: 4
      • Full bathrooms: 3
      • 1/2 bathrooms: 1
      Primary bathroom
      • Features: Primary Bath: Double Sinks, Primary Bath: Separate Shower, Primary Bath: Jetted Tub
      Heating
      • Natural Gas
      Cooling
      • Ceiling Fan(s), Electric
      Appliances
      • Included: ENERGY STAR Qualified Appliances, Disposal, Ice Maker, Refrigerator, Freestanding Oven, Gas Oven, Microwave, Free-Standing Range, Gas Range, Dishwasher
      • Laundry: Inside
      Features
      • 1 Bedroom Down - Not Primary BR, 1 Bedroom Up, Primary Bed - 3rd Floor
      • Flooring: Wood
      • Number of fireplaces: 1
      • Fireplace features: Gas Log
      Interior area
      • Total structure area: 2,271
      • Total interior livable area: 2,271 sqft

      Property

      Parking
      • Total spaces: 2
      • Parking features: Attached, Auto Garage Door Opener
      • Attached garage spaces: 2
      Features
      • Levels: Levels 1, 2 and 3
      • Stories: 3
      • Exterior features: Balcony
      • Has spa: Yes
      Lot
      • Size: 1,794 Square Feet
      • Features: Corner Lot
      Details
      • Parcel number: 1264170010003

      Construction

      Type & style
      • Home type: Townhouse
      • Architectural style: Traditional
      • Property subtype: Townhouse
      Materials
      • Stucco
      • Foundation: Slab
      • Roof: Composition
      Condition
      • New construction: No
      • Year built: 2005

      Utilities & green energy

      • Sewer: Public Sewer
      • Water: Public
      Green energy
      • Energy efficient items: Attic Vents, Thermostat

      Community & HOA

      Community
      • Subdivision: Birdsall Woods
      Location
      • Region: Houston

      Financial & listing details

      • Price per square foot: $193/sqft
      • Tax assessed value: $465,674
      • Annual tax amount: $9,409
      • Date on market: 7/1/2026
      • Listing terms: Cash,Conventional,FHA,Investor

        Estimated market value

        $425,100

        $404,000 - $446,000

        $2,906/mo

        Price history

        DateEventPrice
        7/1/2026Listed for rent$2,700$1/sqft
        Source: HomeSmart Report a problem
        4/24/2024Listing removed--
        Source: HomeSmart Report a problem
        1/15/2024Listed for rent$2,700+3.8%$1/sqft
        Source: HAR #64327728 Report a problem
        1/14/2021Listing removed--
        Source: HAR Report a problem
        1/13/2021Pending sale$359,000+2.9%$158/sqft
        Source: Compass RE Texas, LLC #36100098 Report a problem
        11/21/2020Listing removed$2,600$1/sqft
        Source: Compass RE Texas, LLC #22399413 Report a problem
        7/10/2020Listed for rent$2,600+6.1%$1/sqft
        Source: Compass RE Texas, LLC #22399413 Report a problem
        1/31/2019Listing removed$349,000$154/sqft
        Source: Champions Real Estate Group #96553179 Report a problem
        1/28/2019Listed for sale$349,000$154/sqft
        Source: Champions Real Estate Group #96553179 Report a problem
        1/28/2019Listing removed$2,450-7.5%$1/sqft
        Source: Champions Real Estate Group #69605798 Report a problem
        12/5/2018Listing removed$349,000$154/sqft
        Source: Champions Real Estate Group #96553179 Report a problem
        11/30/2018Listed for sale$349,000-7.9%$154/sqft
        Source: Champions Real Estate Group #96553179 Report a problem
        11/16/2017Listing removed$379,000$167/sqft
        Source: Finch Properties #37818442 Report a problem
        8/30/2017Listing removed$2,650$1/sqft
        Source: Finch Properties #22632648 Report a problem
        8/24/2017Price change$2,650-5.4%$1/sqft
        Source: Finch Properties #22632648 Report a problem
        8/24/2017Listed for sale$379,000-1.3%$167/sqft
        Source: Finch Properties #37818442 Report a problem
        7/10/2017Listed for rent$2,800$1/sqft
        Source: Finch Properties #22632648 Report a problem
        10/1/2016Listing removed$384,000$169/sqft
        Source: Champions Real Estate Group #71859489 Report a problem
        7/3/2016Price change$384,000-6.3%$169/sqft
        Source: Champions Real Estate Group #71859489 Report a problem
        6/2/2016Listed for sale$410,000-1.2%$181/sqft
        Source: Champions Real Estate Group #71859489 Report a problem
        9/1/2015Listing removed$415,000$183/sqft
        Source: Champions Real Estate Group #58759275 Report a problem
        7/30/2015Listed for sale$415,000$183/sqft
        Source: Champions Real Estate Group #58759275 Report a problem
        4/9/2007Sold--
        Source: Public Record Report a problem

        Public tax history

        YearProperty taxesTax assessment
        2025$9,897 +0.6%$465,674 -1%
        2024$9,840 +8.4%$470,264 +4.4%
        2023$9,073 +1.2%$450,331 +10.6%
        2022$8,963 $407,075 +13.5%
        2021-- $358,636 +1.9%
        2020$8,442 -6.5%$351,853 -5.7%
        2019$9,032 -4.7%$373,000 -4.9%
        2018$9,480 $392,205 +4.5%
        2017$9,480 -0.1%$375,232
        2016$9,488 +0.8%$375,232 -8.7%
        2015$9,409 $411,000 +12.3%
        2014$9,409 $366,000 +13.7%
        2013-- $321,951 +12.5%
        2012-- $286,264 -8.8%
        2011-- $313,906 -3.2%
        2010-- $324,326
        2009-- $324,326 +3.2%
        2007-- $314,379 +42.5%
        2006-- $220,624

        Find assessor info on the county website

        Monthly payment

        Est. payment

        Payment breakdown

        Explore the cost of this home by adjusting the details. Changes won't be saved.
        All calculations are estimates and provided by Zillow, Inc. for informational purposes only. Actual amounts may vary.
        HOA fees may include property taxes on listings classified as Co-Ops. Contact the listing agent and/or owner for fee details.
        Mortgage interest rates are dependent on a number of factors, including credit score, down payment, and repayment length. Interest rate data provided by Zillow Group Marketplace, Inc. as of 1/1/1970 from various mortgage lenders with which we have lead or other similar arrangements; the Estimated Payment is an average of those rates.
        See how much you could borrow to make a competitive offer.

        Climate risks

        Neighborhood: Washington Avenue Coalition - Memorial Park

        Getting around

        73 / 100
        Very Walkable
        44 / 100
        Some Transit
        55 / 100
        Bikeable

        Nearby schools

        GreatSchools rating
        Schools provided by the listing agent
        • Elementary: Memorial Elementary School (Houston)
        • Middle: Hogg Middle School (Houston)
        • High: Lamar High School (Houston)

        Source: HAR. This data may not be complete. We recommend contacting the local school district to confirm school assignments for this home.

        A local agent can set up tours, give advice and negotiate with sellers.

        A local lender can help you make sure your offer is ready when you are.

        Browse local experts

        Similar homes

        Skip to the end of the carouselSkip to the beginning of the carousel