Skip main navigation
Closed
  • Listed by: Dielmann Sotheby's International Realty • Andrew W Dielmann • 314-807-8455
    Bought with: Keller Williams Realty St. Louis
    Price Unknown

    1324 Brynnwood Dr, Saint Louis, MO 63124

    4beds
    4,674sqft
    Single Family Residence
    Built in 1969
    0.71 Acres Lot
    $1,279,300 Zestimate®
    $--/sqft
    $5,575 Estimated rent

    Home value

    $1,279,300

    $1.19M - $1.37M

    $5,575/mo

    Zestimate® history
    Loading
    Loading...

    Owner options

    List your home for rent

    $5,575/mo

    Rent Zestimate®

    Find your next renter with Zillow Rental Manager. Plus, with online applications, you can quickly screen prospective tenants – for free.

    Learn more

    $5,575/mo

    Rent Zestimate®

    Refinance and save

    $500/mo

    Est. payment

    Refinancing to a lower rate could help reduce your monthly payments and save thousands over the life of the loan.

    See today's rates

    $500/mo

    Est. payment

    Explore your selling options

    Work with a Zillow partner agent

    Leverage their expertise and Zillow's premium Showcase listings to get your home seen by more buyers.

    Get started

    List with your own agent

    Get your home in front of millions of buyers by listing it on Zillow.

    Learn how to do it

    Sell it yourself

    Take full control of how buyers see your home on Zillow by listing For Sale by Owner (FSBO).

    List your home

    What's special

    Ample storage throughoutAbundance of storageOpen floor planLarge updated kitchenOutdoor storage shedExercise roomLarge first-floor laundry room
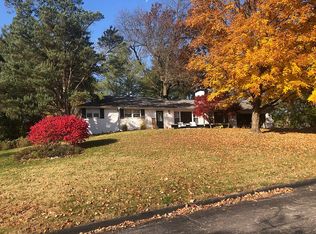
    Back on the market due to buyer remorse! This spacious 2-story center hall home in the highly sought-after Ladue School District offers an exceptional blend of comfort and functionality. The open floor plan features a large updated kitchen that flows seamlessly into the main living areas, perfect for everyday living and entertaining. A large first-floor laundry room adds convenience and an abundance of storage, while the vaulted sunroom - filled with abundant natural light - creates a bright and inviting retreat. The cozy family room is anchored by an electric fireplace, providing the perfect space to relax. Step outside to a private backyard complete with an inground pool, ideal for summer enjoyment. The first-floor half bath offers convenient access for pool guests. Upstairs features a primary suite with a spa-like bath and a large walk-in closet with a center island. Three additional bedrooms plus a hall bath complete the second floor. Additional highlights include ample storage throughout, an outdoor storage shed, a circle drive for easy access and parking, and a finished lower level featuring a spacious recreation area, private office/sleeping area, exercise room, and an additional full bath with separate tub and shower, all of which offers flexibility for a variety of needs. A convenient location to schools and shopping, this home is a must see.

    Zillow last checked:

    Listing updated:

    Listed by:

    Andrew W Dielmann 314-807-8455,

    Dielmann Sotheby's International Realty

    Bought with:

    Adem Kilic, 2025047841

    Keller Williams Realty St. Louis

    Source: MARIS,MLS#: 26007353MLS LogoOriginating MLS: St. Louis Association of REALTORS

    Facts & features

    Interior

    Bedrooms & bathrooms
    • Bedrooms: 4
    • Bathrooms: 4
    • Full bathrooms: 3
    • 1/2 bathrooms: 1
    • Main level bathrooms: 1
    Bedroom
    • Level: Second
    • Area: 234
    • Dimensions: 18x13
    Bedroom
    • Level: Second
    • Area: 168
    • Dimensions: 14x12
    Bedroom 3
    • Level: Second
    • Area: 143
    • Dimensions: 13x11
    Bedroom 4
    • Level: Second
    • Area: 144
    • Dimensions: 12x12
    Bonus room
    • Level: Lower
    • Area: 108
    • Dimensions: 12x9
    Dining room
    • Level: First
    • Area: 195
    • Dimensions: 15x13
    Exercise room
    • Level: Lower
    • Area: 255
    • Dimensions: 17x15
    Family room
    • Level: First
    • Area: 285
    • Dimensions: 19x15
    Kitchen
    • Level: First
    • Area: 336
    • Dimensions: 24x14
    Living room
    • Level: First
    • Area: 216
    • Dimensions: 18x12
    Office
    • Level: Lower
    • Area: 120
    • Dimensions: 12x10
    Recreation room
    • Level: Lower
    • Area: 338
    • Dimensions: 26x13
    Sunroom
    • Level: First
    • Area: 288
    • Dimensions: 24x12
    Utility room
    • Level: First
    • Area: 130
    • Dimensions: 13x10
    Heating
    • Electric, Forced Air, Natural Gas, Heat Pump, Zoned
    Cooling
    • Central Air, Electric, Zoned
    Appliances
    • Laundry: Laundry Room, Main Level
    Features
    • Center Hall Floorplan, Eat-in Kitchen, Entrance Foyer, Open Floorplan, Separate Dining, Solid Surface Countertop(s), Walk-In Closet(s)
    • Doors: Panel Door(s), Sliding Doors
    • Windows: Insulated Windows
    • Basement: Concrete,Partially Finished
    • Number of fireplaces: 1
    • Fireplace features: Electric, Family Room
    Interior area
    • Total structure area: 4,674
    • Total interior livable area: 4,674 sqft
    • Finished area above ground: 3,338
    • Finished area below ground: 1,336

    Property

    Parking
    • Total spaces: 2
    • Parking features: Circular Driveway
    • Attached garage spaces: 2
    • Has uncovered spaces: Yes
    Features
    • Levels: Two
    • Patio & porch: Patio
    • Pool features: In Ground
    • Fencing: Back Yard,Partial
    Lot
    • Size: 0.71 Acres
    • Dimensions: 138 x 223
    • Features: Level
    Details
    • Additional structures: Shed(s)
    • Parcel number: 20M530251
    • Special conditions: Standard

    Construction

    Type & style
    • Home type: SingleFamily
    • Architectural style: Colonial,Traditional
    • Property subtype: Single Family Residence
    Materials
    • Brick Veneer
    • Roof: Asphalt
    Condition
    • Year built: 1969

    Utilities & green energy

    • Electric: Ameren
    • Sewer: Public Sewer
    • Water: Public

    Community & HOA

    Community
    • Subdivision: Brynnwood
    HOA
    • Has HOA: Yes
    • HOA fee: $500 annually
    • HOA name: Brynnwood
    Location
    • Region: Saint Louis

    Financial & listing details

    • Tax assessed value: $1,068,000
    • Annual tax amount: $13,177
    • Date on market: 3/26/2026
    • Cumulative days on market: 64 days
    • Listing terms: Cash,Conventional
    • Ownership: Private

    Price history

    DateEventPrice
    5/29/2026Sold--
    Source: MARIS #26007353 Report a problem
    4/7/2026Contingent$1,269,000$272/sqft
    Source: MARIS #26007353 Report a problem
    4/6/2026Listed for sale$1,269,000$272/sqft
    Source: MARIS #26007353 Report a problem
    3/30/2026Contingent$1,269,000$272/sqft
    Source: MARIS #26007353 Report a problem
    3/27/2026Listed for sale$1,269,000+33.6%$272/sqft
    Source: MARIS #26007353 Report a problem
    4/30/2021Sold--
    Source: MARIS #21008309 Report a problem
    3/16/2021Pending sale$950,000$203/sqft
    Source: MARIS #21008309 Report a problem
    3/2/2021Listed for sale$950,000$203/sqft
    Source: MARIS #21008309 Report a problem
    12/23/2003Sold--
    Source: Public Record Report a problem
    2/9/1999Sold--
    Source: Public Record Report a problem

    Public tax history

    YearProperty taxesTax assessment
    2025$13,177 +23.4%$202,920 +28.3%
    2024$10,678 +0.2%$158,220
    2023$10,658 -0.6%$158,220 +3.2%
    2022$10,723 +5.1%$153,350
    2021$10,199 +4.6%$153,350 +5.2%
    2020$9,746 +21.6%$145,770
    2019$8,016 $145,770 +29.8%
    2018$8,016 $112,310
    2017$8,016 +0.4%$112,310 +15.6%
    2016$7,981 +11.8%$97,180
    2015$7,138 $97,180 -2.5%
    2014$7,138 -1.3%$99,660
    2013$7,232 $99,660 -8.2%
    2012-- $108,550
    2011-- $108,550 +5.1%
    2010$6,400 +6.5%$103,270
    2009$6,008 -9.7%$103,270 -18.6%
    2008$6,654 +31.9%$126,830
    2007$5,047 $126,830 +31.6%
    2006$5,047 -0.4%$96,370
    2005$5,066 +11.4%$96,370 +11.4%
    2003$4,549 +2.7%$86,530 +4%
    2002$4,427 +28.3%$83,200
    2001$3,452 $83,200
    Find assessor info on the county website

    Neighborhood: 63124

    Nearby schools

    GreatSchools rating
    Schools provided by the listing agent
    • Elementary: Conway Elem.
    • Middle: Ladue Middle
    • High: Ladue Horton Watkins High

    Source: MARIS. This data may not be complete. We recommend contacting the local school district to confirm school assignments for this home.

    Get a cash offer in 3 minutes
    Find out how much your home could sell for in as little as 3 minutes with a no-obligation cash offer.
    Estimated market value
    $1,279,300
    Get a cash offer in 3 minutes
    Find out how much your home could sell for in as little as 3 minutes with a no-obligation cash offer.
    Estimated market value
    $1,279,300