Offer Deadline is 4-30-2024 at 3PM. Please ensure all disclosures in MLS documents are initialed in acknowledgment and submitted with your offer. Spacious three bedroom, two bath home located in Lewisville ISD offering an open floorplan. Large living room has decorative fireplace and separate dining area. The kitchen and family room are open for all to enjoy and has access to covered patio and back yard. The home is full of natural light and is great for entertaining. Nice size bedrooms, two bathrooms, all windows and skylight have been replaced. Hot Water Heater replaced 2024.
Come make this your own, home is being sold as is.
Sold
Price Unknown
1324 Carnation Dr, Lewisville, TX 75067
3beds
1,820sqft
Single Family Residence
Built in 1973
7,143 Square Feet Lot
$330,200 Zestimate®
$--/sqft
$2,247 Estimated rent
Home value
$330,200
$310,000 - $347,000
$2,247/mo
Zestimate® history
Owner options
List your home for rent
$2,247/mo
Rent Zestimate®
Find your next renter with Zillow Rental Manager. Plus, with online applications, you can quickly screen prospective tenants – for free.
$2,247/mo
Rent Zestimate®
Refinance and save
Refinancing to a lower rate could help reduce your monthly payments and save thousands over the life of the loan.
Explore your selling options
Work with a Zillow partner agent
Leverage their expertise and Zillow's premium Showcase listings to get your home seen by more buyers.
Get startedList with your own agent
Get your home in front of millions of buyers by listing it on Zillow.
Learn how to do itSell it yourself
Take full control of how buyers see your home on Zillow by listing For Sale by Owner (FSBO).
List your homeWhat's special
Decorative fireplaceFull of natural lightSeparate dining areaCovered patioNice size bedrooms
Zillow last checked:
Listing updated:
Listed by:
Mary Beth Harrison 0408482 214-522-3838,
Dave Perry Miller Real Estate 214-522-3838
Bought with:
Scott Gibbons
Keller Williams Realty DPR
Source: NTREIS,MLS#: 20583233
Facts & features
Interior
Bedrooms & bathrooms
- Bedrooms: 3
- Bathrooms: 2
- Full bathrooms: 2
Primary bedroom
- Features: Double Vanity, Linen Closet, Bath in Primary Bedroom, Walk-In Closet(s)
- Level: First
- Dimensions: 14 x 13
Bedroom
- Level: First
- Dimensions: 10 x 10
Bedroom
- Level: First
- Dimensions: 10 x 10
Den
- Level: First
- Dimensions: 17 x 15
Dining room
- Level: First
- Dimensions: 12 x 10
Kitchen
- Features: Built-in Features, Kitchen Island, Pantry, Stone Counters
- Level: First
- Dimensions: 11 x 11
Living room
- Features: Fireplace
- Level: First
- Dimensions: 13 x 19
Heating
- Central, Natural Gas
Cooling
- Central Air, Ceiling Fan(s), Electric
Appliances
- Included: Convection Oven, Dishwasher, Electric Range, Disposal, Microwave, Plumbed For Ice Maker, Vented Exhaust Fan
Features
- Dry Bar, Decorative/Designer Lighting Fixtures, High Speed Internet, Other, Cable TV, Vaulted Ceiling(s)
- Flooring: Carpet, Ceramic Tile
- Has basement: No
- Number of fireplaces: 1
- Fireplace features: Gas Log, Wood Burning
Interior area
- Total interior livable area: 1,820 sqft
Property
Parking
- Total spaces: 2
- Parking features: Garage Faces Front, Garage, Garage Door Opener
- Attached garage spaces: 2
Features
- Levels: One
- Stories: 1
- Patio & porch: Covered
- Exterior features: Lighting, Rain Gutters
- Pool features: None
- Fencing: Wood
Lot
- Size: 7,143 Square Feet
- Features: Interior Lot, Landscaped, Subdivision, Few Trees
Details
- Parcel number: R02104
Construction
Type & style
- Home type: SingleFamily
- Architectural style: Traditional,Detached
- Property subtype: Single Family Residence
Materials
- Brick
- Foundation: Slab
- Roof: Composition
Condition
- Year built: 1973
Utilities & green energy
- Sewer: Public Sewer
- Water: Public
- Utilities for property: Sewer Available, Water Available, Cable Available
Green energy
- Energy efficient items: Appliances, Thermostat
Community & HOA
Community
- Security: Smoke Detector(s)
- Subdivision: Garden Ridge Estates 1
HOA
- Has HOA: No
Location
- Region: Lewisville
Financial & listing details
- Tax assessed value: $373,967
- Annual tax amount: $5,061
- Date on market: 4/11/2024
- Cumulative days on market: 23 days
- Listing terms: Cash,Conventional,FHA
Price history
| Date | Event | Price |
|---|---|---|
| 5/31/2024 | Sold | -- |
Source: NTREIS #20583233 Report a problem | ||
| 5/8/2024 | Pending sale | $315,000$173/sqft |
Source: NTREIS #20583233 Report a problem | ||
| 5/2/2024 | Contingent | $315,000$173/sqft |
Source: NTREIS #20583233 Report a problem | ||
| 4/26/2024 | Price change | $315,000-3.1%$173/sqft |
Source: NTREIS #20583233 Report a problem | ||
| 4/11/2024 | Price change | $325,000-3.6%$179/sqft |
Source: NTREIS #20583233 Report a problem | ||
| 8/29/2023 | Listing removed | -- |
Source: Zillow Rentals Report a problem | ||
| 8/26/2023 | Listed for rent | $2,275$1/sqft |
Source: Zillow Rentals Report a problem | ||
| 4/5/2023 | Listing removed | -- |
Source: Zillow Rentals Report a problem | ||
| 3/31/2023 | Listed for rent | $2,275$1/sqft |
Source: Zillow Rentals Report a problem | ||
| 9/25/2022 | Listing removed | -- |
Source: Zillow Rental Network Premium Report a problem | ||
| 9/9/2022 | Price change | $337,000-2.9%$185/sqft |
Source: NTREIS #20071514 Report a problem | ||
| 9/8/2022 | Price change | $2,275-4.2%$1/sqft |
Source: Zillow Rental Network Premium Report a problem | ||
| 8/27/2022 | Listed for rent | $2,375$1/sqft |
Source: Zillow Rental Network Premium Report a problem | ||
| 8/8/2022 | Price change | $347,000-0.9%$191/sqft |
Source: NTREIS #20071514 Report a problem | ||
| 8/5/2022 | Listed for sale | $350,000$192/sqft |
Source: NTREIS #20071514 Report a problem | ||
| 8/1/2022 | Contingent | $350,000$192/sqft |
Source: NTREIS #20071514 Report a problem | ||
| 6/23/2022 | Listed for sale | $350,000+42.9%$192/sqft |
Source: NTREIS #20071514 Report a problem | ||
| 9/28/2020 | Sold | -- |
Source: BHHS PenFed TX solds #14408639_75067 Report a problem | ||
| 8/20/2020 | Pending sale | $245,000$135/sqft |
Source: Berkshire HathawayHS PenFed TX #14408639 Report a problem | ||
| 8/20/2020 | Listed for sale | $245,000+11.4%$135/sqft |
Source: Berkshire HathawayHS PenFed TX #14408639 Report a problem | ||
| 3/27/2017 | Listing removed | $219,900$121/sqft |
Source: Ebby Halliday, REALTORS #13549452 Report a problem | ||
| 3/24/2017 | Pending sale | $219,900$121/sqft |
Source: Ebby Halliday, REALTORS #13549452 Report a problem | ||
| 3/4/2017 | Listed for sale | $219,900+51.7%$121/sqft |
Source: Ebby Halliday, REALTORS #13549452 Report a problem | ||
| 1/25/2017 | Sold | -- |
Source: Agent Provided Report a problem | ||
| 12/17/2016 | Pending sale | $145,000$80/sqft |
Source: Scott Neal Real Estate, Inc #13509010 Report a problem | ||
| 12/16/2016 | Listed for sale | $145,000$80/sqft |
Source: Scott Neal Real Estate, Inc #13509010 Report a problem | ||
Public tax history
| Year | Property taxes | Tax assessment |
|---|---|---|
| 2025 | $3,679 -38% | $373,967 +9% |
| 2024 | $5,931 +45.6% | $343,237 +14.5% |
| 2023 | $4,075 -12.7% | $299,901 +10% |
| 2022 | $4,668 -1.2% | $272,637 +6.9% |
| 2021 | $4,723 +14.3% | $255,000 +14.7% |
| 2020 | $4,133 +0.2% | $222,329 0% |
| 2019 | $4,126 +3.7% | $222,357 +6.2% |
| 2018 | $3,980 +8.2% | $209,395 +4.2% |
| 2017 | $3,677 | $200,975 +15% |
| 2016 | $3,677 +22.2% | $174,707 +15.1% |
| 2015 | $3,009 | $151,773 +10.2% |
| 2014 | $3,009 | $137,687 +1.5% |
| 2013 | $3,009 | $135,682 +7.3% |
| 2012 | -- | $126,480 +10% |
| 2011 | -- | $114,982 +10% |
| 2010 | -- | $104,529 -5.1% |
| 2009 | -- | $110,167 -13.5% |
| 2007 | $2,721 -4.9% | $127,392 +0.7% |
| 2006 | $2,862 +5.2% | $126,445 +4.8% |
| 2005 | $2,720 | $120,623 -0.5% |
| 2004 | -- | $121,216 -1.6% |
| 2003 | -- | $123,215 +3.5% |
| 2002 | -- | $118,991 +8% |
| 2001 | -- | $110,207 |
Find assessor info on the county website
Neighborhood: 75067
Nearby homes
- $416,9004 bd3 ba1.9k sqft1322 Carnation Dr, Lewisville, TX 75067Off Market
- $304,9003 bd2 ba1.5k sqft1326 Carnation Dr, Lewisville, TX 75067Off Market
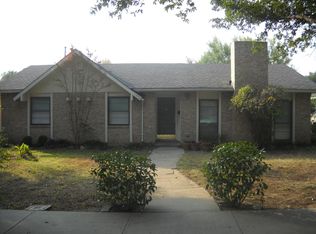
- $302,1003 bd2 ba1.5k sqft1320 Carnation Dr, Lewisville, TX 75067Off Market
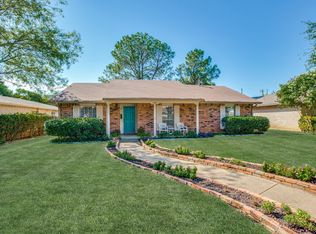
- $328,6003 bd2 ba1.8k sqft1328 Carnation Dr, Lewisville, TX 75067Off Market
- $349,6003 bd2 ba1.8k sqft1323 Iris Ln, Lewisville, TX 75067Off Market
- $--3 bd2 ba1.5k sqft1321 Iris Ln, Lewisville, TX 75067Sold
- $331,0003 bd2 ba1.5k sqft1325 Iris Ln, Lewisville, TX 75067Off Market
- $318,1003 bd2 ba1.5k sqft1323 Carnation Dr, Lewisville, TX 75067Off Market
Nearby schools
GreatSchools rating
- 6/10Marjory Vickery Elementary SchoolGrades: PK-5Distance: 0.7 mi
- 4/10Hedrick Middle SchoolGrades: 6-8Distance: 0.9 mi
- 3/10Lewisville High SchoolGrades: 9-12Distance: 0.6 mi
Schools provided by the listing agent
- Elementary: Vickery
- Middle: Hedrick
- High: Lewisville
- District: Lewisville ISD
Source: NTREIS. This data may not be complete. We recommend contacting the local school district to confirm school assignments for this home.
Get a cash offer in 3 minutes
Find out how much your home could sell for in as little as 3 minutes with a no-obligation cash offer.
Estimated market value
$330,200
Get a cash offer in 3 minutes
Find out how much your home could sell for in as little as 3 minutes with a no-obligation cash offer.
Estimated market value
$330,200
- Texas
- Denton County
- Lewisville
- 75067
- 1324 Carnation Dr
Nearby cities
Nearby neighborhoods
Nearby zip codes
Other Lewisville Topics
